Save
Ask
Tour
Hide
Share
$324,900
35 Days On Site

159 Vista Vallarta Drive
Union, MO 63084

Single Family Residence|Pending
4
Beds
3
Total Baths
2
Full Baths
1
Partial Bath
2,708
SqFt
$120
/SqFt
2018
Built
Subdivision:
St. Andrews Place
County:
Franklin

Due to the health concerns created by Coronavirus we are offering personal 1-1 online video walkthough tours where possible.
159 Vista Vallarta Drive159 Vista Vallarta Drive159 Vista Vallarta Drive159 Vista Vallarta Drive
Save
Ask
Tour
Hide
Share

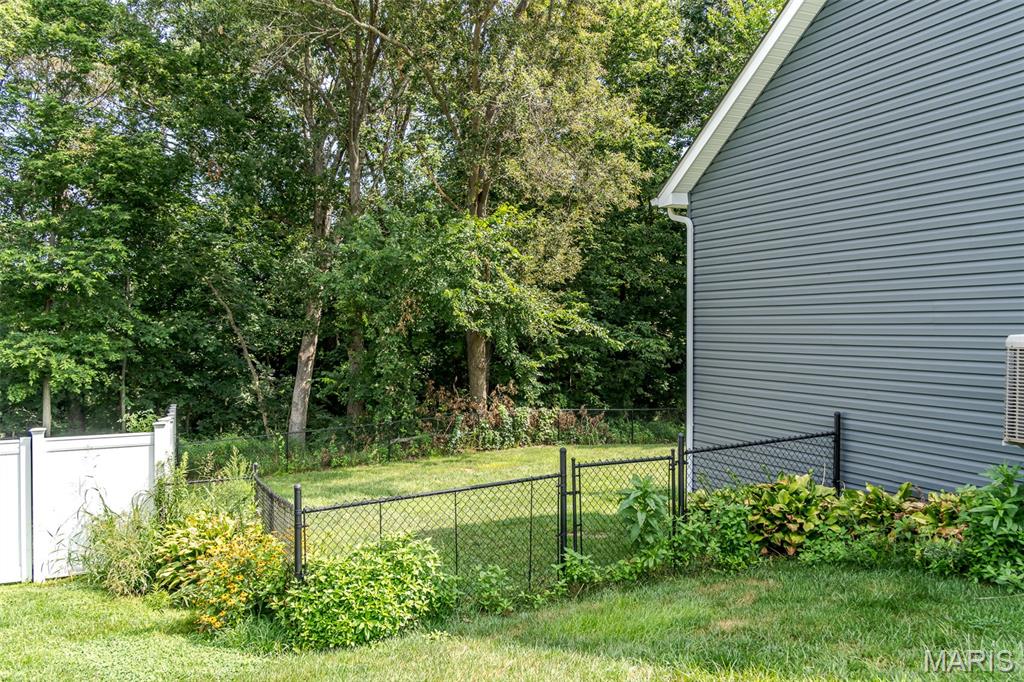
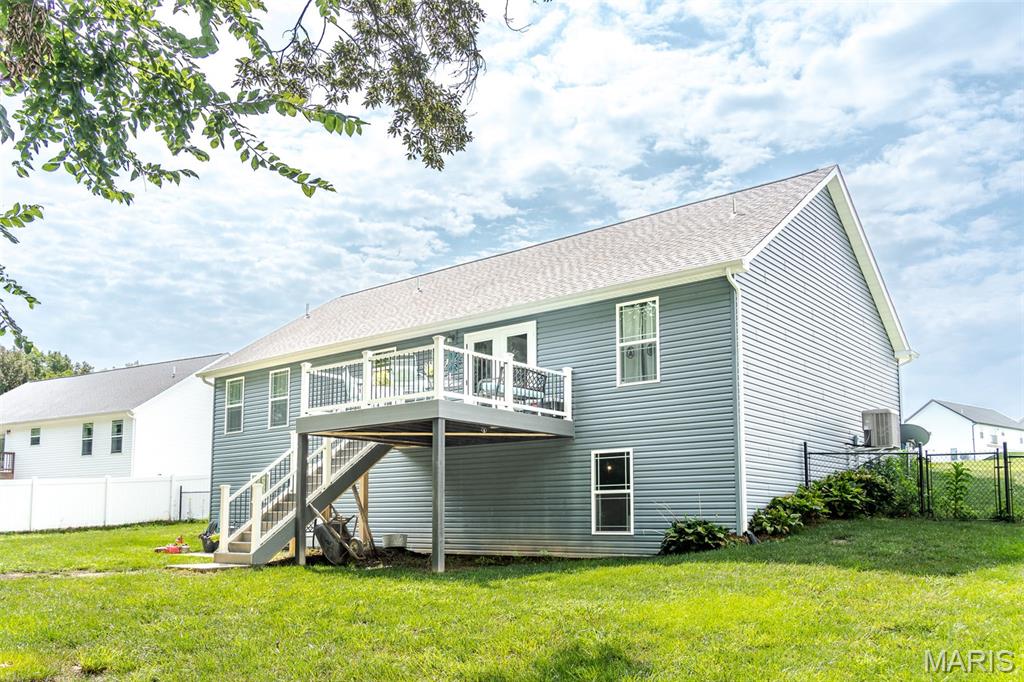
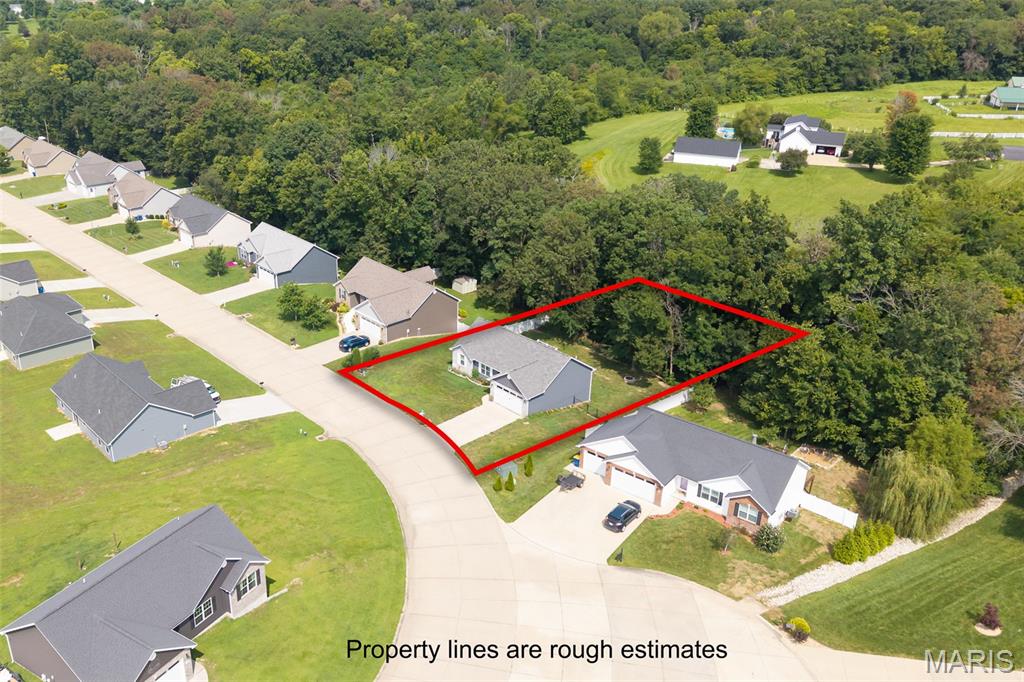
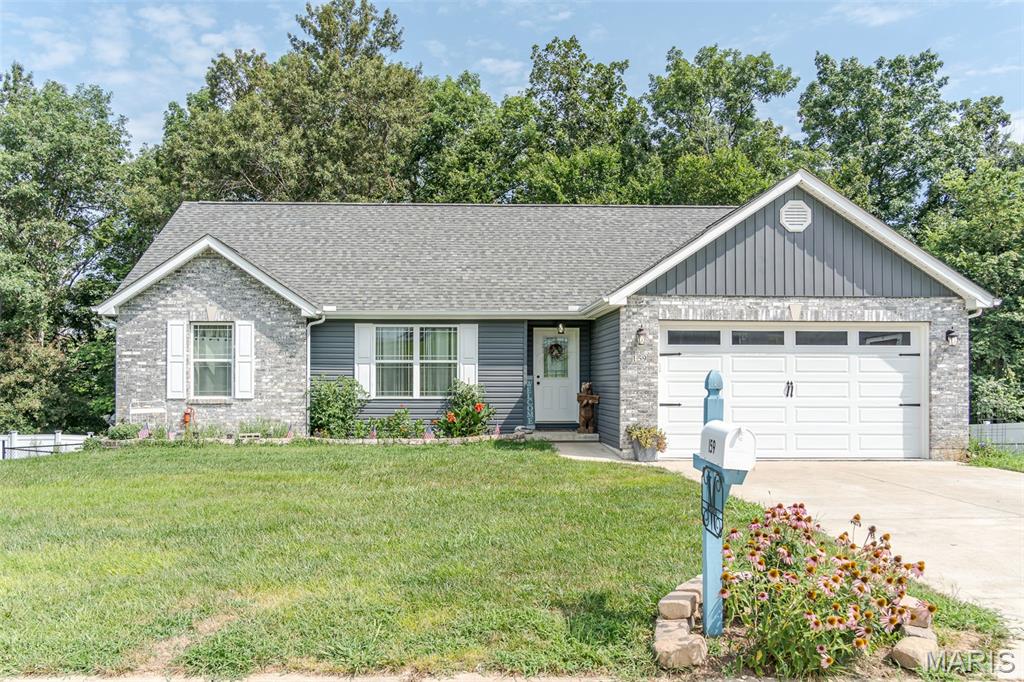
Like new ranch home on a cul-de-sac street with 4 bedrooms, 2.5 bathrooms, 2 car garage and a walkout basement to a beautiful, TREE LINED BACKYARD, for peace and quiet. Enter into this welcoming home with a vaulted ceiling and easy care flooring throughout. Kitchen features custom cabinetry, stainless appliances, breakfast room with a pendant and recessed lighting that opens to the new MAINTENANCE FREE COMPOSITE back deck (with steps to fenced in back yard) overlooking almost a half acre. The quiet back yard has a custom black iron fence and 2 gates for easy access. This split bedroom floor plan has 2 bedrooms and a large primary suite with a walk-in closet just off the full bathroom, and an updated beautiful custom tiled walk-in shower. The partly finished walk-out lower level has a 4th bedroom, small kitchen area, half bath and many possibilities for your finishing touches on a large family room with egress window. For a few of the homes recent upgrades are gutter guards with a transferable warranty, Outside lighting from 7pm to 2am with color changing options, and a 5 year pest control warranty for peace of mind. This home is centrally located just minutes from shopping, restaurants, schools and Hwy 44 for easy commuting. Seller would like a few hours notice for showings.

Save
Ask
Tour
Hide
Share
Listing Snapshot
Price 
$324,900
Days On Site 
35 Days
Bedrooms 
4
Inside Area (SqFt) 
2,708 sqft
Total Baths 
3
Full Baths 
2
Partial Baths 
1
Lot Size 
0.41 Acres
Year Built 
2018
MLS® Number 
26047089
Status 
Pending
Property Tax 
$2,192
HOA/Condo/Coop Fees 
N/A
Sq Ft Source 
Public Records
Friends & Family
Recent Activity
a month agoStatus changed to Pending
a month agoListing updated with changes from the MLS®
a month agoListing first seen on site
General Features
Acres 
0.41
Attached Garage 
Yes
Disclosures 
Flood Plain NoSeller Property Disclosure
Garage 
Yes
Garage Spaces 
2
Levels 
One
Parking 
AttachedGarageOff Street
Parking Spaces 
2
Property Sub Type 
Single Family Residence
Security 
Smoke Detector(s)
Sewer 
Public Sewer
Special Circumstances 
Standard
SqFt Above 
1354
SqFt Below 
365
Style 
TraditionalRanch
Utilities 
Sewer ConnectedWater Connected
Water Source 
Public
Interior Features
Appliances 
DishwasherDryerMicrowaveElectric RangeRefrigeratorWasherElectric Water Heater
Basement 
Partially FinishedFullStorage SpaceWalk-Out AccessBath/Stubbed
Cooling 
Ceiling Fan(s)Central AirElectric
Flooring 
Ceramic TileHardwood
Heating 
Forced AirElectric
Interior 
Cathedral Ceiling(s)Ceiling Fan(s)Eat-in KitchenOpen FloorplanPantryWalk-In Closet(s)
Laundry Features 
Main Level
Main Level Bedrooms 
3
Bedroom 
Dimensions - 10x12Level - Main
Dining Room 
Dimensions - 14x10Level - Main
Kitchen 
Dimensions - 10x10Level - Main
Laundry 
Dimensions - 5x10Level - Main
Living Room 
Dimensions - 20x16Level - Main
Primary Bedroom 
Dimensions - 13x13Level - Main
Save
Ask
Tour
Hide
Share
Exterior Features
Construction Details 
Stone VeneerBrick VeneerVinyl Siding
Fencing 
Back YardWrought Iron
Lot Features 
Level
Patio And Porch 
DeckPatioCovered
Windows/Doors 
French Doors
Community Features
Financing Terms Available 
CashConventionalFHA
MLS Area 
362 - Union R-11
Roads 
Concrete
School District 
Union R-XI
Township 
Union
Schools
School District
Union R-XI
Elementary School
Prairie Dell Elem.
Middle School
Union Middle
High School
Union High
Listing courtesy of RE/MAX Platinum


Based on information submitted to the MLS GRID as of 2026-09-01 07:40 AM UTC. All data is obtained from various sources and may not have been verified by broker or MLS GRID. Supplied Open House Information is subject to change without notice. All information should be independently reviewed and verified for accuracy. Properties may or may not be listed by the office/agent presenting the information.

Neighborhood & Commute
Source: Walkscore
Save
Ask
Tour
Hide
Share