Save
Ask
Tour
Hide
Share
$995,000
7 Days On Site

1517 Indian Hill Lane
Ballwin, MO 63021

Single Family Residence|Coming Soon
4
Beds
4
Total Baths
3
Full Baths
1
Partial Bath
4,566
SqFt
$218
/SqFt
2000
Built
Subdivision:
Dietrich Forest
County:
St. Louis

Due to the health concerns created by Coronavirus we are offering personal 1-1 online video walkthough tours where possible.
1517 Indian Hill Lane1517 Indian Hill Lane1517 Indian Hill Lane1517 Indian Hill Lane
Save
Ask
Tour
Hide
Share

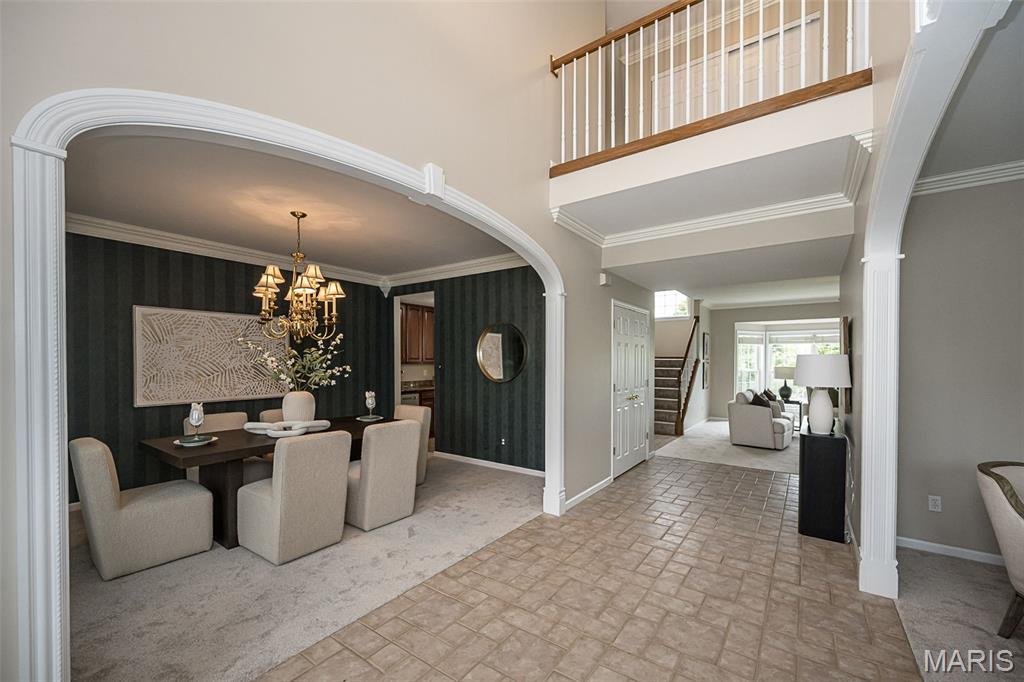
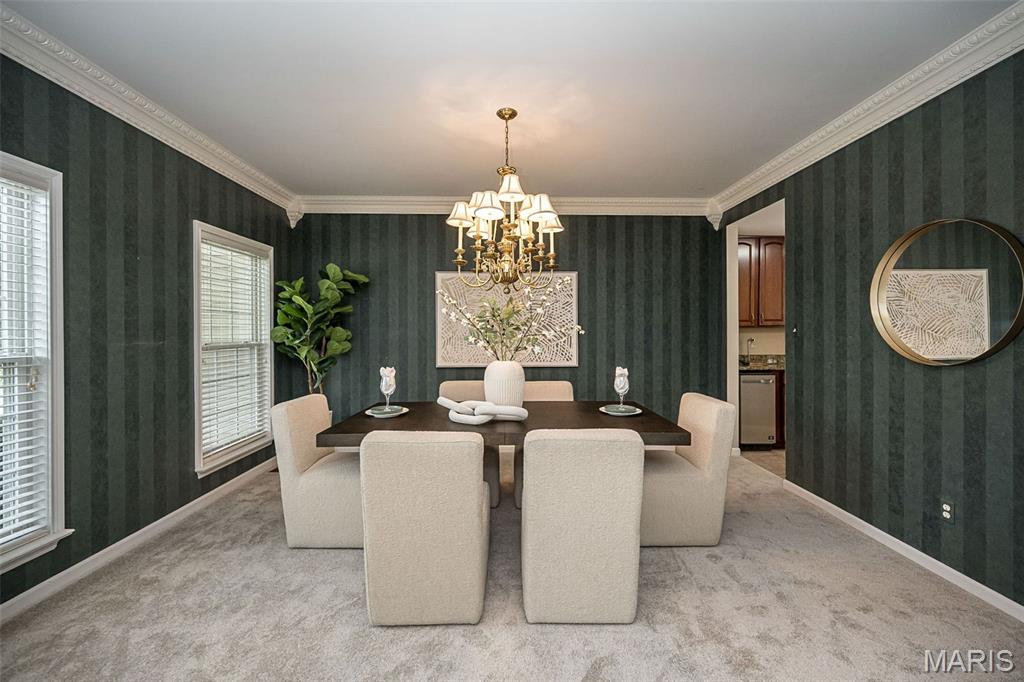
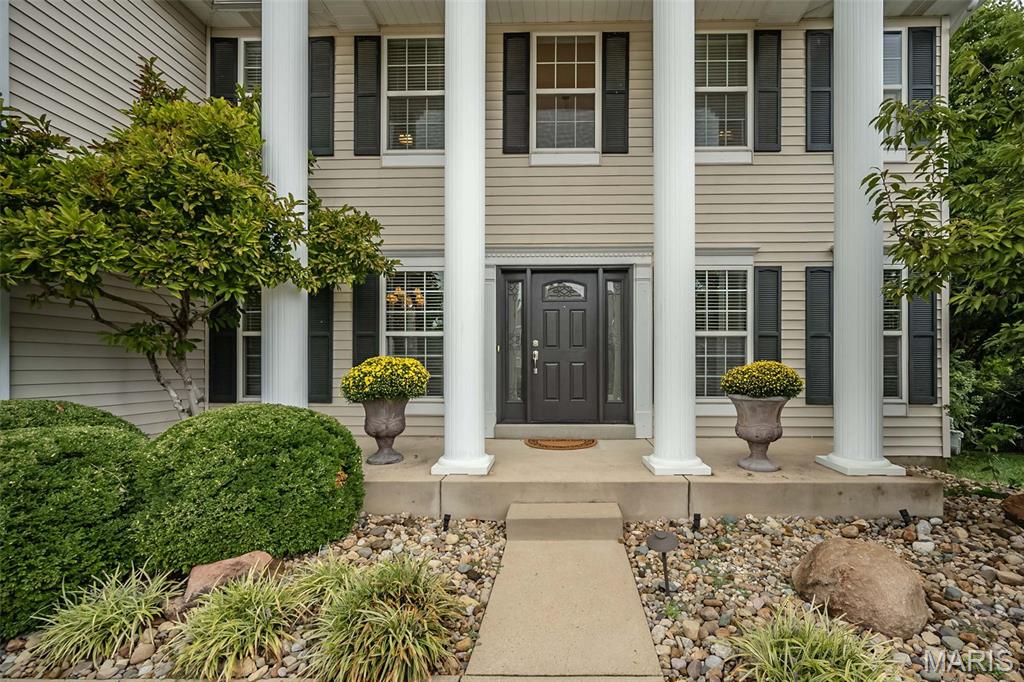
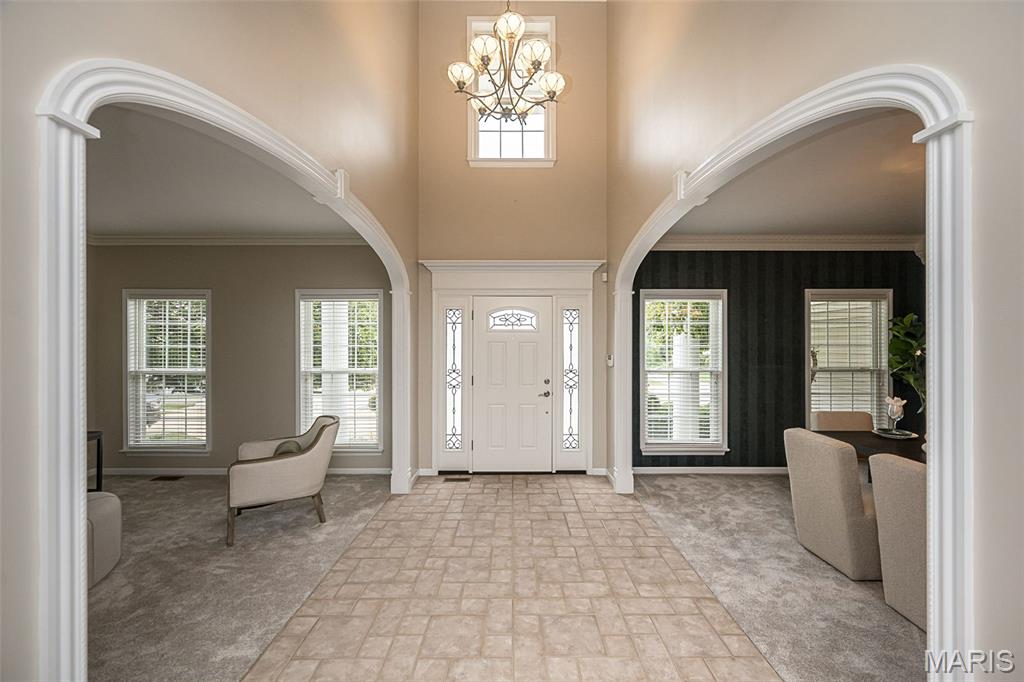
Welcome to 1517 Indian Hill Lane, located just south of Manchester off Dietrich Road. This extraordinary home will WoW you with over 4,566 sf of well-maintained, enormous living space. Located on a quiet cul-de-sac, this home is perfect for your plans to create and build your own perfect pool with its ½ acre level private yard, enclosed with black aluminum fencing. Stepping through the front door into the 21 x 7 soaring foyer, you're impressed by the size and space of this livable home, painted and carpeted in neutral linen colors (August 2026), it is completely ready for its next homeowners. The entire house has been trimmed in crown molding with deep baseboards giving you the feeling that every detail has been addressed, and it has! Amazing closets, pantries, and utility space are all professionally organized and offer room for everyone and everything. The first floor has a formal Dining Room, Front Office/Living Room, bonus bar area, Family Room with a beautiful brick gas fireplace, large Breakfast Room overlooking the composite deck and inviting Kitchen with center island and gorgeous built-in cabinetry. You can store everything away in the 10 x 5 pantry, serve meals and drinks from the Butler’s Pantry bar with commercial-grade ice maker, water dispenser, and cabinet storage. The main floor 11 x 7 Laundry Room has Laundry Chute access, organized cubbies for school and sports and is right next to the rear entry/mudroom area from the 3-car garage. An additional 15 x 12 Office allows two work-from-home lifestyles and is perfectly tucked away near the kitchen from the home’s activities. The upstairs is truly unbelievable with its jumbo 18 x 15 loft, the 29 x 20 Primary Suite with its two sets of enormous walk-in closets (11 x 5 and 15 x 6) and private Bath with separate vanities, jet tub, and shower. The other three upstairs bedrooms are all 15 x 12 and each has its own large organized walk-in closet. Bedrooms 2 and 3 share a bath, and Bedroom 4 shares a large tub/shower bath with the upstairs guests. The unfinished LL is a 9 ft pour with two separate walk-out entrances, 2 HVACs, and a back-up generator with dedicated 240-volt line. The residence is conveniently fitted with a BEAM central vac and Rain Bird irrigation system for easy care of the home inside and out. Sports enthusiasts will love their regulation-sized basketball goal with court just steps away from the home and the walking trails to Love Park. Recent improvements: 2 TRANE HVACs with Humidifiers (2025); All Windows and exterior entry Doors (2020); ROOF (2016) with commercial-grade 30-yr shingles for strong hail protection; COMPOSITE DECK (2008). With PARKWAY SCHOOLS and so much more, this is the home you have been searching for in this 2026 market! Make your appointment today for 1517 Indian Hill Lane.

Save
Ask
Tour
Hide
Share
Listing Snapshot
Price 
$995,000
Days On Site 
7 Days
Bedrooms 
4
Inside Area (SqFt) 
4,566 sqft
Total Baths 
4
Full Baths 
3
Partial Baths 
1
Lot Size 
0.53 Acres
Year Built 
2000
MLS® Number 
26047122
Status 
Coming Soon
Property Tax 
$10,410
HOA/Condo/Coop Fees 
N/A
Sq Ft Source 
Public Records
Friends & Family
Recent Activity
a week agoListing first seen on site
a week agoListing updated with changes from the MLS®
General Features
Acres 
0.53
Attached Garage 
Yes
Cross Street 
Dietrich Road
Disclosures 
Flood Plain NoSee Seller's Disclosure
Garage 
Yes
Garage Spaces 
3
Levels 
Two
Parking 
Additional Parking
Property Condition 
Updated/Remodeled
Property Sub Type 
Single Family Residence
Security 
Security System Owned
Sewer 
Public Sewer
Special Circumstances 
Standard
SqFt Above 
4566
Style 
Traditional
Utilities 
Cable AvailableElectricity AvailableNatural Gas AvailableSewer AvailableWater Available
Water Source 
Public
Interior Features
Appliances 
OvenStainless Steel Appliance(s)Gas CooktopDishwasherDisposalDryerFreezerHumidifierIce MakerMicrowaveOtherDouble OvenSelf Cleaning OvenRefrigeratorWasher
Basement 
Level - LowerDescription - Large footprint; 2 walk-outs to fenced flat 1/2 acre backyard. Tall pour. Zoned HVAC and humidifer.
Cooling 
Ceiling Fan(s)Central Air
Fireplace 
Yes
Fireplace Features 
Gas Log
Fireplaces 
1
Flooring 
CarpetCeramic Tile
Heating 
Forced AirNatural Gas
Interior 
BarBreakfast BarBuilt-in FeaturesCeiling Fan(s)Central VacuumCrown MoldingDouble VanityEntrance FoyerGranite CountersHigh CeilingsHigh Speed InternetKitchen IslandSee RemarksWalk-In Closet(s)Wired for SoundPantry
Laundry Features 
Laundry ChuteLaundry RoomMain Level
Window Features 
Bay Window(s)Double Pane WindowsScreens
Bathroom 
Level - MainDescription - Powder Room with granite counter top. Displayed mirror is property of Staging Company.
Bathroom 3 
Dimensions - 13x7Level - SecondDescription - Shower/tub, toilet and single basin sink with granite. Shared with Bedroom 2 and 3.
Bathroom 4 
Dimensions - 12x6Level - SecondDescription - Shower/tub combo, toilet with large granite counter. Shared with guests for 2nd floor Loft.
Bedroom 2 
Dimensions - 15x12Level - SecondDescription - New carpeting; crown molding; walk-in 9 x 7 organized closet; shared bathroom w/ Bd 3
Bedroom 3 
Dimensions - 15x12Level - SecondDescription - New carpet; crown molding; 8 x 7 walk-in closet; adjoined bath with hall entry
Breakfast Room 
Dimensions - 19x11Level - MainDescription - Inviting area with chandelier; entry out to composite deck
Dining Room 
Dimensions - 15x12Level - MainDescription - New carpet, crown molding, chandelier
Family Room 
Dimensions - 20x15Level - MainDescription - New carpet; Gas FP, brick surround and mantel; 6 window bay
Kitchen 
Dimensions - 15x11Level - MainDescription - 42" cabinets; double wall oven; s/s 4B gas cooktop; granite; center island
Laundry 
Dimensions - 11x7Level - MainDescription - Electric hook ups. Organized shelves.
Living Room 
Dimensions - 15x12Level - MainDescription - New carpet; crown molding
Loft 
Dimensions - 18x15Level - SecondDescription - New carpet; crown molding; upstairs family room
Mud Room 
Dimensions - 7x4Level - MainDescription - Rear entry into kitchen and laundry room from 3 car garage.
Office 
Dimensions - 15x12Level - MainDescription - Quiet and located off of the kitchen. Sunlit with 4 windows, crown molding
Other 
Dimensions - 10x5Level - MainDescription - Pantry with organizaton and multiple shelves
Primary Bathroom 
Dimensions - 14x12Level - SecondDescription - Double vanities with granite; jetted tub; shower and private toilet
Primary Bedroom 
Dimensions - 29x20Level - SecondDescription - New capeting; loads of sunlight; bonus area for sofa, chairs, desk, etc....Double walk in closets 11 x 5 and 15 x 6.
Save
Ask
Tour
Hide
Share
Exterior Features
Construction Details 
BrickConcreteVinyl Siding
Exterior 
Private Yard
Fencing 
Back YardFencedFullOther
Lot Features 
Back YardCul-De-Sac
Other Structures 
Workshop
Windows/Doors 
Bay Window(s)Double Pane WindowsScreens
Community Features
Accessibility Features 
Therapeutic Whirlpool
Community Features 
OtherParkSidewalks
MLS Area 
169 - Parkway South
School District 
Parkway C-2
Township 
Ballwin
Financing Terms Available 
CashConventional
Schools
School District
Parkway C-2
Elementary School
Carman Trails Elem.
Middle School
Southwest Middle
High School
Parkway South High
Listing courtesy of Compass Realty Group


Based on information submitted to the MLS GRID as of 2026-09-22 01:33 PM UTC. All data is obtained from various sources and may not have been verified by broker or MLS GRID. Supplied Open House Information is subject to change without notice. All information should be independently reviewed and verified for accuracy. Properties may or may not be listed by the office/agent presenting the information.

Neighborhood & Commute
Source: Walkscore
Save
Ask
Tour
Hide
Share