Save
Ask
Tour
Hide
Share
$499,900
60 Days On Site

620 S Rock Hill Road
Webster Groves, MO 63119

Single Family Residence|Pending
4
Beds
2
Total Baths
2
Full Baths
1,846
SqFt
$271
/SqFt
1923
Built
Subdivision:
Watson Add To Webster Groves
County:
St. Louis

Due to the health concerns created by Coronavirus we are offering personal 1-1 online video walkthough tours where possible.
620 S Rock Hill Road620 S Rock Hill Road620 S Rock Hill Road620 S Rock Hill Road
Save
Ask
Tour
Hide
Share

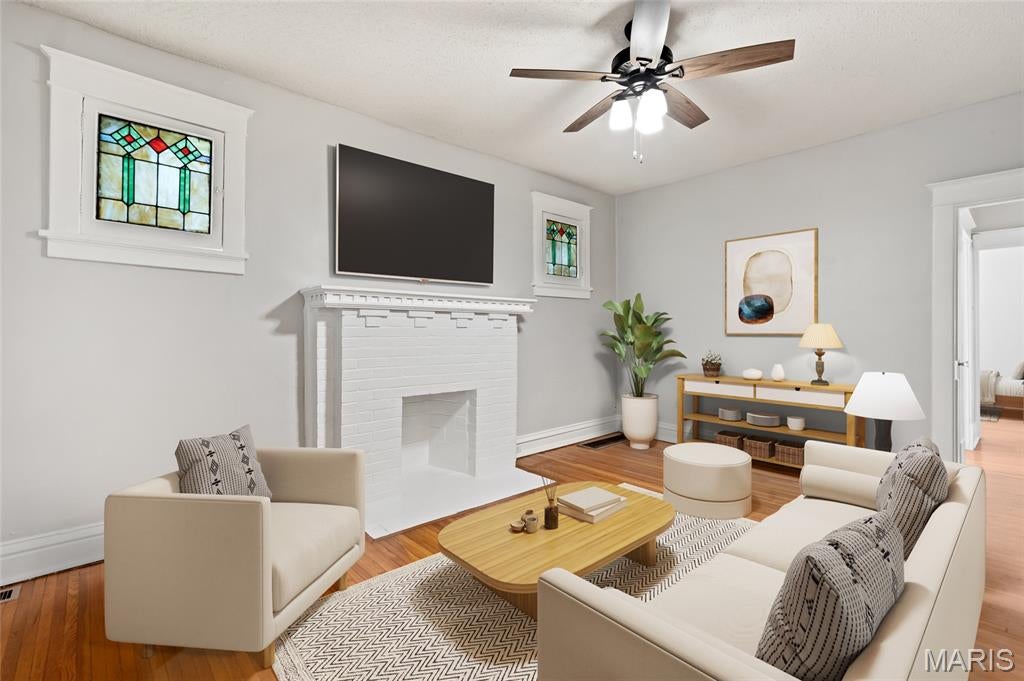
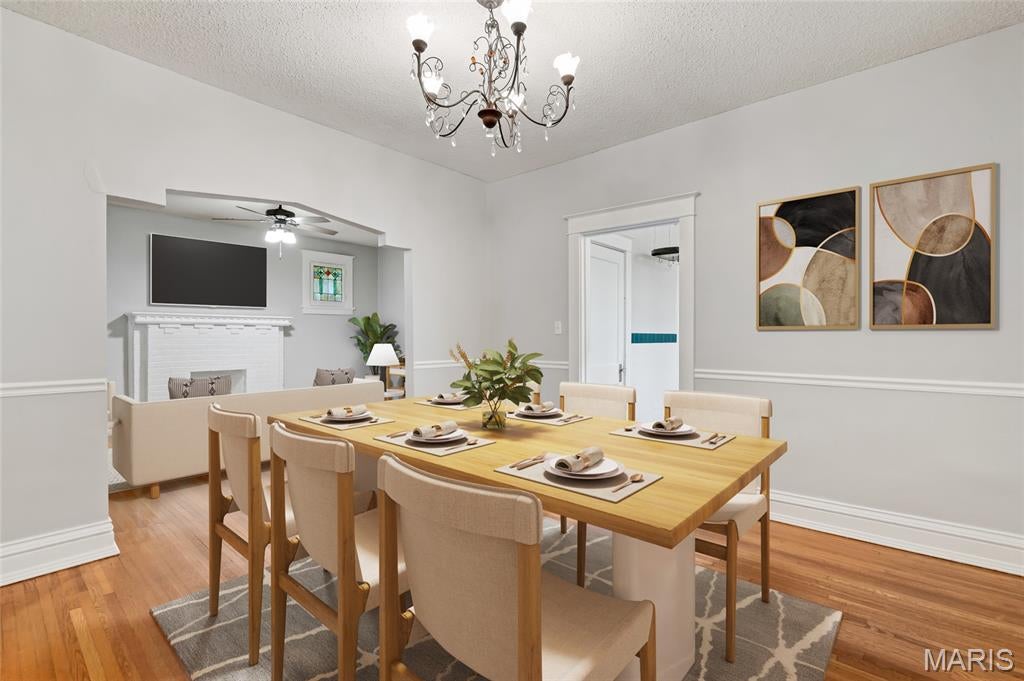
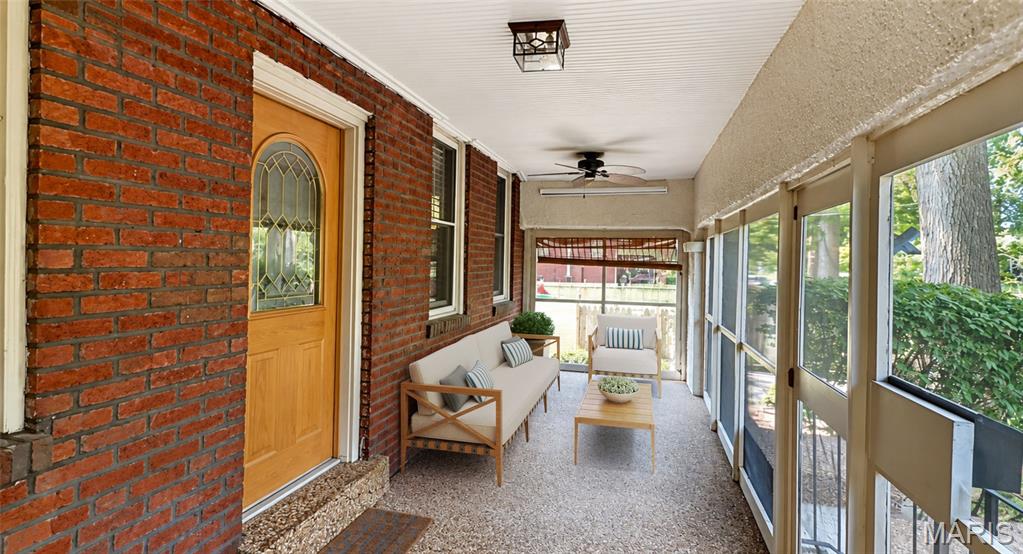
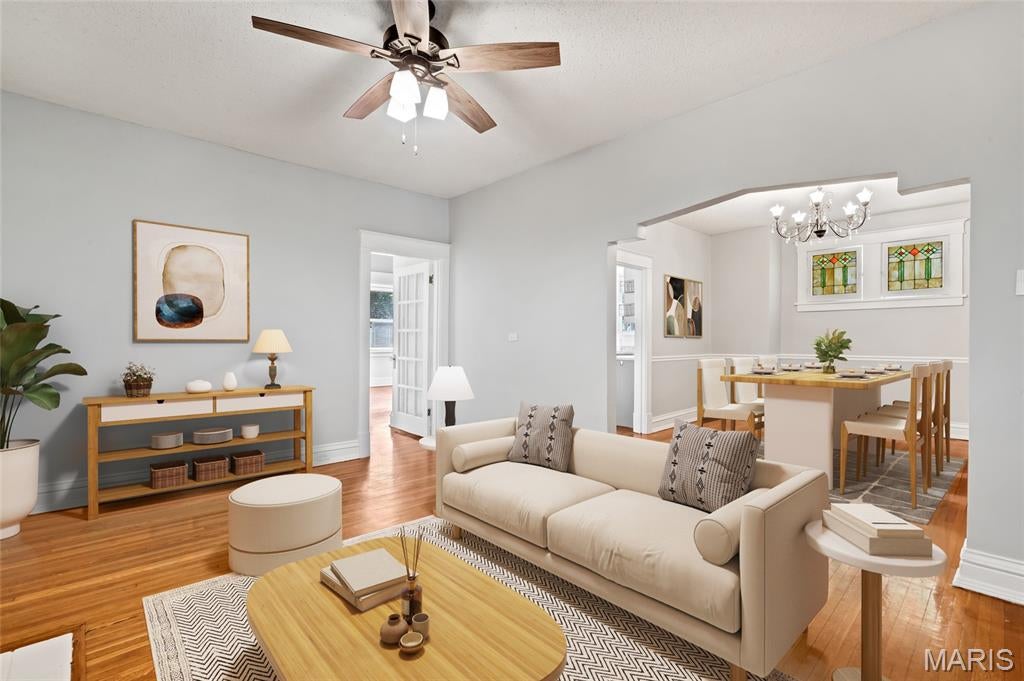
Timeless Webster Groves Charm with Exceptional Outdoor Living Set on a rare double lot of over one-third acre in one of Webster Groves’ most coveted neighborhoods, this 4-bedroom, 2-bath home offers the perfect blend of character, comfort, and modern updates. From the moment you step onto the inviting screened-in front porch, you’ll feel the warmth and charm that make this home so special. Inside, freshly painted interiors and gleaming hardwood floors set the stage for both relaxed living and elegant entertaining. The updated kitchen features stainless steel appliances, granite countertops, and a seamless flow into the formal dining and living rooms. The main level includes two serene bedrooms and an updated full bath, while the upper level offers a spacious primary bedroom with 2 closets, an additional bedroom, and a versatile loft-style family room and a second full bathroom. Outdoors, a sprawling park-like backyard provides endless space for play, gardening, and gatherings, with a patio and fire pit perfect for cozy evenings under the stars. A 2-car detached garage adds convenience, but with downtown Webster Groves just a short stroll away, you’ll love walking to boutique shops, acclaimed dining, coffee spots, and top-rated schools. This is the kind of home where memories are made—inside and out.

Save
Ask
Tour
Hide
Share
Listing Snapshot
Price 
$499,900
Days On Site 
60 Days
Bedrooms 
4
Inside Area (SqFt) 
1,846 sqft
Total Baths 
2
Full Baths 
2
Partial Baths 
N/A
Lot Size 
0.34 Acres
Year Built 
1923
MLS® Number 
26047258
Status 
Pending
Property Tax 
$5,109
HOA/Condo/Coop Fees 
N/A
Sq Ft Source 
Public Records
Friends & Family
Recent Activity
2 months agoStatus changed to Pending
2 months agoListing updated with changes from the MLS®
2 months agoListing first seen on site
General Features
Acres 
0.34
Cross Street 
Baker
Disclosures 
See Seller's DisclosureSeller Property Disclosure
Garage 
Yes
Garage Spaces 
2
Levels 
One and One Half
Parking 
Detached
Property Sub Type 
Single Family Residence
Sewer 
Public Sewer
Special Circumstances 
Standard
SqFt Above 
1846
Style 
Traditional
Utilities 
Electricity ConnectedNatural Gas ConnectedSewer ConnectedWater Connected
Water Source 
Public
Interior Features
Appliances 
DishwasherDisposalBuilt-In RangeRefrigerator
Basement 
Full
Cooling 
Ceiling Fan(s)Central Air
Fireplace 
Yes
Fireplace Features 
Living Room
Fireplaces 
1
Heating 
Forced Air
Laundry Features 
In Basement
Main Level Bedrooms 
2
Bedroom 2 
Dimensions - 12x11Level - Main
Bedroom 3 
Dimensions - 12x11Level - Main
Bedroom 4 
Dimensions - 12x8Level - Upper
Dining Room 
Dimensions - 13x12Level - Main
Family Room 
Dimensions - 13x10Level - Upper
Kitchen 
Dimensions - 12x10Level - Main
Living Room 
Dimensions - 16x12Level - Main
Primary Bedroom 
Dimensions - 13x11Level - Upper
Save
Ask
Tour
Hide
Share
Exterior Features
Construction Details 
Brick
Fencing 
PrivacyWood
Lot Features 
Back YardLandscapedOtherPrivate
Patio And Porch 
CoveredFront PorchPatioPorchScreened
Community Features
MLS Area 
256 - Webster Groves
School District 
Webster Groves
Township 
Webster Groves
Financing Terms Available 
CashConventionalFHAVA Loan
Schools
School District
Webster Groves
Elementary School
Bristol Elem.
Middle School
Hixson Middle
High School
Webster Groves High
Listing courtesy of Berkshire Hathaway HomeServices Advantage


Based on information submitted to the MLS GRID as of 2026-09-29 06:43 PM UTC. All data is obtained from various sources and may not have been verified by broker or MLS GRID. Supplied Open House Information is subject to change without notice. All information should be independently reviewed and verified for accuracy. Properties may or may not be listed by the office/agent presenting the information.

Neighborhood & Commute
Source: Walkscore
Save
Ask
Tour
Hide
Share