Save
Ask
Tour
Hide
Share
$220,000
2 Days On Site


129 Carmel Woods Drive
Ellisville, MO 63021

For Sale|Townhouse|Active
3
Beds
3
Total Baths
2
Full Baths
1
Partial Bath
1,472
SqFt
$149
/SqFt
1971
Built
Subdivision:
Kiefer Creek Condo
County:
St. Louis

Due to the health concerns created by Coronavirus we are offering personal 1-1 online video walkthough tours where possible.
129 Carmel Woods Drive129 Carmel Woods Drive129 Carmel Woods Drive129 Carmel Woods Drive
Save
Ask
Tour
Hide
Share

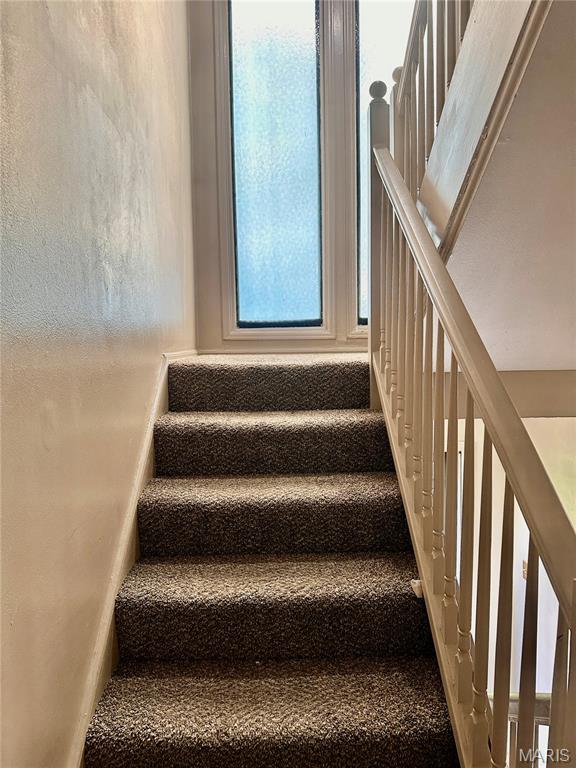
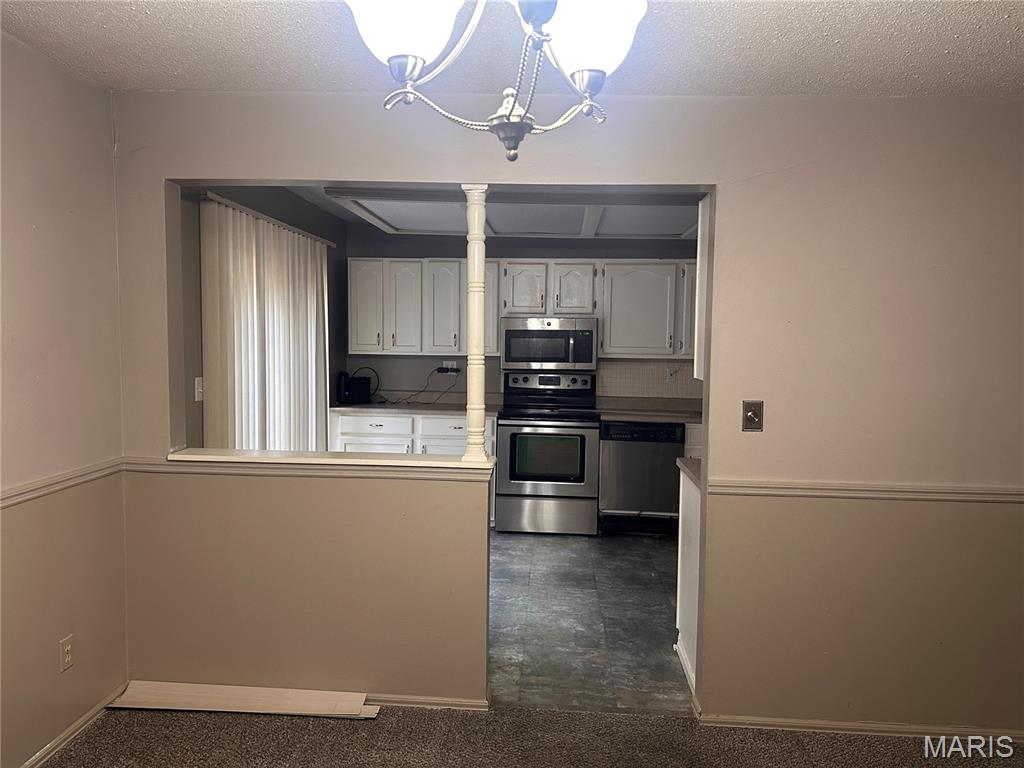
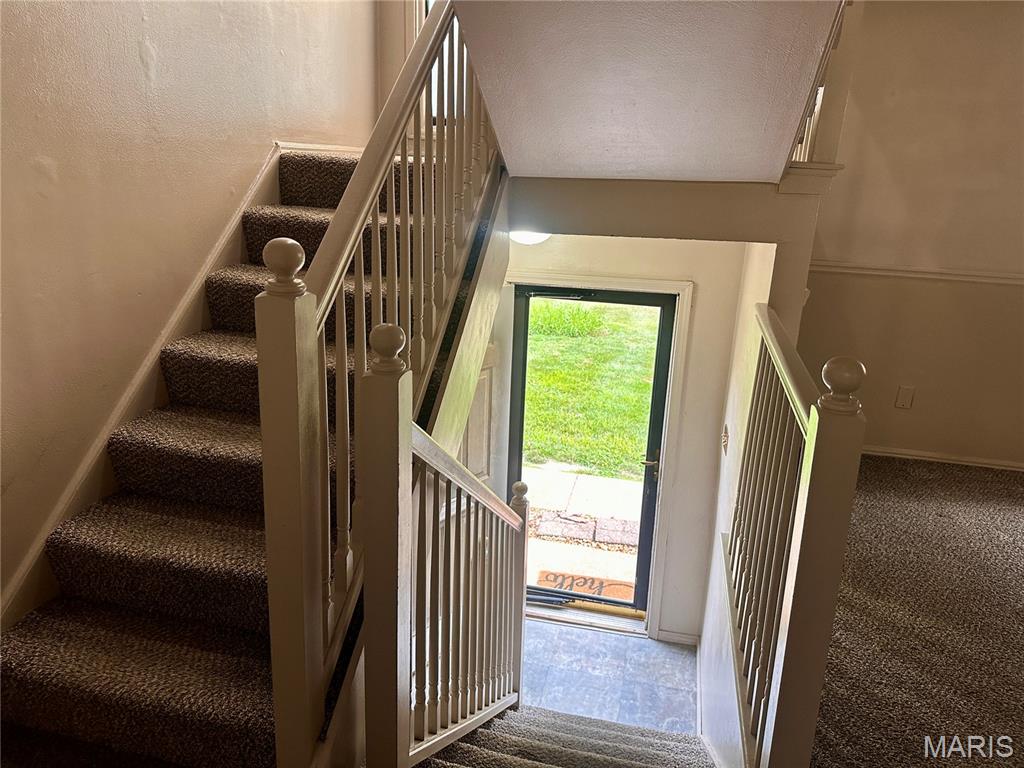
Welcome to this beautifully maintained 3-bedroom, 2.5-bath townhome in the heart of Ellisville, offering 1,472 square feet of comfortable living space in a highly desirable community. Thoughtfully designed with a spacious, open layout and neutral décor throughout, this home is move-in ready and ideal for both everyday living and entertaining. The well-appointed kitchen is a chef's delight, featuring a gas cooktop, double oven, dishwasher, abundant cabinetry, and generous counter space for meal preparation. The adjoining living and dining areas provide a warm and inviting atmosphere filled with natural light. The upper level features a spacious primary suite with a private bath, along with two additional bedrooms and a full bathroom. The partially finished lower level offers flexible space for a family room, home office, fitness area, or recreation room, while the unfinished portion provides ample storage.

Save
Ask
Tour
Hide
Share
Listing Snapshot
Price 
$220,000
Days On Site 
2 Days
Bedrooms 
3
Inside Area (SqFt) 
1,472 sqft
Total Baths 
3
Full Baths 
2
Partial Baths 
1
Lot Size 
0.102 Acres
Year Built 
1971
MLS® Number 
26047266
Status 
Active
Property Tax 
$2,377
HOA/Condo/Coop Fees 
$369 monthly
Sq Ft Source 
Public Records
Friends & Family
Recent Activity
2 days agoListing first seen on site
2 days agoListing updated with changes from the MLS®
General Features
Acres 
0.102
Disclosures 
Lead PaintOccupancy Permit RequiredSee Seller's Disclosure
Levels 
Two
Property Sub Type 
Townhouse
Sewer 
Public Sewer
Special Circumstances 
Standard
SqFt Above 
1472
Style 
Apartment Style
Utilities 
Electricity AvailableNatural Gas AvailableSewer Available
Water Source 
Public
Interior Features
Appliances 
Electric CooktopDishwasherENERGY STAR Qualified DishwasherDisposalFree-Standing FreezerMicrowaveBuilt-In Electric OvenGas RangeRefrigeratorWasher/DryerWater Heater
Cooling 
Central Air
Heating 
Natural Gas
Basement 
Level - Lower
Bathroom 
Level - Upper
Bathroom 2 
Level - Upper
Bathroom 3 
Level - Upper
Kitchen 
Living Room 
Save
Ask
Tour
Hide
Share
Exterior Features
Construction Details 
Other
Lot Features 
Back YardCul-De-SacFront YardPaved
Community Features
Association Amenities 
Other
Association Dues 
369
Financing Terms Available 
CashConventional
HOA Fee Frequency 
Monthly
MLS Area 
4 - Central West
School District 
Rockwood R-VI
Township 
Ellisville
Schools
School District
Rockwood R-VI
Elementary School
Ellisville Elem.
Middle School
Crestview Middle
High School
Marquette Sr. High
Listing courtesy of Realty Exchange


Based on information submitted to the MLS GRID as of 2026-07-26 12:52 AM UTC. All data is obtained from various sources and may not have been verified by broker or MLS GRID. Supplied Open House Information is subject to change without notice. All information should be independently reviewed and verified for accuracy. Properties may or may not be listed by the office/agent presenting the information.

Neighborhood & Commute
Source: Walkscore
Save
Ask
Tour
Hide
Share