Save
Ask
Tour
Hide
Share
$719,000
16 Days On Site

4305 Green Briar Court
Washington, MO 63090

For Sale|Single Family Residence|Active
4
Beds
4
Total Baths
3
Full Baths
1
Partial Bath
4,178
SqFt
$172
/SqFt
1995
Built
Subdivision:
Green Briar
County:
Franklin

Due to the health concerns created by Coronavirus we are offering personal 1-1 online video walkthough tours where possible.
4305 Green Briar Court4305 Green Briar Court4305 Green Briar Court4305 Green Briar Court
Save
Ask
Tour
Hide
Share

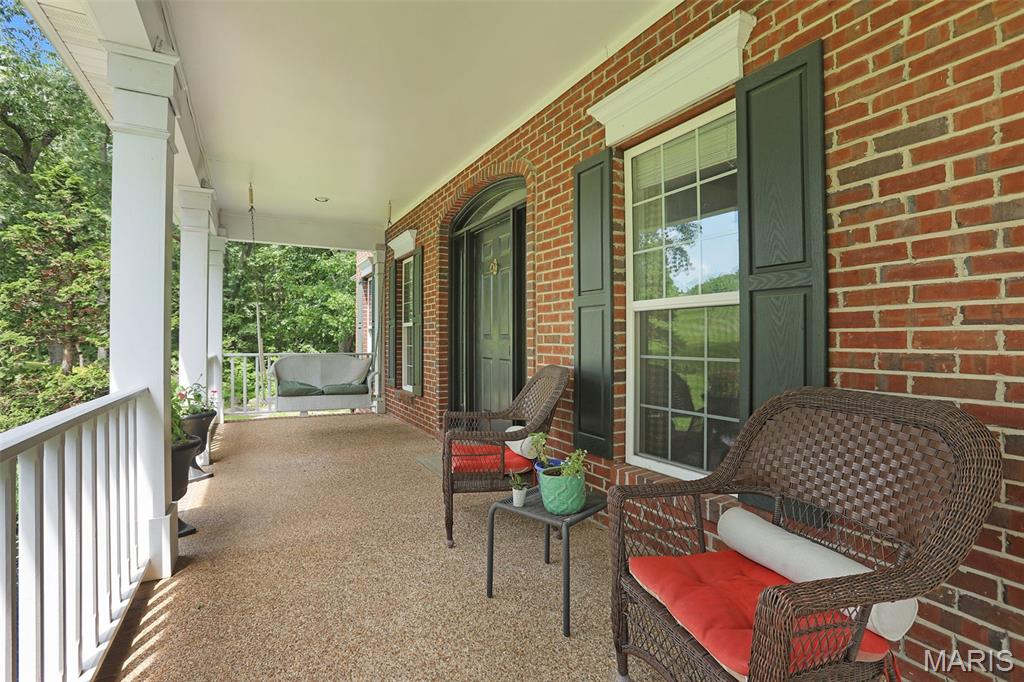
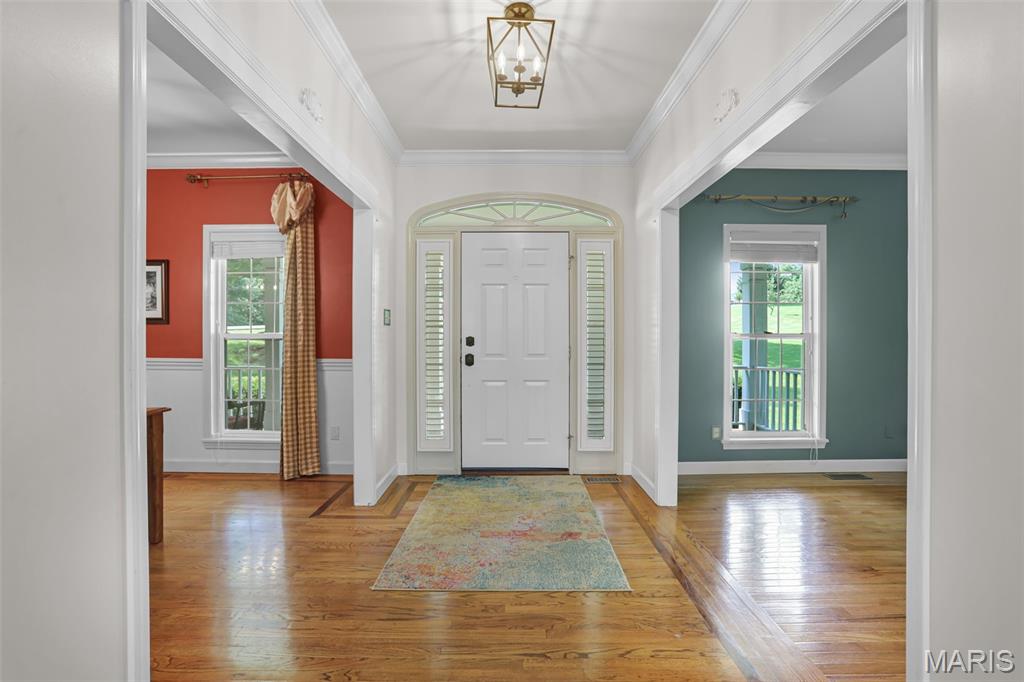
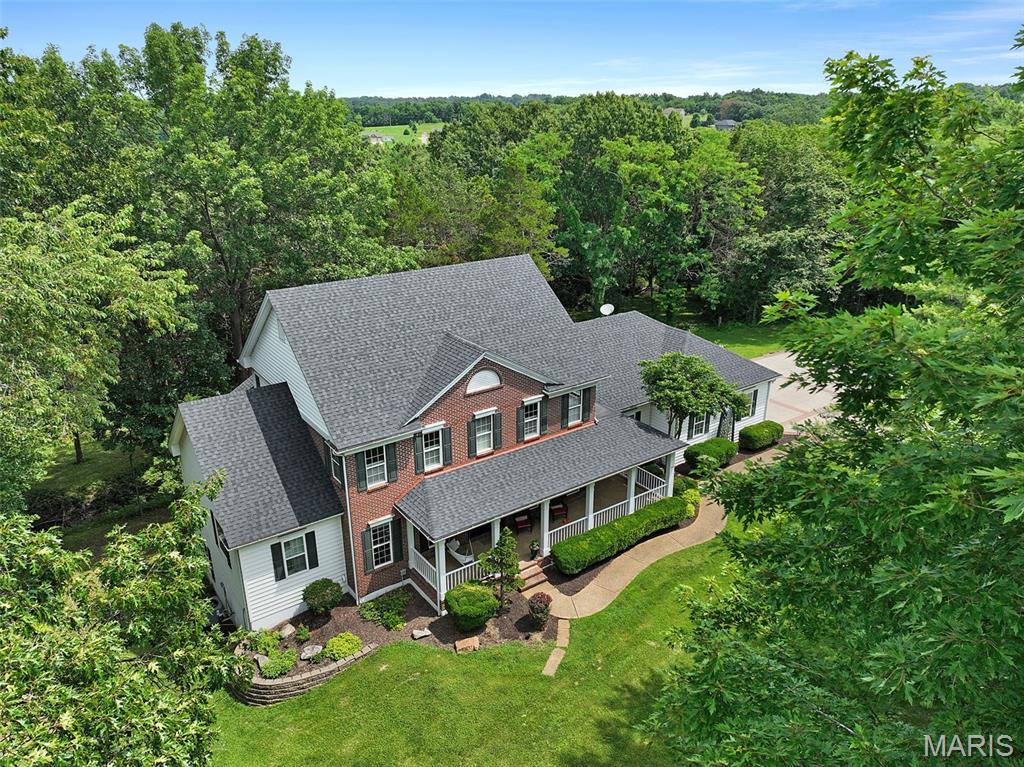
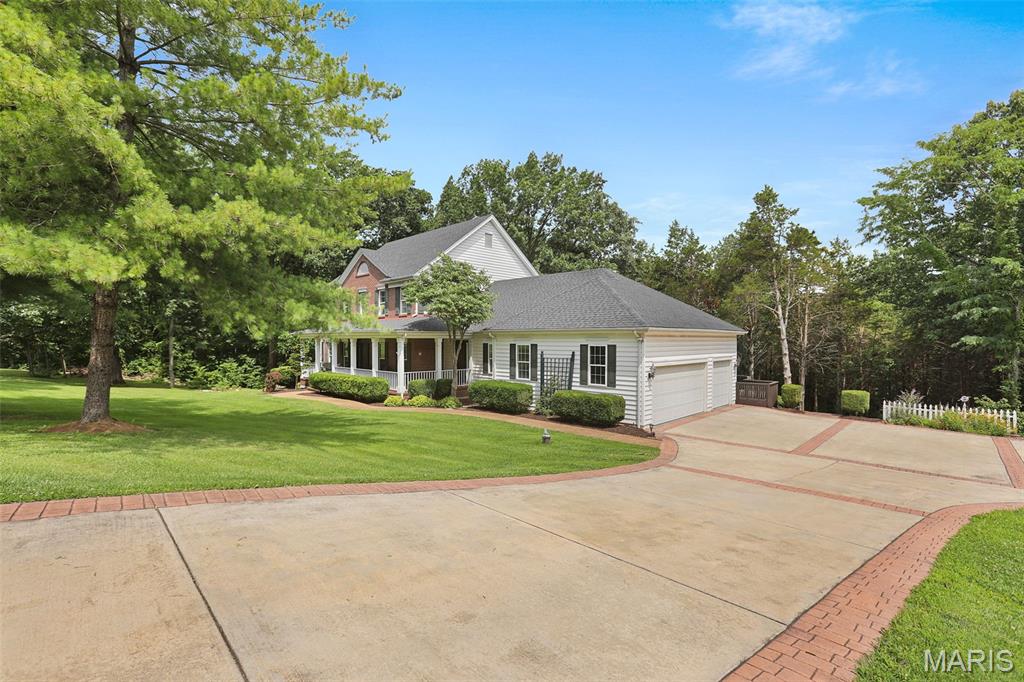
5 Acres! New Roof! Did we get your attention? Let us tell you about 4305 Green Briar Ct. Located just outside of city limits of Washington, MO, this well-appointed custom home has been lovingly taken care of. The custom details will impress you and make your next move so exciting. Tucked away at the back of the cul-de-sac, this impressive 3100+ square foot home offers lots of space in addition to an additional (1000 sqft +/-) finished lower level. The main floor greets you right from the covered front porch into the inviting entry foyer donning inlaid wood floors and massive windows that look out at the back of the home. To the left is the library, to the right is the formal dining room. Step into the great room and experience the expansive tall ceilings, gas fireplace and look above to the open 2nd floor. Custom crown molding is the perfect finishing touch here. Enjoy preparing meals in the kitchen with lots of windows and natural light along with granite and Corian tops, marble and decorative tile, a Thermador 5 burner gas stove top, wall oven, built in microwave and spacious pantry. But wait!!! There is also a butler’s pantry that is perfect for entertaining and more prep and storage space with exterior access to the front porch. The laundry room is oversized and right off the entrance of the 3-car garage. The primary bedroom is on the main floor, again with lots of natural light, walk-in closet and spacious bathroom with separate vanities, separate shower and tub. Upstairs is perfect for guests or a growing family with 2 spacious bedrooms and a playroom or whatever you can imagine. The first bedroom up the stairs also offers a nice walk-in closet and then inside there, a (2nd) cedar-lined walk-in closet! It’s amazing! Both bedrooms share an adjoining bathroom. The finished lower level includes another nice spacious bedroom, family room, office are and loads of storage, even hidden storage. Your agent can inquire. Private 5-acre parcel offers both open ground for the front, side and rear of the home with a wooded tree line to the back and sides with walking trails!

Save
Ask
Tour
Hide
Share
Listing Snapshot
Price 
$719,000
Days On Site 
16 Days
Bedrooms 
4
Inside Area (SqFt) 
4,178 sqft
Total Baths 
4
Full Baths 
3
Partial Baths 
1
Lot Size 
5.01 Acres
Year Built 
1995
MLS® Number 
26047289
Status 
Active
Property Tax 
$5,419
HOA/Condo/Coop Fees 
$41.67 monthly
Sq Ft Source 
Other
Friends & Family
Recent Activity
2 weeks agoListing first seen on site
2 weeks agoListing updated with changes from the MLS®
General Features
Acres 
5.01
Attached Garage 
Yes
Disclosures 
OtherSeller Property Disclosure
Garage 
Yes
Garage Spaces 
3
Home Warranty 
Yes
Levels 
One and One Half
Parking 
Additional Parking
Property Sub Type 
Single Family Residence
Sewer 
Aerobic Septic
Special Circumstances 
Standard
SqFt Above 
3178
SqFt Below 
1000
Style 
Traditional
Utilities 
Propane
Water Source 
PrivateWell
Interior Features
Appliances 
OvenStainless Steel Appliance(s)DishwasherDisposalMicrowaveBuilt-In Gas RangeRefrigerator
Basement 
ConcretePartially FinishedFullStorage SpaceWalk-Out AccessBath/Stubbed
Cooling 
Ceiling Fan(s)Central Air
Fireplace 
Yes
Fireplace Features 
GasGas LogGreat Room
Fireplaces 
1
Heating 
ElectricForced Air
Interior 
BookcasesBuilt-in FeaturesCedar Closet(s)Ceiling Fan(s)Crown MoldingDouble VanityEntrance FoyerGranite CountersHigh CeilingsKitchen IslandPantryStorageWalk-In Closet(s)
Laundry Features 
Main Level
Main Level Bedrooms 
1
Bedroom 2 
Dimensions - 13x12Level - Second
Bedroom 3 
Dimensions - 13x12Level - Second
Bedroom 4 
Dimensions - 13x11Level - LowerDescription - Extra nook 12x10
Bonus Room 
Dimensions - 11x7Level - Second
Breakfast Room 
Dimensions - 13x8Level - Main
Den 
Dimensions - 18x12Level - FirstDescription - Bulter's Pantry
Dining Room 
Dimensions - 14x12Level - Main
Family Room 
Dimensions - 19x17Level - Lower
Great Room 
Dimensions - 19x19Level - Main
Kitchen 
Dimensions - 14x11Level - Main
Laundry 
Dimensions - 9x8Level - First
Library 
Dimensions - 14x12Level - Main
Office 
Dimensions - 13x11Level - Lower
Primary Bathroom 
Dimensions - 14x12Level - Main
Primary Bedroom 
Dimensions - 19x13Level - Main
Save
Ask
Tour
Hide
Share
Exterior Features
Construction Details 
Brick VeneerVinyl Siding
Exterior 
CourtyardPrivate Yard
Lot Features 
Back YardCul-De-SacFront YardGentle SlopingMany TreesWoodedNative Plants
Patio And Porch 
DeckFront Porch
Community Features
Association Amenities 
None
Association Dues 
500
Financing Terms Available 
CashConventionalFHAVA Loan
HOA Fee Frequency 
Annually
MLS Area 
366 - Washington School
Roads 
Asphalt
School District 
Washington
Township 
None
Schools
School District
Washington
Elementary School
Clearview Elem.
Middle School
Washington Middle
High School
Washington High
Listing courtesy of RE/MAX Today


Based on information submitted to the MLS GRID as of 2026-08-10 10:29 AM UTC. All data is obtained from various sources and may not have been verified by broker or MLS GRID. Supplied Open House Information is subject to change without notice. All information should be independently reviewed and verified for accuracy. Properties may or may not be listed by the office/agent presenting the information.

Neighborhood & Commute
Source: Walkscore
Save
Ask
Tour
Hide
Share