
249 Aspen Trail DriveBallwin, MO 63011
Due to the health concerns created by Coronavirus we are offering personal 1-1 online video walkthough tours where possible.
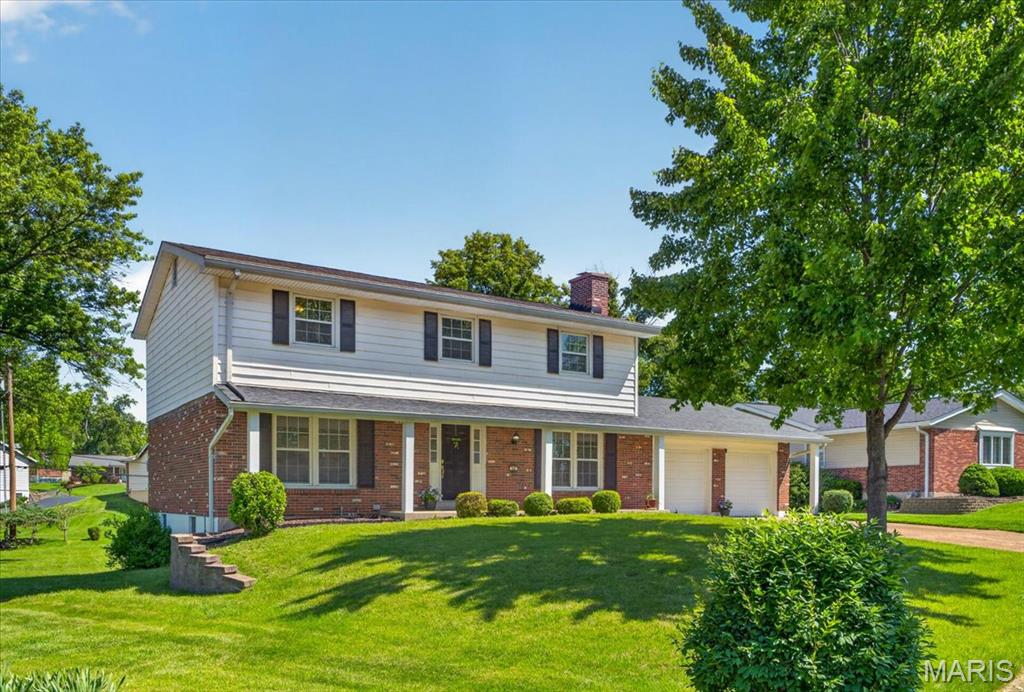
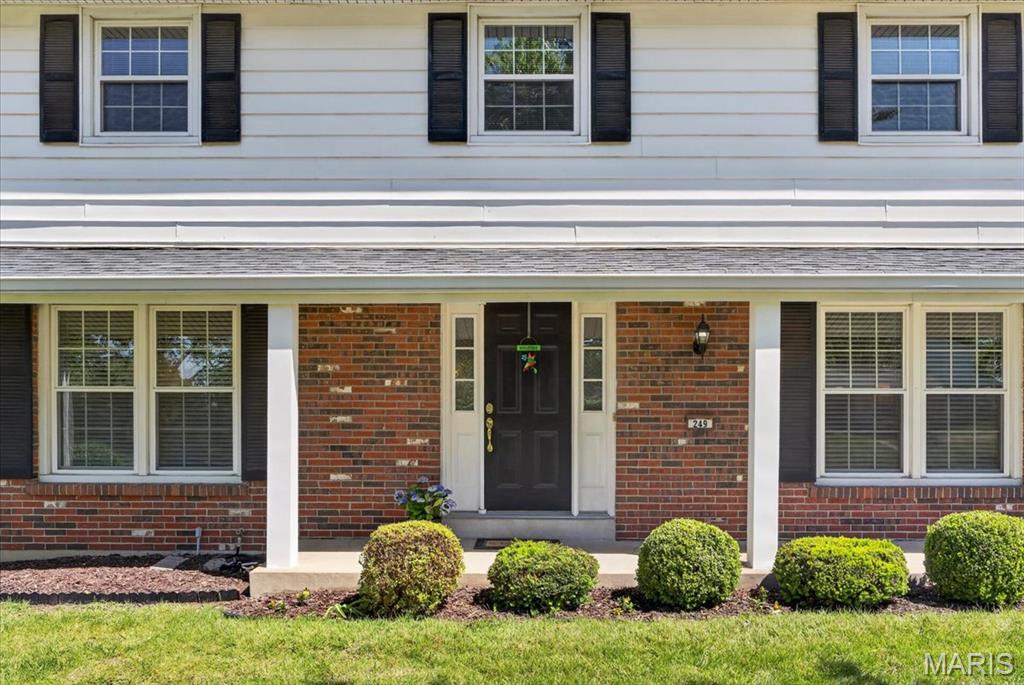
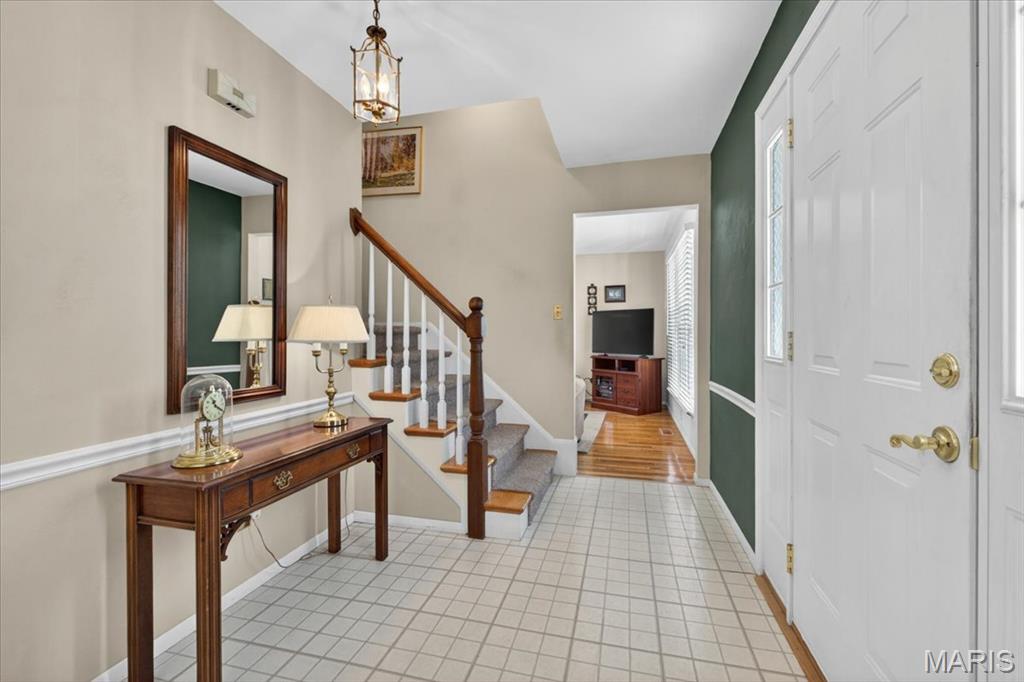
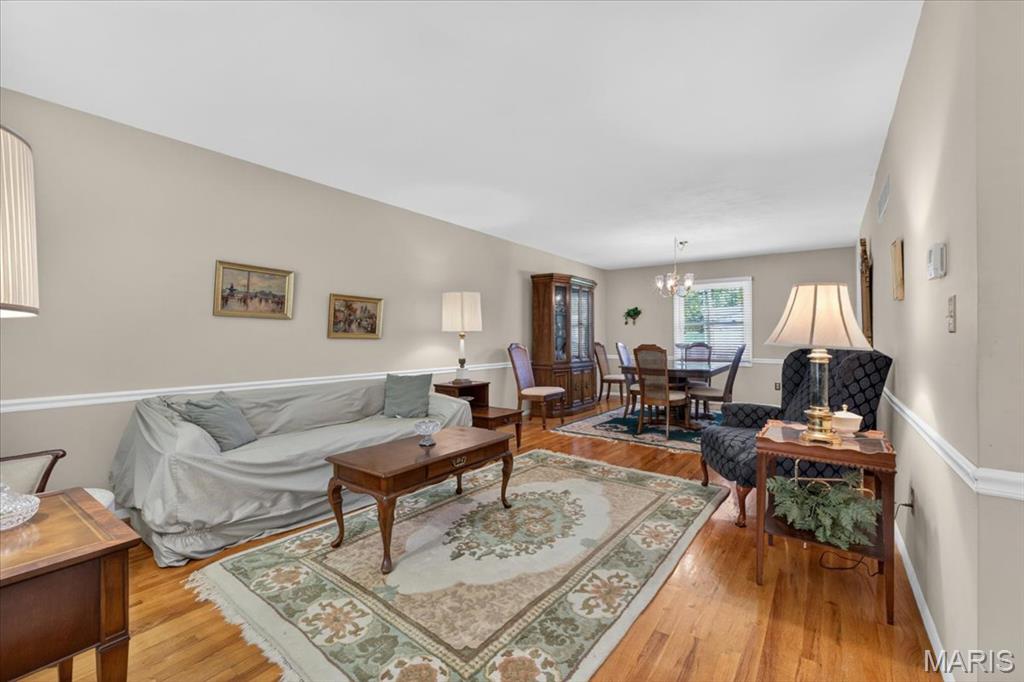
Wonderful 2 sty residence defined by abundant natural light, hardwood flooring, and a refined neutral palette throughout. On the main level you’ll find features like; a gracious family room seamlessly positioned off the kitchen, anchored by a classic brick veneer gas fireplace—ideal for quiet evenings or effortless entertaining. The well-appointed kitchen showcases ceiling-height oak cabinetry, pull-out pantry shelving, recessed lighting, and premium updated appliances, including a refrigerator (2024) and dishwasher (2026). A combined formal living and dining area provides an exceptional venue for hosting guests. The second floor is dedicated to private quarters, including an expansive primary suite complete with dual closets and an en-suite bathroom featuring double vanities. Three add’l bedrooms offer ultimate flexibility for a home office or study, with one featuring a versatile nook well-suited for a reading corner or workspace. A full hall bathroom serves the upper level. A partially finished walk-out lower level presents a recreation space with a private entrance opening directly to the picturesque backyard, creating a seamless indoor-outdoor flow for gatherings. Exceptional peace of mind is provided by numerous updates, including newer windows, maintenance-free vinyl siding, roof, gutters, soffits, a deck, and a retaining wall all replaced within the last ten years. Additional highlights include a water heater (2018), an upgraded electrical panel (2020), and a brand-new HVAC system (2026). The washer and dryer will remain for ultimate convenience. This property is ready for its’ new owner!
| a week ago | Status changed to Pending | |
| a week ago | Listing updated with changes from the MLS® | |
| 2 weeks ago | Listing first seen on site |

Based on information submitted to the MLS GRID as of 2026-08-05 10:20 PM UTC. All data is obtained from various sources and may not have been verified by broker or MLS GRID. Supplied Open House Information is subject to change without notice. All information should be independently reviewed and verified for accuracy. Properties may or may not be listed by the office/agent presenting the information.