Save
Ask
Tour
Hide
Share
$589,900
17 Days On Site

208 Pennant Drive
Washington, MO 63090

Single Family Residence|Pending
4
Beds
4
Total Baths
2
Full Baths
2
Partial Baths
1,867
SqFt
$316
/SqFt
2001
Built
Subdivision:
Cardinal Meadows
County:
Franklin

Due to the health concerns created by Coronavirus we are offering personal 1-1 online video walkthough tours where possible.
208 Pennant Drive208 Pennant Drive208 Pennant Drive208 Pennant Drive
Save
Ask
Tour
Hide
Share

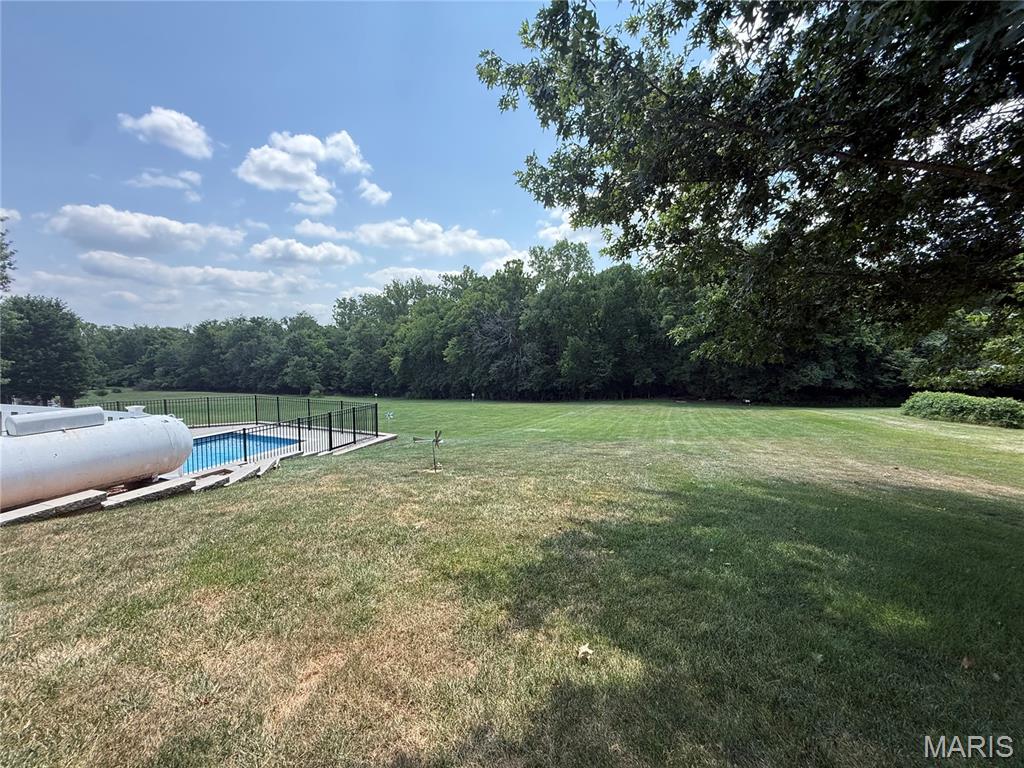
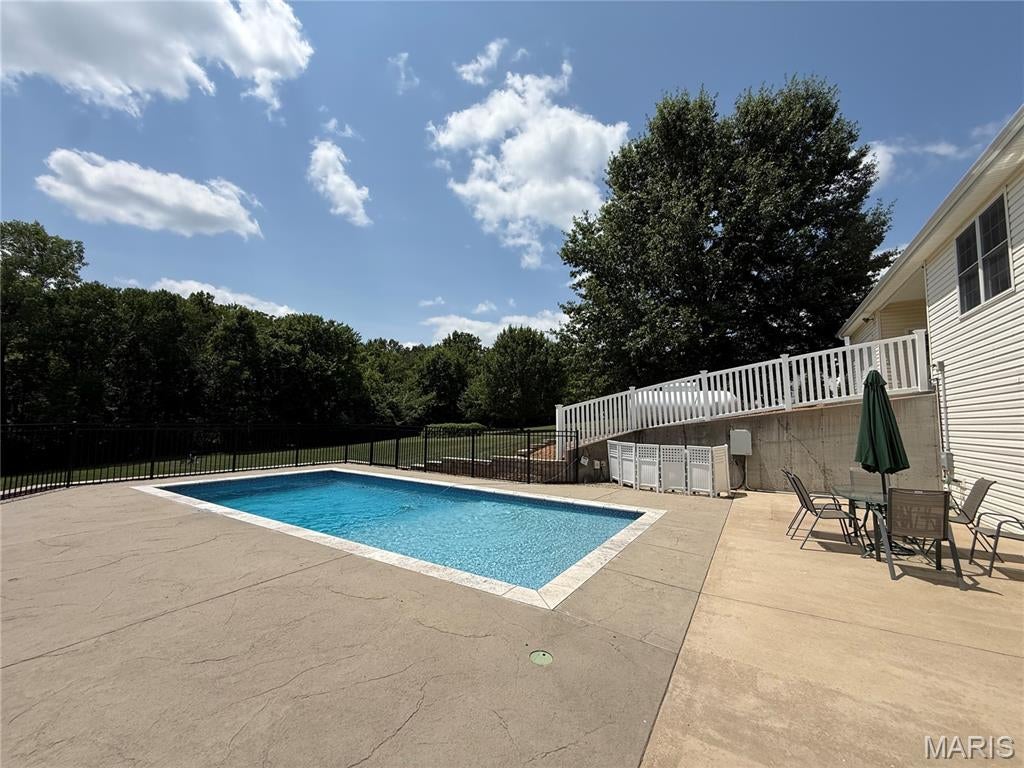
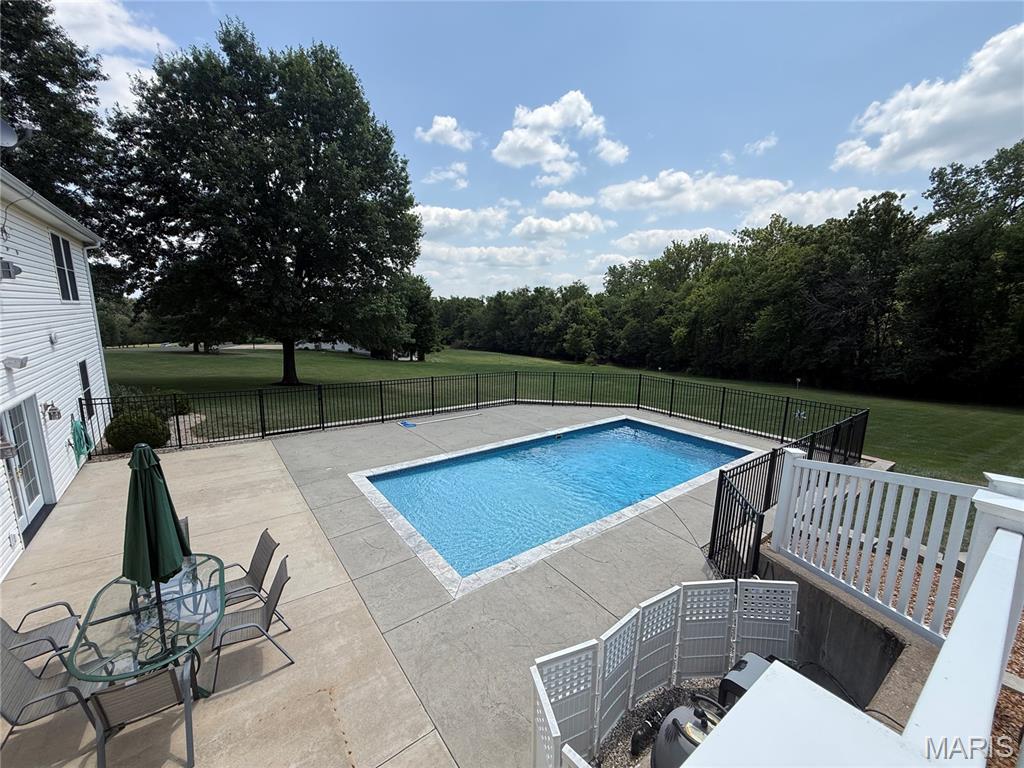
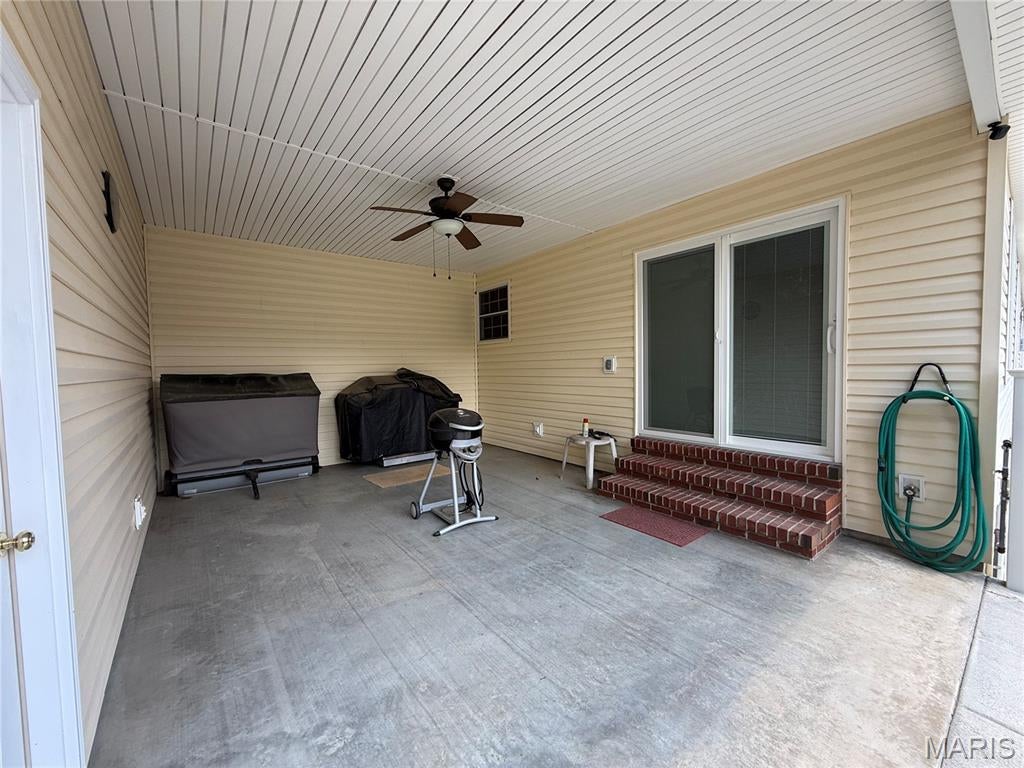
Meticulously well-cared for home in sought after Cardinal Meadows subdivision, located just five minutes outside of Washington Mo. Welcome home to the perfect blend of spacious living, outdoor enjoyment, and exceptional garage space! Situated on 1.83 peaceful acres, this beautifully maintained ranch offers 1,867 square feet on the main level with a thoughtfully designed floor plan and room to grow. A hardwood foyer welcomes you into the expansive vaulted great room featuring soaring ceilings, a cozy gas fireplace, and abundant natural light. The kitchen is both stylish and functional with newer granite countertops, crown-molded cabinetry, center island with seating, luxury vinyl plank flooring, and a spacious dining area with direct access to the covered patio. The private primary suite offers generous space, a large walk-in closet, and an updated en-suite bath with granite vanity and walk-in shower. Two additional spacious bedrooms, a full bath with granite vanity, convenient and large main-floor laundry, and an additional half bath complete the main level. The walkout lower level features a large fourth bedroom with standard-size window for egress, oversized closets, and a convenient half bath—ideal for guests or easy access to the backyard and pool. French doors lead directly outside, while the remaining unfinished basement provides tremendous opportunity to expand your finished living space. An under-porch, concrete storage/safe room adds even more versatility. Step outside to your own backyard oasis featuring a custom in-ground saltwater pool with easy walk-in entry, secure fencing, and plenty of patio space for relaxing or entertaining while enjoying the privacy of your 1.83-acre setting. Car enthusiasts, hobbyists, and outdoor lovers will appreciate the incredible 1,500-square-foot insulated four-car garage featuring a rare drive-through garage door for easy backyard access, boat or trailer storage, lawn equipment, or workshop needs. An additional storage room inside the garage provides even more functionality. Peace of mind provided with 2023 architectural roof, geothermal heating and cooling. If you've been searching for a home that offers exceptional indoor living, incredible outdoor amenities, and garage space that's truly second to none, this is the one you've been waiting for.

Save
Ask
Tour
Hide
Share
Listing Snapshot
Price 
$589,900
Days On Site 
17 Days
Bedrooms 
4
Inside Area (SqFt) 
1,867 sqft
Total Baths 
4
Full Baths 
2
Partial Baths 
2
Lot Size 
2.01 Acres
Year Built 
2001
MLS® Number 
26047356
Status 
Pending
Property Tax 
$3,129
HOA/Condo/Coop Fees 
$41.67 monthly
Sq Ft Source 
Owner
Friends & Family
Recent Activity
2 weeks agoStatus changed to Pending
2 weeks agoListing updated with changes from the MLS®
2 weeks agoListing first seen on site
General Features
Acres 
2.01
Attached Garage 
Yes
Cross Street 
Highway KK
Disclosures 
Flood Plain NoSeller Property Disclosure
Foundation 
Concrete PerimeterPermanent
Garage 
Yes
Garage Spaces 
4
Levels 
One
Parking 
Additional ParkingAttachedBoatGarage Door Opener
Property Sub Type 
Single Family Residence
Sewer 
Public Sewer
Special Circumstances 
Standard
SqFt Above 
1867
Style 
Ranch
Utilities 
Electricity ConnectedPropaneSewer ConnectedWater Connected
Water Source 
Public
Interior Features
Appliances 
Stainless Steel Appliance(s)MicrowaveFree-Standing Electric OvenFree-Standing Electric RangeRefrigerator
Basement 
ConcretePartially FinishedSump PumpWalk-Out AccessBath/Stubbed
Cooling 
Ceiling Fan(s)Geothermal
Electric 
220 Volts
Fireplace 
Yes
Fireplace Features 
Gas
Fireplaces 
1
Flooring 
CarpetHardwood
Heating 
Geothermal
Interior 
Breakfast BarBuilt-in FeaturesCeiling Fan(s)Entrance FoyerGranite CountersKitchen IslandPantryStorageVaulted Ceiling(s)Walk-In Closet(s)
Main Level Bedrooms 
3
Window Features 
Insulated WindowsWindow Coverings
Bathroom 
Level - MainDescription - 1/2 bath, granite counters
Bathroom 3 
Level - MainDescription - granite vanity
Bathroom 4 
Level - LowerDescription - 1/2 bath on LL, granite vanity top
Bedroom 2 
Level - Main
Bedroom 3 
Level - Main
Bedroom 4 
Level - LowerDescription - Large walk in closet, 36" window
Dining Room 
Level - MainDescription - Kitchen/Dining combo, sliding door out to covered patio
Kitchen 
Level - MainDescription - vaulted ceilings, granite counters, crown molding, back splash, island seating, can lighting
Living Room 
Level - MainDescription - vaulted ceilings, fire place
Primary Bathroom 
Level - MainDescription - Granite, walk in shower
Primary Bedroom 
Level - MainDescription - En-suite, walk -in closet
Storage 
Level - LowerDescription - under porch safe/weather/storage room
Save
Ask
Tour
Hide
Share
Exterior Features
Construction Details 
BrickVinyl Siding
Exterior 
Private Yard
Fencing 
GatePartial
Lot Features 
Back YardFront YardLevelSprinklers In FrontSprinklers In Rear
Other Structures 
Workshop
Patio And Porch 
CoveredFront PorchPatioPorch
Pool Features 
FencedHeatedIn GroundOutdoor PoolPrivate
Private Pool 
Yes
Windows/Doors 
Insulated WindowsWindow Coverings
Community Features
Association Dues 
500
Financing Terms Available 
CashConventionalFHAVA Loan
HOA Fee Frequency 
Annually
MLS Area 
366 - Washington School
Roads 
Asphalt
School District 
Washington
Township 
None
Schools
School District
Washington
Elementary School
Campbellton Elem.
Middle School
Washington Middle
High School
Washington High
Listing courtesy of Main St. Real Estate


Based on information submitted to the MLS GRID as of 2026-08-10 10:24 AM UTC. All data is obtained from various sources and may not have been verified by broker or MLS GRID. Supplied Open House Information is subject to change without notice. All information should be independently reviewed and verified for accuracy. Properties may or may not be listed by the office/agent presenting the information.

Neighborhood & Commute
Source: Walkscore
Save
Ask
Tour
Hide
Share