
6705 VinelandHazelwood, MO 63042
Due to the health concerns created by Coronavirus we are offering personal 1-1 online video walkthough tours where possible.
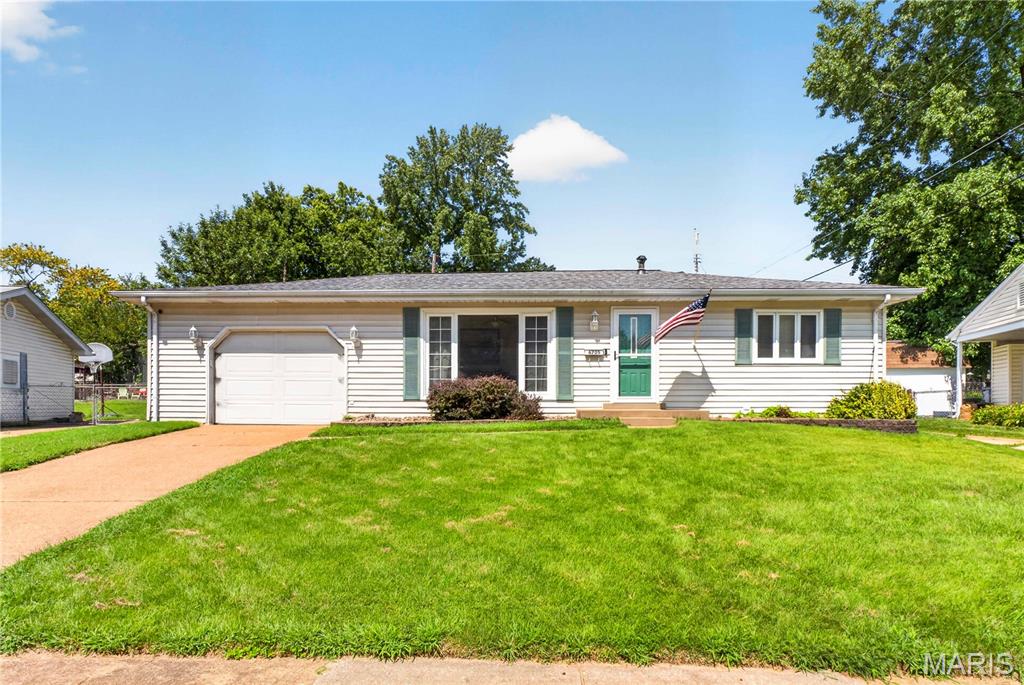
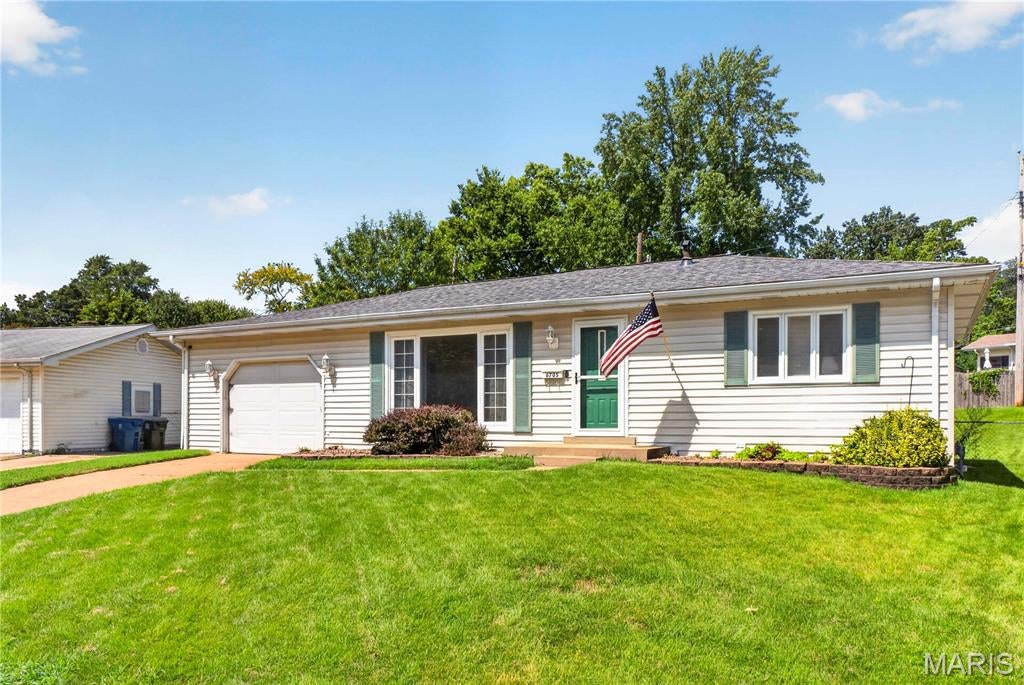
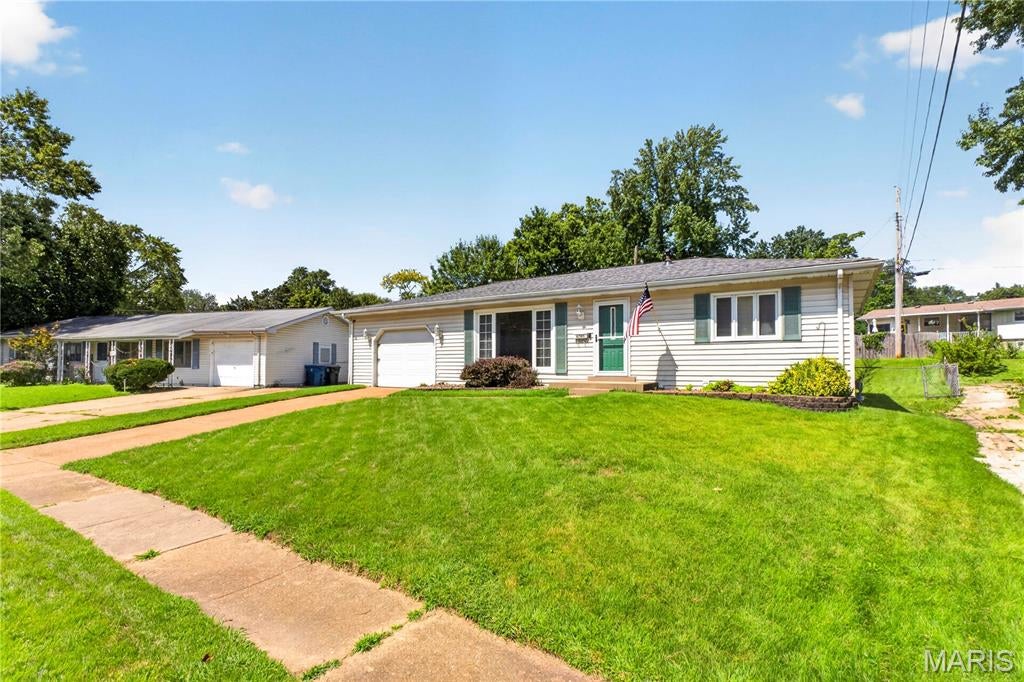
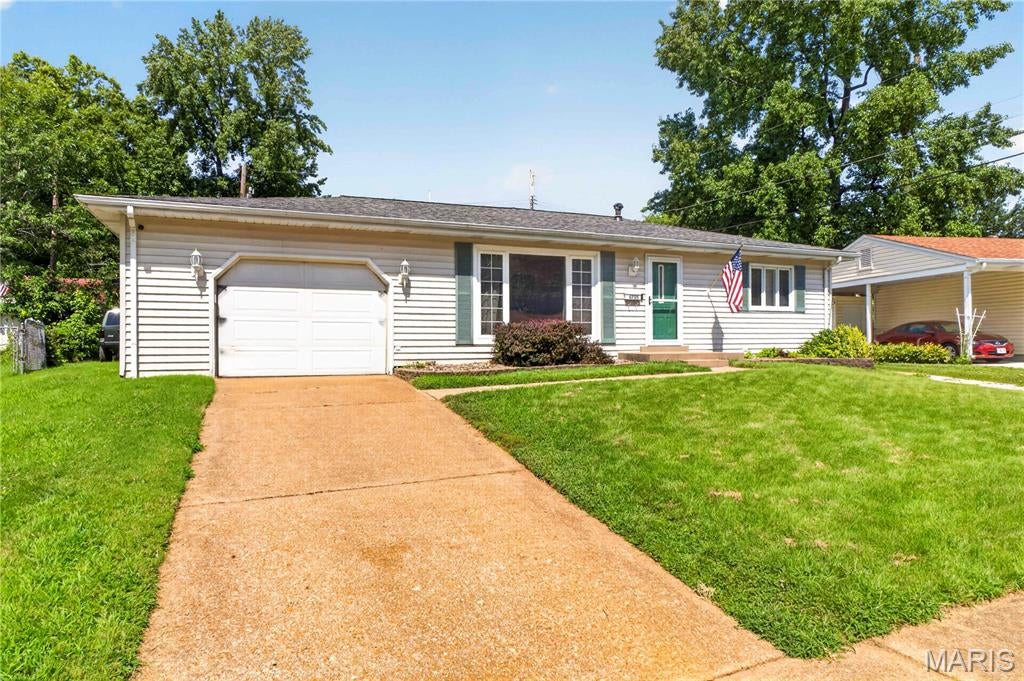
Welcome home to 6705 Vineland Dr! Tucked in the heart of Hazelwood off Howdershell, this charming home is full of appeal and packed with standout features! Step into the bright and inviting living room, where a large picture window fills the space with natural light. The eat-in kitchen offers a gas range, custom tile backsplash, and walk-in pantry, while just off the kitchen, the impressive hearth room steals the show with its all-brick wood-burning fireplace and walls of windows making it the perfect space for dining, entertaining, or simply unwinding. Hardwood floors flow throughout the living room and all three bedrooms, and the main level includes a full bath with classic ceramic tile. The partially finished basement adds even more living space with room to entertain and a bonus room loaded with outlets ideal for a home office, hobby room, or workout space. Step outside to the fully fenced backyard, perfect for pets, play, or outdoor gatherings. And one of the true highlights of this home is the oversized 2-car tandem garage/workshop a rare find offering incredible space for parking, storage, tools, projects, and more! Conveniently accessible from the kitchen, it adds both function and flexibility to everyday living. Don’t miss your chance to make this one-of-a-kind home yours, schedule your showing today!
| 3 weeks ago | Status changed to Pending | |
| 3 weeks ago | Listing updated with changes from the MLS® | |
| 4 weeks ago | Listing first seen on site |

Based on information submitted to the MLS GRID as of 2026-09-02 06:44 AM UTC. All data is obtained from various sources and may not have been verified by broker or MLS GRID. Supplied Open House Information is subject to change without notice. All information should be independently reviewed and verified for accuracy. Properties may or may not be listed by the office/agent presenting the information.