Save
Ask
Tour
Hide
Share
$600,000
51 Days On Site

330 Algonquin Drive
Ballwin, MO 63011

Single Family Residence|Pending
4
Beds
4
Total Baths
3
Full Baths
1
Partial Bath
3,342
SqFt
$180
/SqFt
1965
Built
Subdivision:
Claymont 10
County:
St. Louis

Due to the health concerns created by Coronavirus we are offering personal 1-1 online video walkthough tours where possible.
330 Algonquin Drive330 Algonquin Drive330 Algonquin Drive330 Algonquin Drive
Save
Ask
Tour
Hide
Share

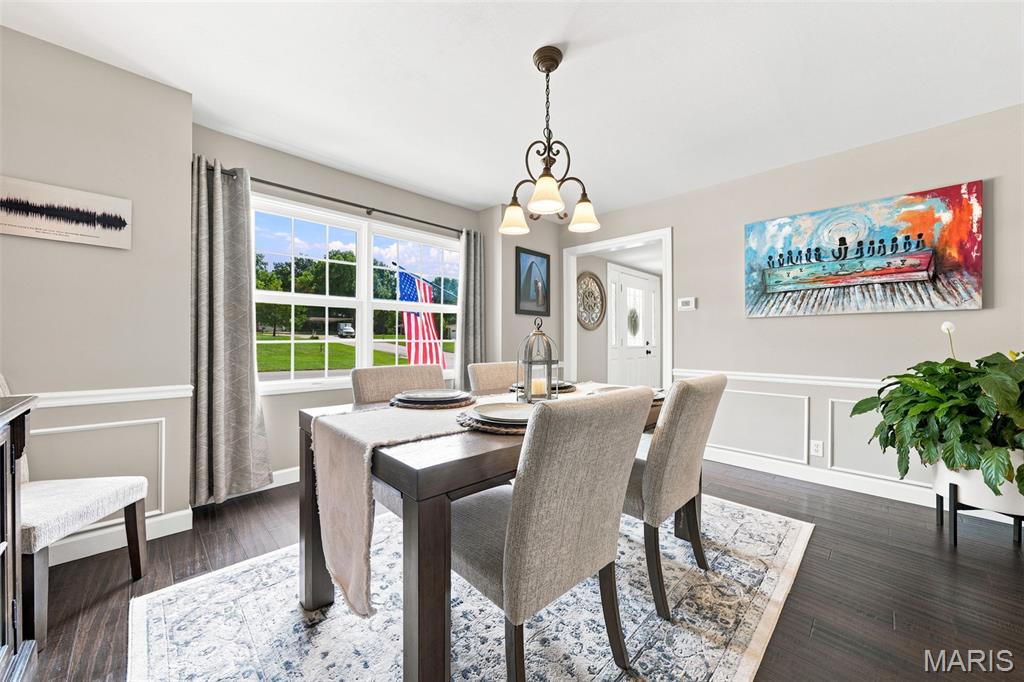
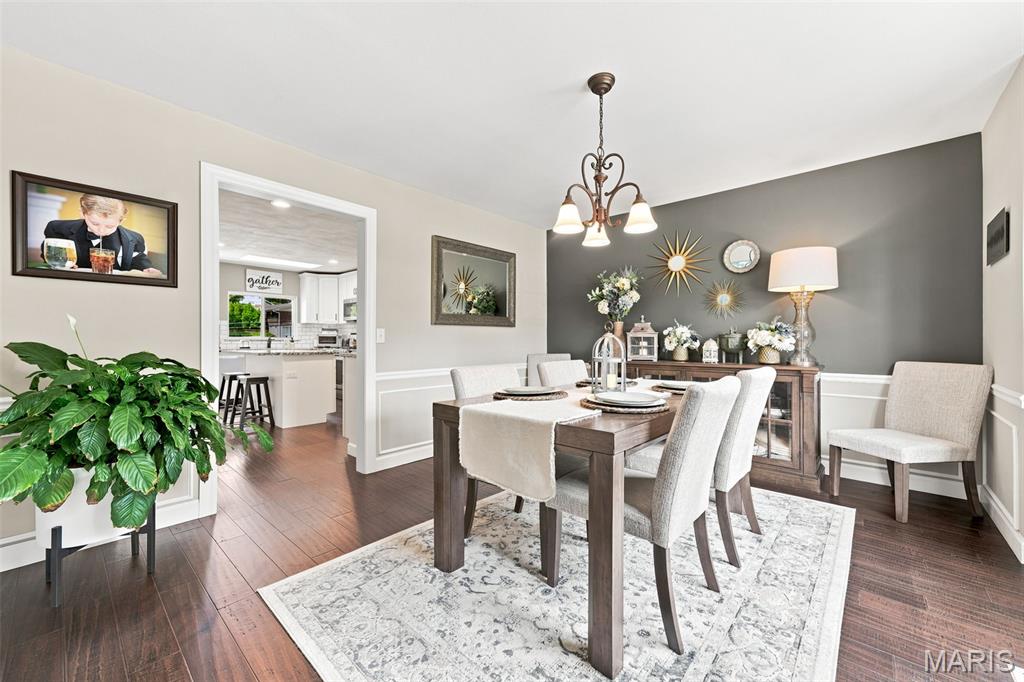
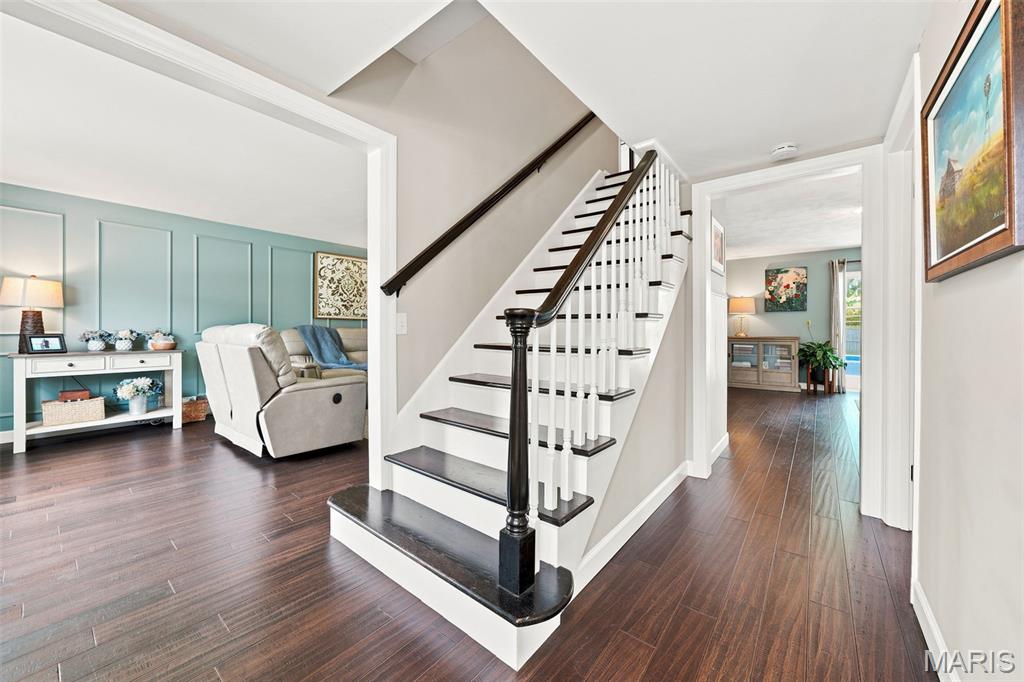
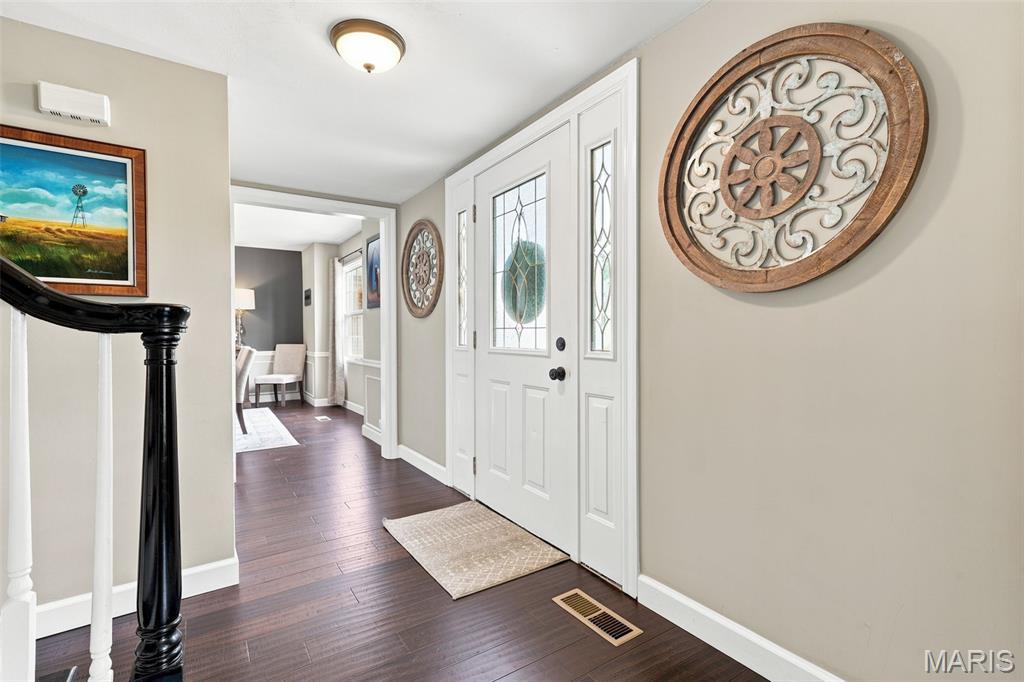
Vacation at home every day! This exceptional 2-story home combines timeless curb appeal with a backyard oasis featuring a sparkling in-ground pool surrounded by mature trees for incredible privacy. Inside, you'll love the beautifully updated kitchen with white cabinetry, granite counters, subway tile backsplash, stainless appliances, and oversized island. Multiple gathering spaces, rich hardwood flooring, designer colors, updated bathrooms, spacious bedrooms, and flexible home office spaces create room for everyone. The cozy whitewashed brick fireplace anchors the family room while walls of windows fill the home with natural light. From pool parties to quiet evenings by the fire, this move-in ready home was designed for comfortable living and unforgettable entertaining. A rare opportunity to own a beautifully updated home with the indoor and outdoor spaces today's buyers are searching for!

Save
Ask
Tour
Hide
Share
Listing Snapshot
Price 
$600,000
Days On Site 
51 Days
Bedrooms 
4
Inside Area (SqFt) 
3,342 sqft
Total Baths 
4
Full Baths 
3
Partial Baths 
1
Lot Size 
0.4498 Acres
Year Built 
1965
MLS® Number 
26047410
Status 
Pending
Property Tax 
$6,491
HOA/Condo/Coop Fees 
$6.25 monthly
Sq Ft Source 
Other
Friends & Family
Recent Activity
a month agoStatus changed to Pending
a month agoListing updated with changes from the MLS®
2 months agoListing first seen on site
General Features
Acres 
0.4498
Attached Garage 
Yes
Cross Street 
Claymont
Disclosures 
Flood Plain NoOccupancy Permit RequiredSeller Property Disclosure
Garage 
Yes
Garage Spaces 
2
Levels 
Two
Parking 
AttachedGarageGarage Door Opener
Property Sub Type 
Single Family Residence
Sewer 
Public Sewer
Special Circumstances 
Standard
SqFt Above 
2698
SqFt Below 
644
Style 
Traditional
Utilities 
Cable AvailableElectricity ConnectedNatural Gas ConnectedSewer ConnectedWater Connected
Water Source 
Public
Interior Features
Appliances 
Stainless Steel Appliance(s)DishwasherDisposalMicrowaveGas OvenGas RangeGas Water Heater
Basement 
Partially FinishedFullStorage Space
Cooling 
Attic FanCeiling Fan(s)Central Air
Fireplace 
Yes
Fireplace Features 
Family RoomWood Burning
Fireplaces 
1
Heating 
Natural Gas
Interior 
Ceiling Fan(s)Entrance FoyerHigh Speed InternetKitchen IslandRecessed Lighting
Laundry Features 
Main Level
Window Features 
Window Coverings
Bedroom 2 
Dimensions - 13x11Level - Upper
Bedroom 3 
Dimensions - 14x10Level - Upper
Bedroom 4 
Dimensions - 13x12Level - Upper
Dining Room 
Dimensions - 14x12Level - Main
Family Room 
Dimensions - 17x14Level - Main
Kitchen 
Dimensions - 17x11Level - Main
Laundry 
Dimensions - 8x6Level - Main
Living Room 
Dimensions - 23x12Level - Main
Mud Room 
Dimensions - 12x10Level - Main
Other 
Dimensions - 28x23Level - Lower
Primary Bedroom 
Dimensions - 17x13Level - Upper
Save
Ask
Tour
Hide
Share
Exterior Features
Construction Details 
Brick
Fencing 
Back YardFencedWood
Lot Features 
Back YardCorner LotFront YardLandscapedLevelNear Golf CourseNear Public Transit
Patio And Porch 
Front PorchPatio
Pool Features 
In GroundOutdoor PoolPrivate
Private Pool 
Yes
Windows/Doors 
Window Coverings
Community Features
Association Amenities 
None
Association Fee 
$75.0
Association Fee Frequency 
Annually
MLS Area 
168 - Parkway West
School District 
Parkway C-2
Township 
Ballwin
Financing Terms Available 
CashConventional
Schools
School District
Parkway C-2
Elementary School
Claymont Elem.
Middle School
West Middle
High School
Parkway West High
Listing courtesy of Coldwell Banker Realty - Gundaker West Regional


Based on information submitted to the MLS GRID as of 2026-09-21 11:59 AM UTC. All data is obtained from various sources and may not have been verified by broker or MLS GRID. Supplied Open House Information is subject to change without notice. All information should be independently reviewed and verified for accuracy. Properties may or may not be listed by the office/agent presenting the information.

Neighborhood & Commute
Source: Walkscore
Save
Ask
Tour
Hide
Share