Save
Ask
Tour
Hide
Share
$475,000
13 Days On Site

954 Chartrand Drive
Ballwin, MO 63011

Single Family Residence|Pending
4
Beds
3
Total Baths
2
Full Baths
1
Partial Bath
2,520
SqFt
$188
/SqFt
1970
Built
Subdivision:
Clearview
County:
St. Louis

Due to the health concerns created by Coronavirus we are offering personal 1-1 online video walkthough tours where possible.
954 Chartrand Drive954 Chartrand Drive954 Chartrand Drive954 Chartrand Drive
Save
Ask
Tour
Hide
Share

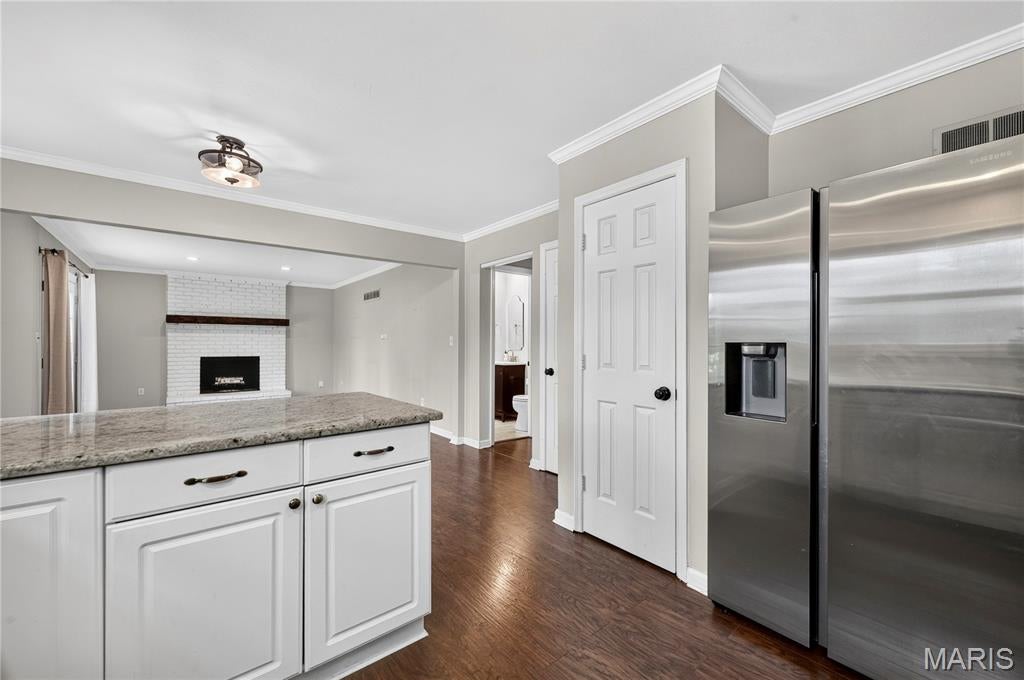
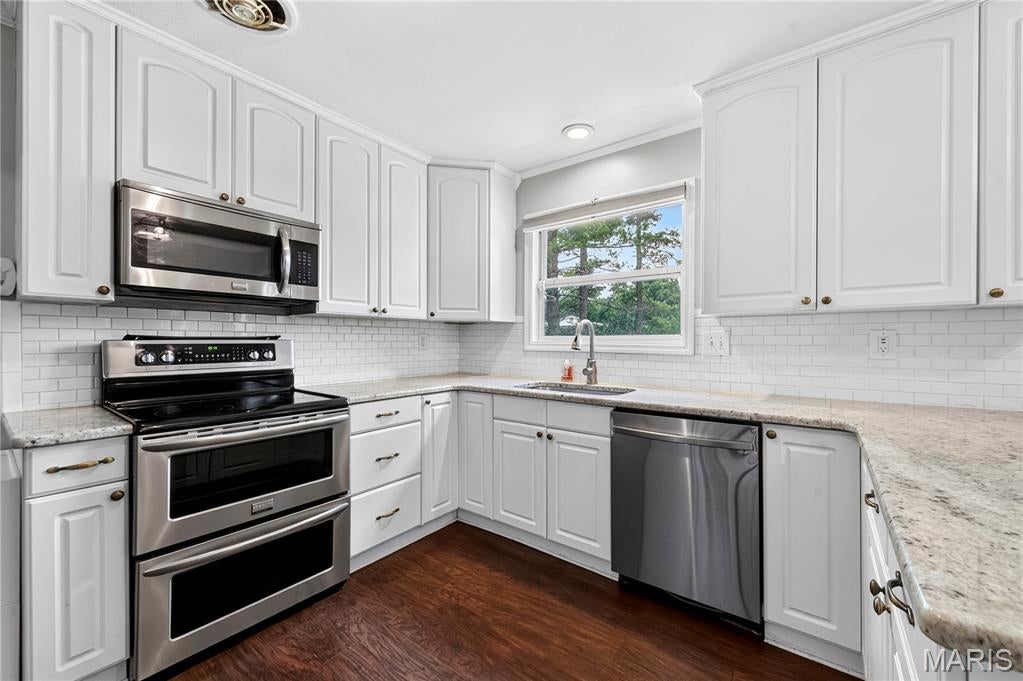
Welcome to this charming 4-bedroom, 2.5-bath two-story home located on a private cul-de-sac ideal for easy hockey or basketball games, offering gorgeous curb appeal in the prestigious and sought-after Whispering Oakwood neighborhood of Ballwin. This tight-knit community is perfect for growing up, highlighted by the annual Soap Box Race that remains a true neighborhood favorite. Step inside to a light and bright kitchen featuring stainless steel appliances and granite countertops that flows seamlessly into the hearth room, complete with a wood-burning fireplace and French double doors opening directly to the beautiful paver backyard. All bathrooms have been timelessly updated in gorgeous rich carrara tiles. Recent improvements include a new roof in 2023, a furnace replacement in 2025. Tthe addition of a basement office in 2024, and the creation of the paver patio in 2025 after the previous deck was removed have all been lovingly and carefully added by this owner.. The lower level offers partially finished space with the office along with laundry and additional storage in the unfinished area.

Save
Ask
Tour
Hide
Share
Listing Snapshot
Price 
$475,000
Days On Site 
13 Days
Bedrooms 
4
Inside Area (SqFt) 
2,520 sqft
Total Baths 
3
Full Baths 
2
Partial Baths 
1
Lot Size 
0.3227 Acres
Year Built 
1970
MLS® Number 
26047413
Status 
Pending
Property Tax 
$5,169
HOA/Condo/Coop Fees 
$4.17 monthly
Sq Ft Source 
Estimated
Friends & Family
Recent Activity
a week agoStatus changed to Pending
a week agoListing updated with changes from the MLS®
2 weeks agoListing first seen on site
General Features
Acres 
0.3227
Attached Garage 
Yes
Disclosures 
Lead PaintOccupancy Permit RequiredSeller Property Disclosure
Garage 
Yes
Garage Spaces 
2
Levels 
Two
Parking 
Garage Door OpenerGarage Faces RearKitchen LevelOversizedSide By Side
Property Sub Type 
Single Family Residence
Sewer 
Public Sewer
Special Circumstances 
Standard
SqFt Above 
1820
SqFt Below 
700
Style 
Traditional
Utilities 
Cable ConnectedElectricity ConnectedNatural Gas ConnectedPhone ConnectedSewer ConnectedWater Connected
Water Source 
Public
Interior Features
Appliances 
Stainless Steel Appliance(s)DishwasherMicrowaveFree-Standing Gas RangeRefrigerator
Basement 
FinishedPartially FinishedFullStorage Space
Cooling 
Ceiling Fan(s)Central Air
Electric 
220 Volts
Fireplace 
Yes
Fireplace Features 
Great Room
Fireplaces 
1
Heating 
Forced AirNatural Gas
Interior 
Breakfast BarBuilt-in FeaturesCeiling Fan(s)ChandelierGranite CountersHigh Speed InternetOpen FloorplanRecessed LightingStone Counters
Laundry Features 
Laundry RoomIn Unit
Save
Ask
Tour
Hide
Share
Exterior Features
Construction Details 
Brick VeneerVinyl Siding
Exterior 
CourtyardPrivate Yard
Lot Features 
Back YardCorner LotCul-De-SacInterior LotLandscapedLevelPrivate
Patio And Porch 
Front PorchPatio
Windows/Doors 
French DoorsSliding Doors
Community Features
Association Amenities 
Other
Association Dues 
50
Financing Terms Available 
CashConventionalFHA
HOA Fee Frequency 
Annually
MLS Area 
1 - Downtown
Roads 
Asphalt
School District 
Rockwood R-VI
Township 
Ballwin
Schools
School District
Rockwood R-VI
Elementary School
Kehrs Mill Elem.
Middle School
Crestview Middle
High School
Marquette Sr. High
Listing courtesy of Johnson Realty, Inc


Based on information submitted to the MLS GRID as of 2026-08-05 10:20 PM UTC. All data is obtained from various sources and may not have been verified by broker or MLS GRID. Supplied Open House Information is subject to change without notice. All information should be independently reviewed and verified for accuracy. Properties may or may not be listed by the office/agent presenting the information.

Neighborhood & Commute
Source: Walkscore
Save
Ask
Tour
Hide
Share