
13 Southwoods DriveFestus, MO 63028
Due to the health concerns created by Coronavirus we are offering personal 1-1 online video walkthough tours where possible.
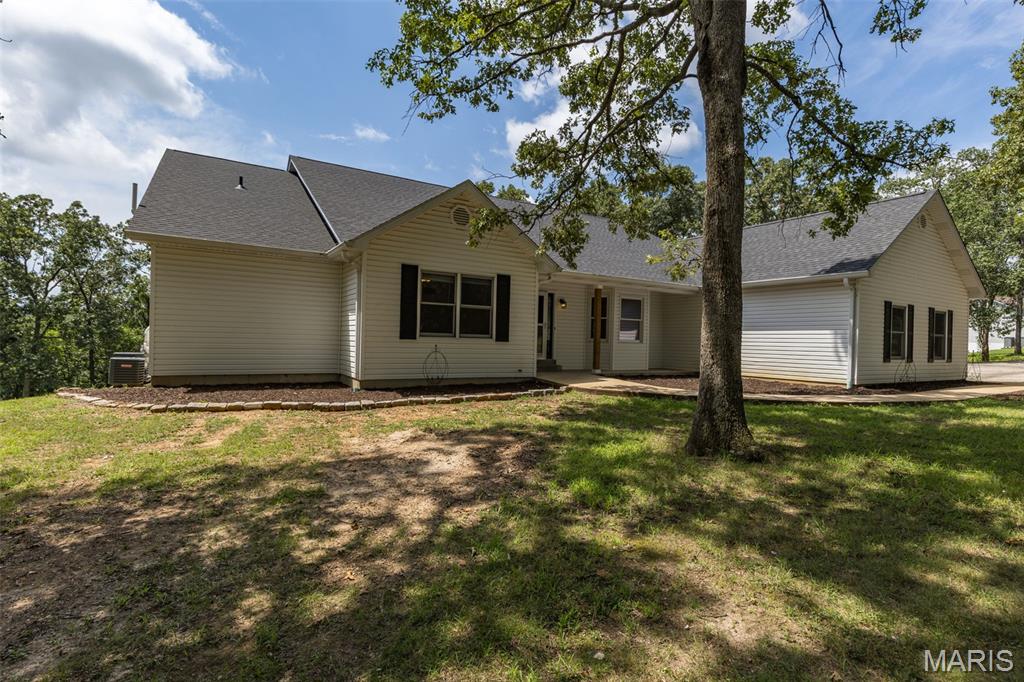
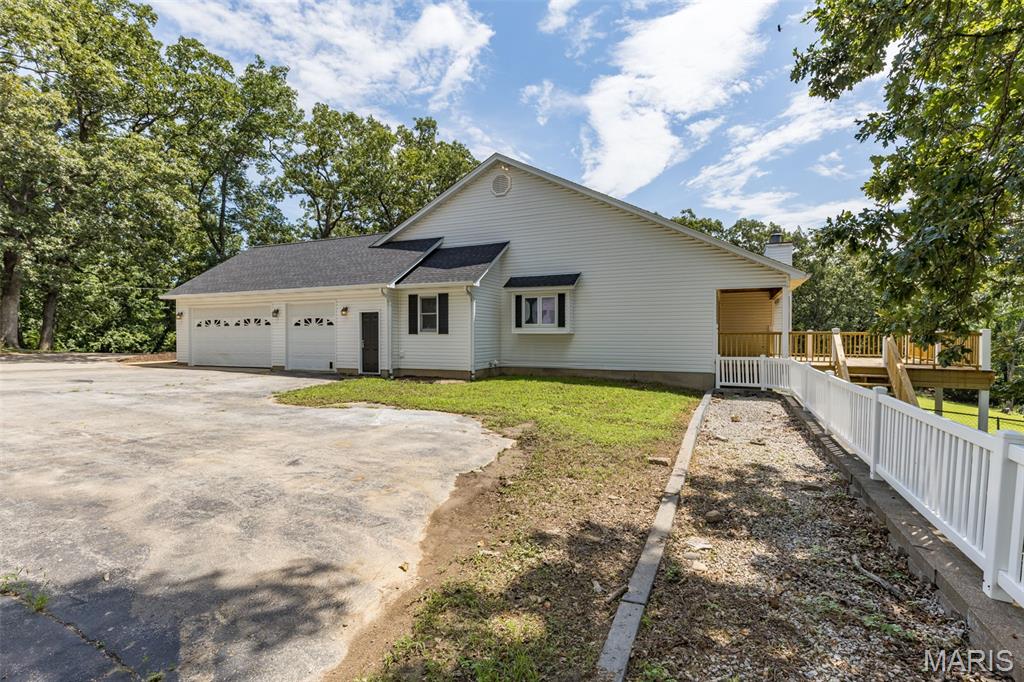
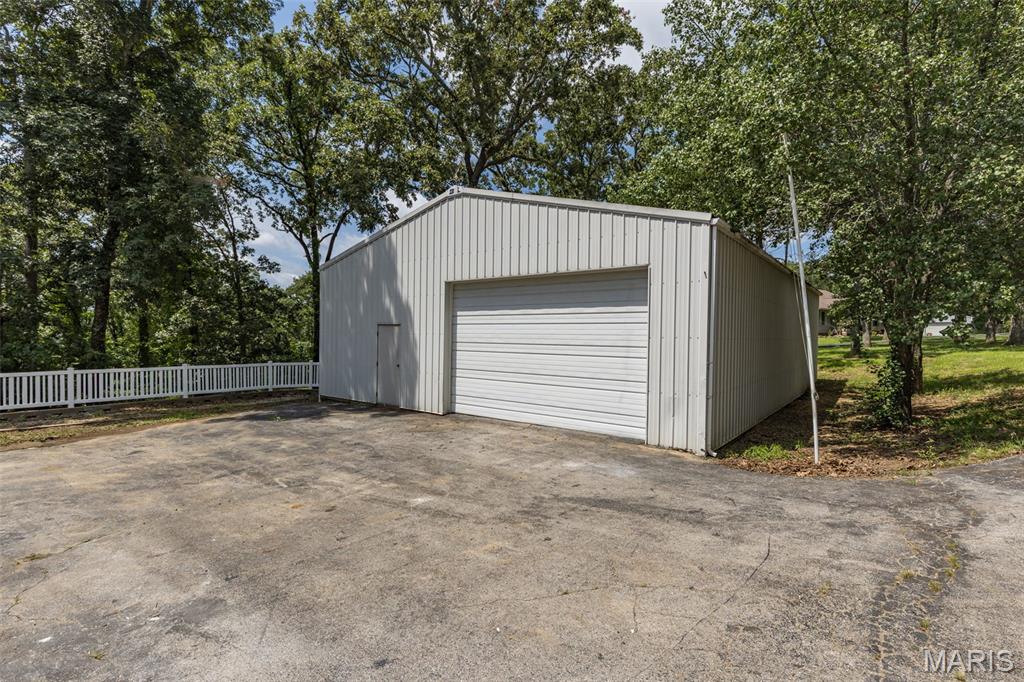
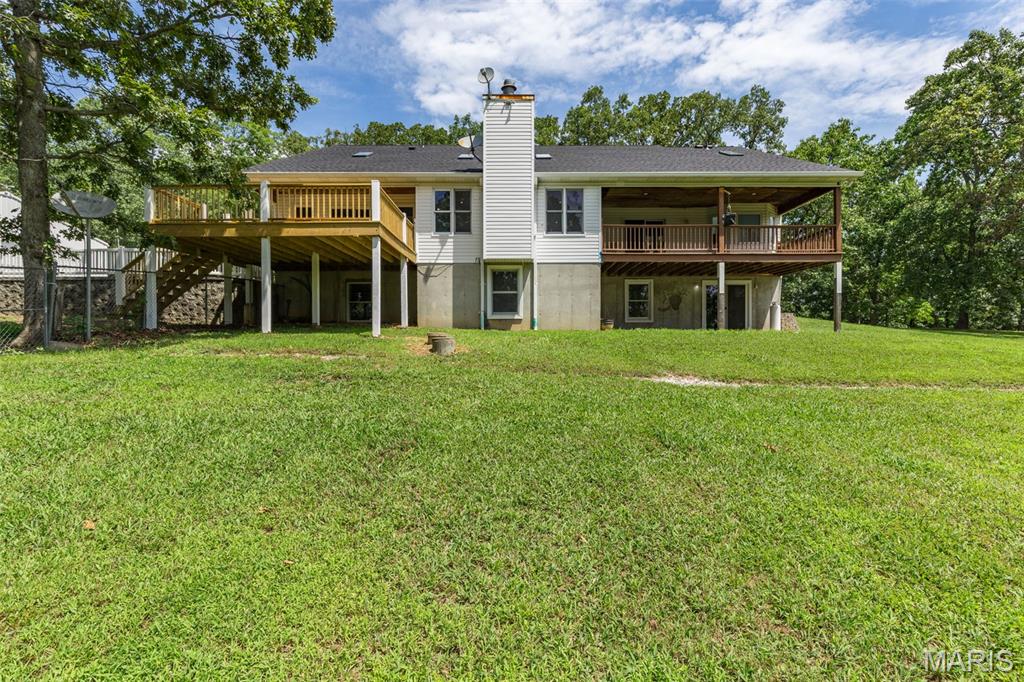
Hobby farmers!!! Hunters!!!! Those wanting luxury in a private setting!!!!! Here is your home! With nearly 4,700 sq feet of finished living space; 6 bedrooms, 3.5 bathrooms, desirable location in Jefferson R-VII School district, 17.64 +/- acres, MASSIVE shop, additional outbuildings, minimal restrictions and Updates throughout- this home will leave you speechless! The circle drive spans the sprawling, shaded front yard providing access to the oversized 3 car garage, expanded parking area with room for an RV and the detached xxxxx shop. The covered front porch leads to the formal entryway, formal dining room and directly into the living room which is showcased by natural light cascading from the skylights (remote controlled shades) and updated flooring. The ultimate kitchen provides seemingly endless counterspace, abundance of cabinetry, center island and a U-Shaped bar top for additional seating. Double oven and functional layout for those who are chef's at heart. Dual pantries! Eat-In dining room opens to one of the 2 decks- replaced 2026. Main floor master on suite-redone 2026 with walk in shower, separate free standing tub in bay window. Dual sinks and customy vanity with added center storage. 2 walk-in closets and access to private, covered deck. There are 2 additional main floor bedrooms with Jack and Jill full bath. Hallway half bath and expansive Laundry room with slop sink complete the main level. The basement is mostly finished with 3 more bedrooms, a full bathroom, secondary laundry room, 7th sleeping area or office and unfinished are to complete as more living space or use as storage. Basement walks out to the lower level, covered patio and backyard access- where most of the property lies. Chicken coops on site so bring your birds! There isn't much you can't do here, however HOA says NO PIGS! Home has 440 amp service and propane reserve for the generators. NEW ROOF 2026.
| 6 hours ago | Listing first seen on site | |
| 6 hours ago | Listing updated with changes from the MLS® |

Based on information submitted to the MLS GRID as of 2026-07-24 10:40 PM UTC. All data is obtained from various sources and may not have been verified by broker or MLS GRID. Supplied Open House Information is subject to change without notice. All information should be independently reviewed and verified for accuracy. Properties may or may not be listed by the office/agent presenting the information.
Did you know? You can invite friends and family to your search. They can join your search, rate and discuss listings with you.