Save
Ask
Tour
Hide
Share
$675,000
11 Days On Site

436 Shadowridge Court
Ballwin, MO 63011

For Sale|Single Family Residence|Active
3
Beds
3
Total Baths
2
Full Baths
1
Partial Bath
4,385
SqFt
$154
/SqFt
1979
Built
Subdivision:
Winding Trails 1
County:
St. Louis

Due to the health concerns created by Coronavirus we are offering personal 1-1 online video walkthough tours where possible.
436 Shadowridge Court436 Shadowridge Court436 Shadowridge Court436 Shadowridge Court
Save
Ask
Tour
Hide
Share

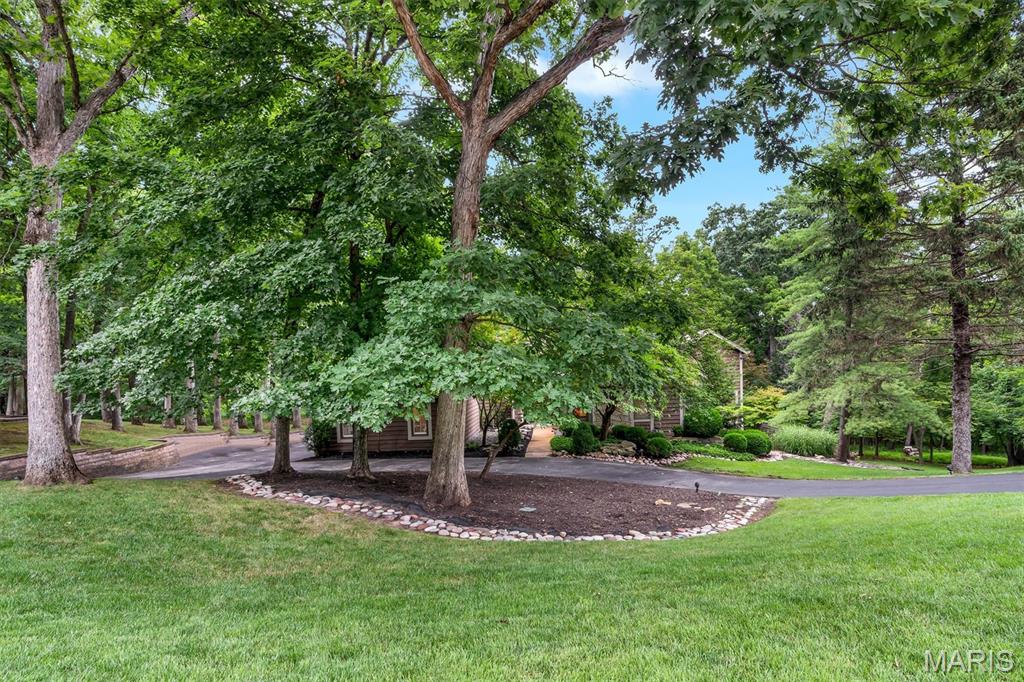

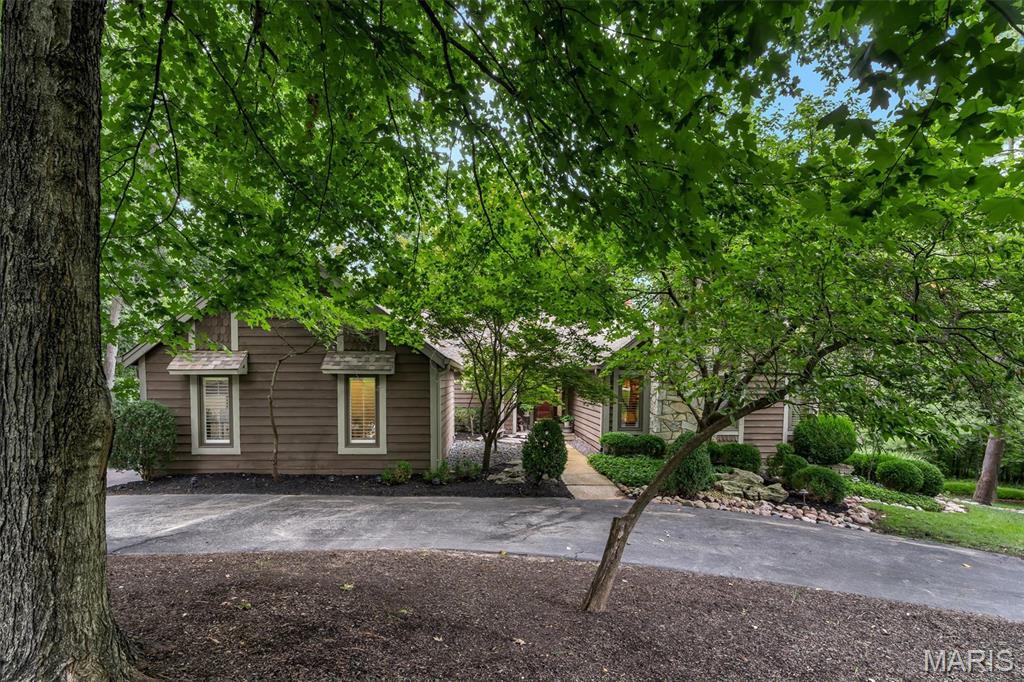
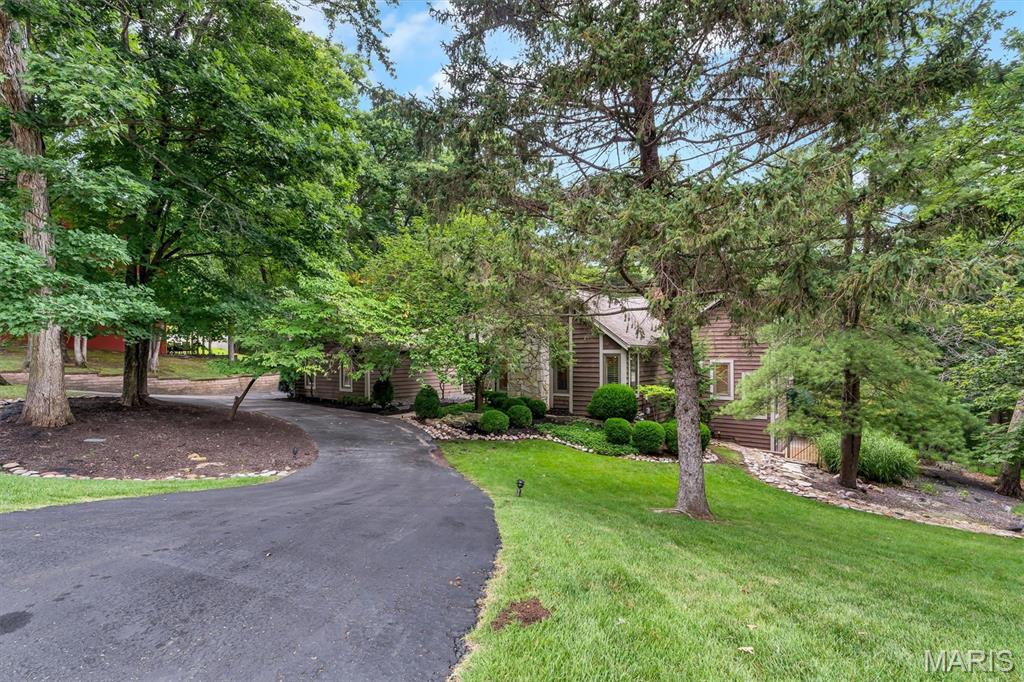
Tucked away on a private, wooded lot just under an acre that sits on a cul-de-sac, this one-of-a-kind Wildwood home offers a distinctive floor plan designed to embrace its natural surroundings. From the street, it appears to be a traditional ranch home, but step inside and discover a unique sunken design where the main living spaces are nestled one level below the bedrooms, creating an inviting retreat with beautiful backyard views. The main level features all three bedrooms, including the massive primary suite, while the lower level serves as the heart of the home with spacious living and entertaining areas that flow seamlessly together. Enjoy a fire in the wood burning marble fireplace in the 2 story living room. Large windows bring in abundant natural light and showcase the peaceful wooded setting, creating a sense of privacy that's hard to find. Whether you're relaxing indoors or enjoying the expansive backyard, this home offers a rare combination of character, space, and a tranquil setting—all in a desirable Wildwood location close to parks, shopping, dining, and top-rated schools. Right down the road from Lafayette High School. If you've been searching for something beyond the ordinary, this exceptional home is ready to impress. Come check it out today!

Save
Ask
Tour
Hide
Share
Listing Snapshot
Price 
$675,000
Days On Site 
11 Days
Bedrooms 
3
Inside Area (SqFt) 
4,385 sqft
Total Baths 
3
Full Baths 
2
Partial Baths 
1
Lot Size 
0.91 Acres
Year Built 
1979
MLS® Number 
26047436
Status 
Active
Property Tax 
$5,668
HOA/Condo/Coop Fees 
$16.25 monthly
Sq Ft Source 
Owner
Friends & Family
Recent Activity
2 weeks agoStatus changed to Active
2 weeks agoListing updated with changes from the MLS®
2 weeks agoListing first seen on site
General Features
Acres 
0.91
Attached Garage 
Yes
Cross Street 
Clayton
Disclosures 
Flood Plain NoLead PaintSee Seller's Disclosure
Foundation 
Concrete Perimeter
Garage 
Yes
Garage Spaces 
2
Levels 
One
Parking 
AsphaltAttachedCircular DrivewayGarageGarage Door OpenerGarage Faces SideOn Site
Parking Spaces 
2
Property Condition 
Updated/Remodeled
Property Sub Type 
Single Family Residence
Security 
Smoke Detector(s)
Sewer 
Public Sewer
Special Circumstances 
Standard
SqFt Above 
1943
SqFt Below 
2442
Style 
Ranch
Utilities 
Electricity ConnectedNatural Gas ConnectedSewer ConnectedUnderground UtilitiesWater Connected
Water Source 
Public
Interior Features
Appliances 
OvenElectric CooktopDishwasherDisposalDryerMicrowaveDouble OvenRefrigeratorWasherGas Water HeaterBar Fridge
Basement 
FinishedFullWalk-Out AccessBath/Stubbed
Cooling 
Ceiling Fan(s)Central AirElectric
Electric 
220 Volts
Fireplace 
Yes
Fireplace Features 
BedroomLiving Room
Fireplaces 
2
Flooring 
CarpetCeramic Tile
Heating 
Forced AirNatural GasZoned
Interior 
Beamed CeilingsCeiling Fan(s)Crown MoldingDouble VanityEat-in KitchenEntrance FoyerKitchen IslandPantrySoaking TubVaulted Ceiling(s)Walk-In Closet(s)
Laundry Features 
Electric Dryer HookupLaundry RoomLower LevelSinkWasher Hookup
Main Level Bedrooms 
3
Window Features 
ShuttersDouble Pane WindowsInsulated WindowsPlantation Shutters
Bathroom 2 
Level - Main
Bathroom 3 
Level - Lower
Bedroom 2 
Dimensions - 12x11Level - Main
Bedroom 3 
Dimensions - 23x12Level - Main
Breakfast Room 
Dimensions - 12x9Level - Lower
Dining Room 
Dimensions - 12x12Level - Lower
Kitchen 
Dimensions - 15x12Level - Lower
Laundry 
Dimensions - 12x7Level - LowerDescription - with sink
Living Room 
Dimensions - 25x16Level - LowerDescription - wet bar
Office 
Dimensions - 20x16Level - Lower
Primary Bathroom 
Level - Main
Primary Bedroom 
Dimensions - 21x21Level - Main
Recreation Room 
Dimensions - 21x13Level - LowerDescription - wet bar
Save
Ask
Tour
Hide
Share
Exterior Features
Construction Details 
Wood Siding
Exterior 
Private Yard
Fencing 
Back YardChain Link
Lot Features 
Back YardCul-De-SacFront YardGentle SlopingIrregular LotWooded
Other Structures 
None
Patio And Porch 
Patio
Road Frontage 
County Road
View 
Trees/Woods
Waterview 
Trees/Woods
Windows/Doors 
ShuttersDouble Pane WindowsInsulated WindowsPlantation Shutters
Community Features
Association Amenities 
None
Association Dues 
195
Financing Terms Available 
CashConventionalFHAVA Loan
HOA Fee Frequency 
Annually
MLS Area 
347 - Lafayette
Roads 
Concrete
School District 
Rockwood R-VI
Township 
Wildwood
Schools
School District
Rockwood R-VI
Elementary School
Babler Elem.
Middle School
Rockwood Valley Middle
High School
Lafayette Sr. High
Listing courtesy of Berkshire Hathaway HomeServices Select Properties


Based on information submitted to the MLS GRID as of 2026-08-05 10:20 PM UTC. All data is obtained from various sources and may not have been verified by broker or MLS GRID. Supplied Open House Information is subject to change without notice. All information should be independently reviewed and verified for accuracy. Properties may or may not be listed by the office/agent presenting the information.

Neighborhood & Commute
Source: Walkscore
Save
Ask
Tour
Hide
Share