Save
Ask
Tour
Hide
Share
$1,250,000
5 Days On Site

12237 Ladue Road
Creve Coeur, MO 63141

For Sale|Single Family Residence|Active
5
Beds
5
Total Baths
4
Full Baths
1
Partial Bath
4,525
SqFt
$276
/SqFt
1954
Built
Subdivision:
Ladue Rd/Creve Coeur
County:
St. Louis

Due to the health concerns created by Coronavirus we are offering personal 1-1 online video walkthough tours where possible.
12237 Ladue Road12237 Ladue Road12237 Ladue Road12237 Ladue Road
Save
Ask
Tour
Hide
Share

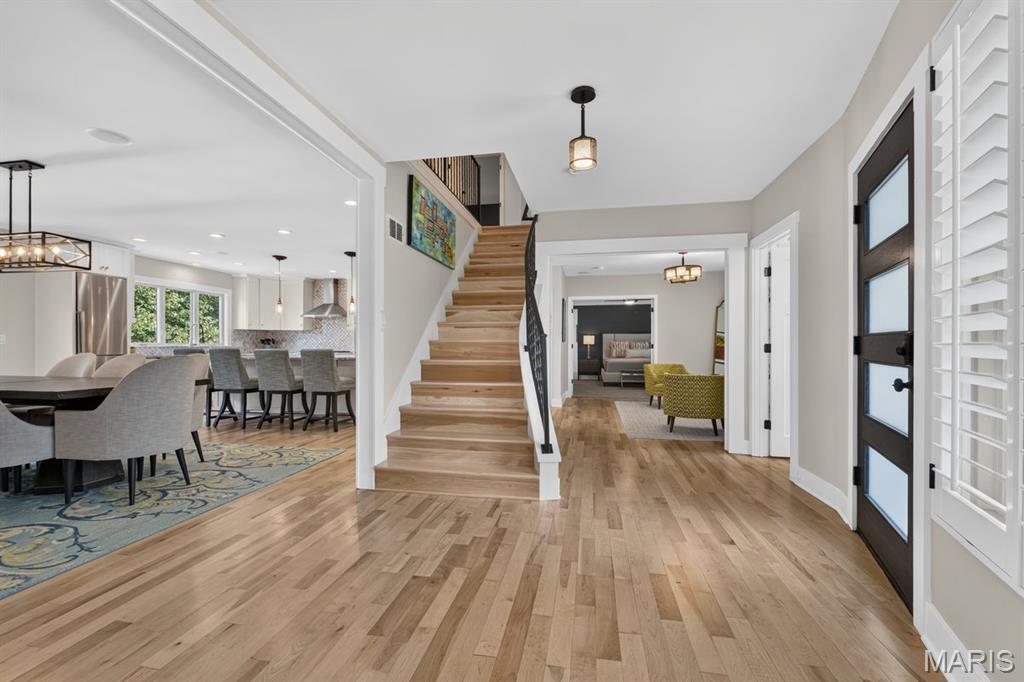
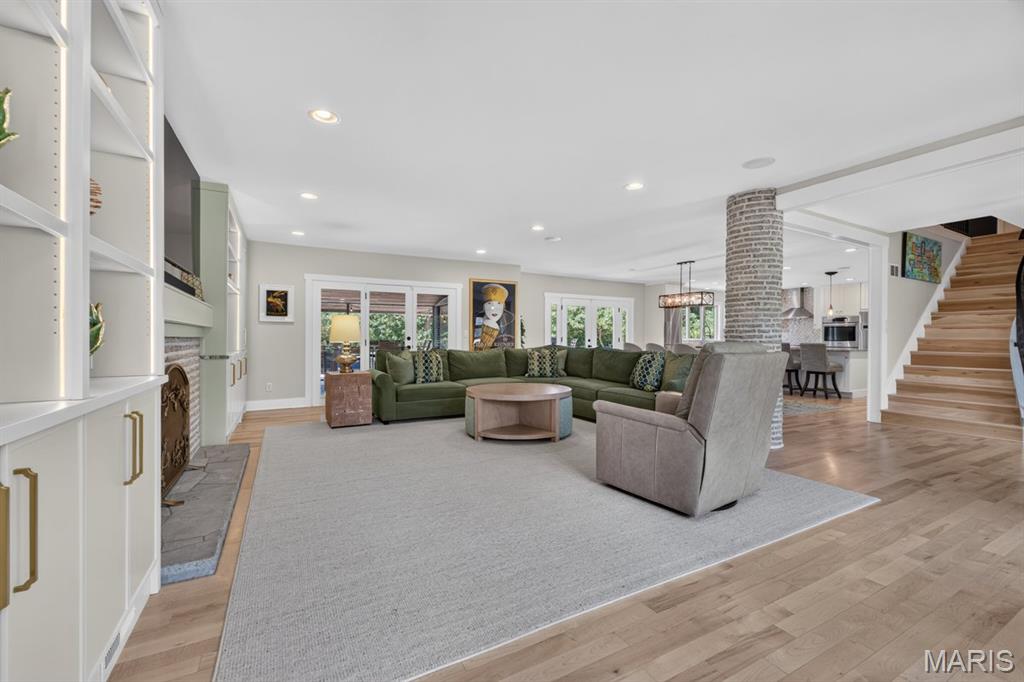
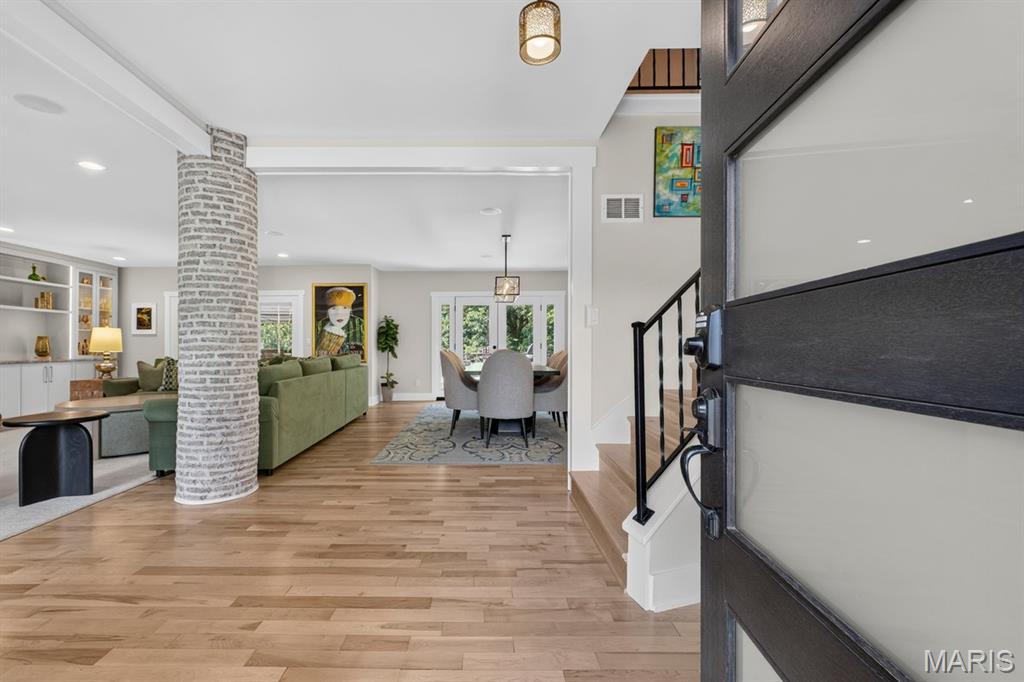
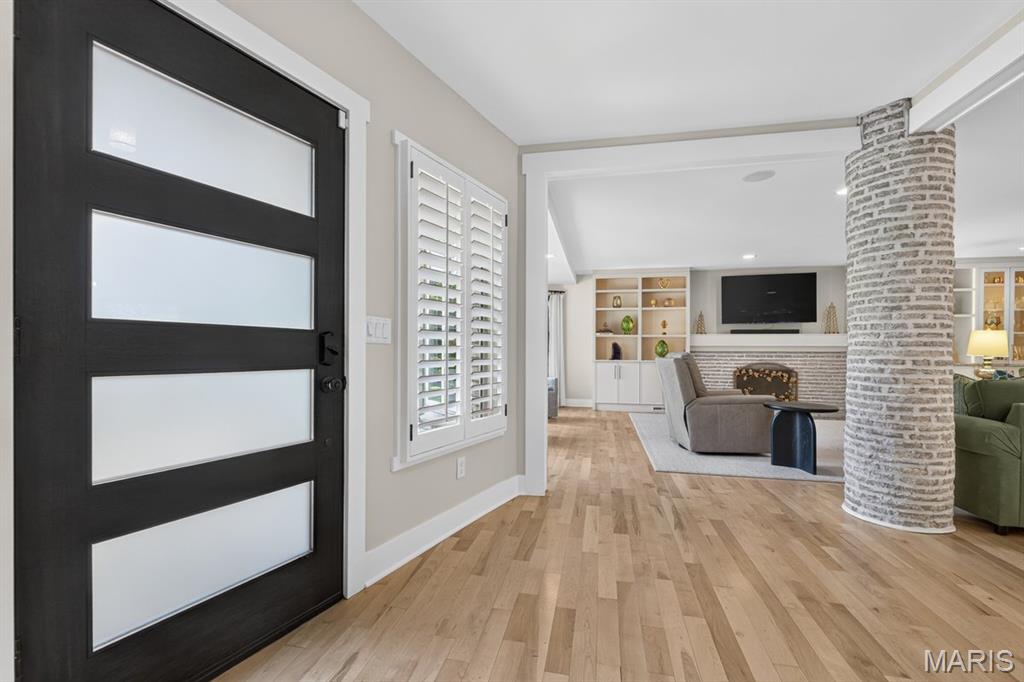
Welcome to this spectacular luxury one-and-a-half-story home, where timeless elegance meets modern comfort. Designed with an expansive open floor plan and filled with natural light, this stunning residence has been renovated with exquisite updates throughout. The heart of the home is the spectacular chef's kitchen, featuring luxurious hard-surface countertops, massive center island, custom cabinetry, and high-end stainless-steel appliances. The kitchen flows effortlessly into the spacious dining area and impressive great room, creating the perfect space for both everyday living and entertaining. Just beyond, the inviting family room offers gorgeous new custom built-ins and a striking stone fireplace, all while capturing breathtaking views of the private, wooded backyard. Seamlessly blending indoor and outdoor living, the newly added screened porch and expansive deck provide the perfect setting to enjoy your morning coffee, unwind with a glass of wine, or entertain guests while surrounded by nature. The main-level primary suite is a true retreat, complete with a spa-inspired bathroom, a private wet bar, and an incredible walk-in closet and dressing room featuring newly designed custom built ins. A convenient main-floor laundry room adds to the home's thoughtful design. Upstairs, you'll find three generously sized bedrooms, including one suite with its own private second-floor patio overlooking the 1.2 acres of low maintenance woods. An adorable playroom offers the perfect space for play, homework, or creative pursuits. The finished lower level expands the living space with a large family room and recreation area, a full bathroom, and abundant storage. Outside, the beautifully landscaped backyard is a peaceful private oasis with mature trees creating exceptional privacy. Whether relaxing on the screened porch or entertaining on the deck, you'll appreciate the serene setting year-round. Completing this remarkable property is a spacious three-car garage and an unbeatable location close to shopping, dining, parks, and top amenities. Offering luxury finishes, exceptional living spaces, and a setting that's both private and convenient, this extraordinary home truly has it all. Showings start Wednesday, July 29th.

Save
Ask
Tour
Hide
Share
Listing Snapshot
Price 
$1,250,000
Days On Site 
5 Days
Bedrooms 
5
Inside Area (SqFt) 
4,525 sqft
Total Baths 
5
Full Baths 
4
Partial Baths 
1
Lot Size 
1.22 Acres
Year Built 
1954
MLS® Number 
26047449
Status 
Active
Property Tax 
$11,585
HOA/Condo/Coop Fees 
N/A
Sq Ft Source 
Public Records
Friends & Family
Recent Activity
3 days agoStatus changed to Active
3 days agoListing updated with changes from the MLS®
6 days agoListing first seen on site
General Features
Acres 
1.22
Attached Garage 
Yes
Disclosures 
Flood Plain NoLead PaintSeller Property Disclosure
Foundation 
Concrete Perimeter
Garage 
Yes
Garage Spaces 
3
Levels 
One and One Half
Parking 
Additional ParkingAttachedDirect AccessDrivewayGarage Door OpenerParking Pad
Property Condition 
Updated/Remodeled
Property Sub Type 
Single Family Residence
Security 
Carbon Monoxide Detector(s)Fire AlarmSecurity LightsSecurity System
Sewer 
Public Sewer
Special Circumstances 
Standard
SqFt Above 
3609
SqFt Below 
916
Style 
ContemporaryModernTraditional
Utilities 
Cable ConnectedElectricity ConnectedNatural Gas ConnectedSewer ConnectedWater Connected
Water Source 
Public
Interior Features
Appliances 
OvenStainless Steel Appliance(s)DishwasherDisposalMicrowaveDouble OvenRangeRange HoodBuilt-In RangeBuilt-In Gas RangeBuilt-In RefrigeratorWarming DrawerWater HeaterWine CoolerWine RefrigeratorBar FridgeGas Water Heater
Basement 
Exterior EntryPartially FinishedStorage SpaceWalk-Out AccessBath/StubbedDaylight
Cooling 
Central AirZoned
Fireplace 
Yes
Fireplace Features 
Family RoomGreat Room
Fireplaces 
1
Flooring 
HardwoodTile
Heating 
Forced AirNatural GasZoned
Interior 
BarBeamed CeilingsBookcasesBuilt-in FeaturesCrown MoldingDouble VanityHigh CeilingsHigh Speed InternetKitchen IslandNatural WoodworkOpen FloorplanSound SystemWalk-In Closet(s)
Laundry Features 
Main Level
Main Level Bedrooms 
1
Window Features 
ShuttersDrapesPlantation Shutters
Save
Ask
Tour
Hide
Share
Exterior Features
Construction Details 
Brick
Exterior 
BalconyBarbecueLightingOutdoor GrillPrivate Yard
Frontage 
109
Lot Features 
Back YardFront YardLandscapedMany TreesNear Public TransitSprinklers In FrontSprinklers In RearViews
Patio And Porch 
CoveredPatioPorchScreened
Road Frontage 
City StreetCounty Road
View 
Trees/Woods
Waterview 
Trees/Woods
Windows/Doors 
ShuttersDrapesPlantation Shutters
Community Features
Accessibility Features 
Accessible BedroomAccessible Central Living AreaAccessible EntranceCentral Living Area
Community Features 
Street LightsSuburban
Financing Terms Available 
CashConventional
MLS Area 
166 - Parkway North
Roads 
Asphalt
School District 
Parkway C-2
Township 
Creve Coeur
Schools
School District
Parkway C-2
Elementary School
Bellerive Elem.
Middle School
Northeast Middle
High School
Parkway North High
Listing courtesy of Coldwell Banker Premier Group


Based on information submitted to the MLS GRID as of 2026-08-01 01:21 PM UTC. All data is obtained from various sources and may not have been verified by broker or MLS GRID. Supplied Open House Information is subject to change without notice. All information should be independently reviewed and verified for accuracy. Properties may or may not be listed by the office/agent presenting the information.

Neighborhood & Commute
Source: Walkscore
Save
Ask
Tour
Hide
Share