Save
Ask
Tour
Hide
Share
$299,900
15 Days On Site

317 Vasel Drive
Fenton, MO 63026

For Sale|Single Family Residence|Active
3
Beds
3
Total Baths
3
Full Baths
1,248
SqFt
$240
/SqFt
1962
Built
Subdivision:
Richarzs 05
County:
Jefferson

Due to the health concerns created by Coronavirus we are offering personal 1-1 online video walkthough tours where possible.
Upcoming Open Houses
Due to COVID-19, we recommend you verify Open Houses before attending.
Sun, Aug 9, 1:00 PM - 3:00 PM
317 Vasel Drive317 Vasel Drive317 Vasel Drive317 Vasel Drive
Save
Ask
Tour
Hide
Share

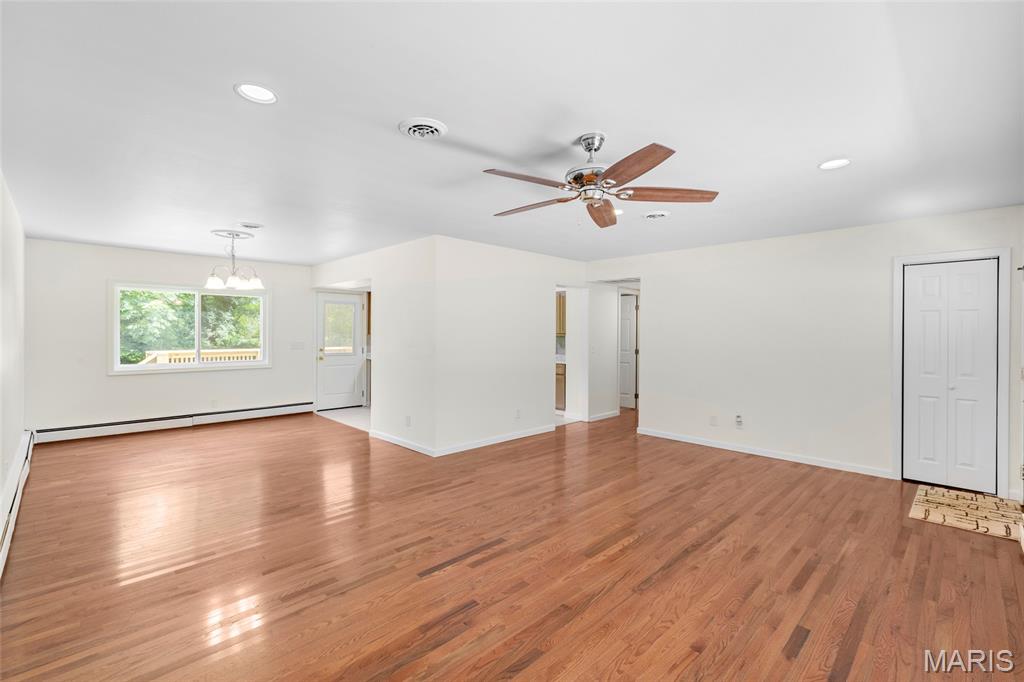
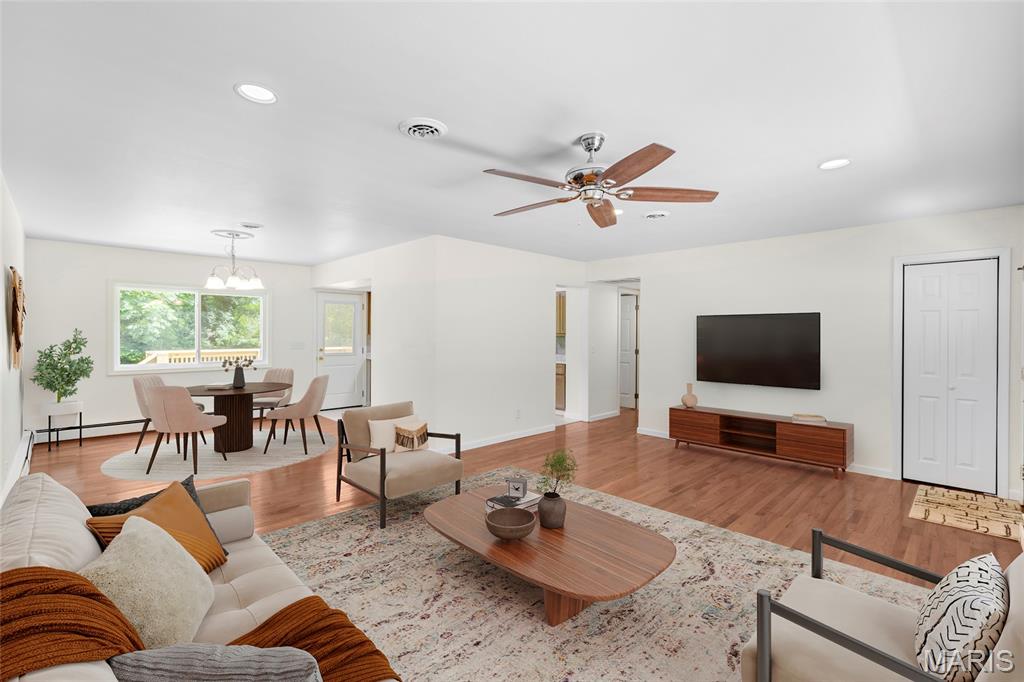
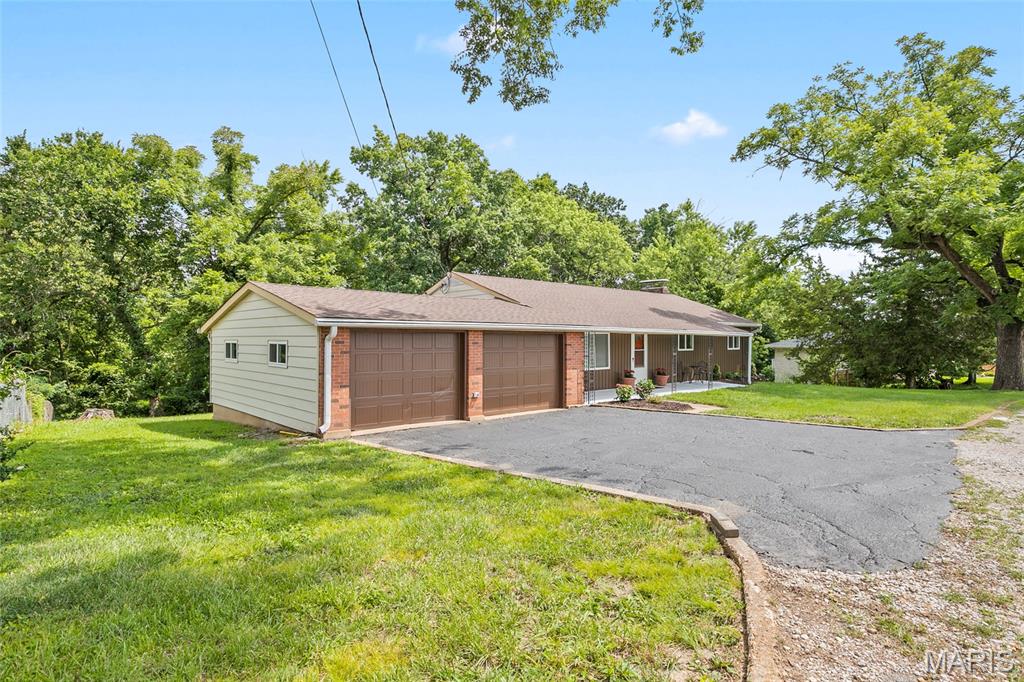
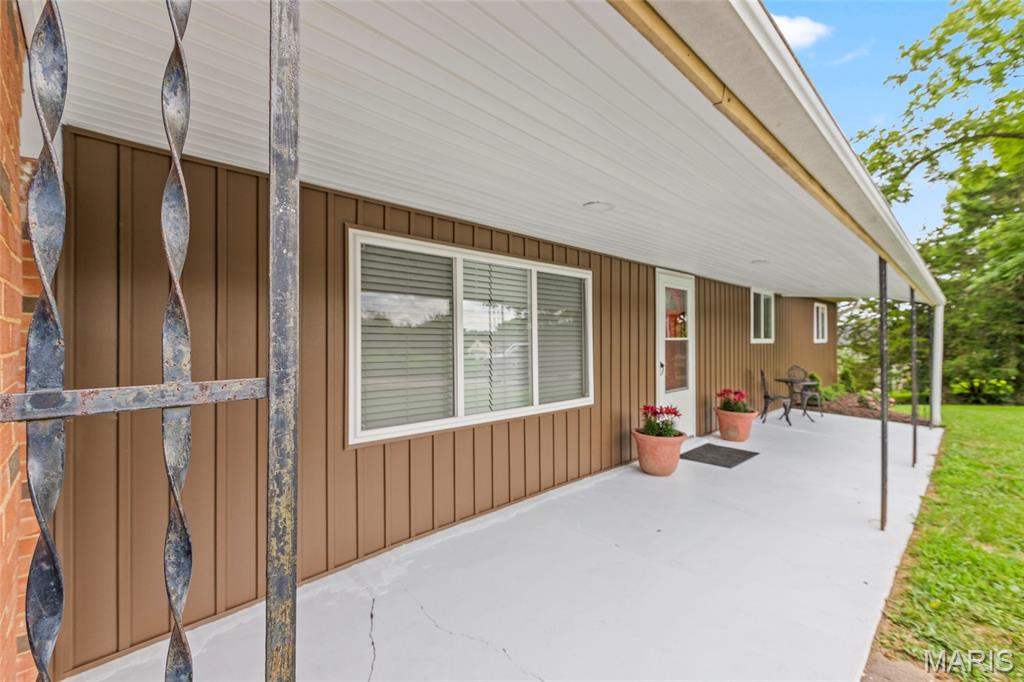
Welcome to 317 Vasel Drive. An updated 3-bedroom, 3-bath ranch in the heart of Fenton! Step inside to a spacious living room that flows seamlessly into the dining area and updated kitchen. Down the hall, you'll find three comfortable bedrooms, including a primary suite with private bath. Hardwood floors run throughout the main level, adding warmth and character. The partially finished lower level expands your living space with a cozy electric fireplace, a full bath, and plenty of room for a family room, home office, or recreation area. Enjoy the outdoors on the brand-new deck overlooking the backyard. Major updates include new roof, new windows, and new electrical service providing peace of mind for years to come. This move-in ready home offers the perfect blend of modern updates and functional living! Conveniently located near shopping, dining, parks, and major highways, this home offers both comfort and accessibility. Don't miss your opportunity to own this beautiful home!

Save
Ask
Tour
Hide
Share
Listing Snapshot
Price 
$299,900
Days On Site 
15 Days
Bedrooms 
3
Inside Area (SqFt) 
1,248 sqft
Total Baths 
3
Full Baths 
3
Partial Baths 
N/A
Lot Size 
0.4818 Acres
Year Built 
1962
MLS® Number 
26047593
Status 
Active
Property Tax 
$1,432
HOA/Condo/Coop Fees 
$20 monthly
Sq Ft Source 
Owner
Friends & Family
Recent Activity
a week agoStatus changed to Active
a week agoListing updated with changes from the MLS®
2 weeks agoListing first seen on site
General Features
Acres 
0.4818
Attached Garage 
Yes
Building Features 
BasementBathroomsKitchen FacilitiesLighting
Cross Street 
35 Cedar Lane
Disclosures 
Lead PaintSee Seller's Disclosure
Foundation 
Concrete Perimeter
Garage 
Yes
Garage Spaces 
2
Home Warranty 
Yes
Levels 
One
Property Condition 
Updated/Remodeled
Property Sub Type 
Single Family Residence
Sewer 
Septic Tank
Special Circumstances 
Standard
SqFt Above 
1248
SqFt Below 
600
Style 
Traditional
Utilities 
Electricity AvailableNatural Gas Connected
Water Source 
Public
Interior Features
Appliances 
DishwasherMicrowaveRange
Basement 
Partially FinishedWalk-Out AccessBath/Stubbed
Cooling 
Central Air
Electric 
220 Volts
Fireplace 
Yes
Fireplace Features 
BasementElectric
Fireplaces 
1
Flooring 
HardwoodTile
Heating 
Other
Interior 
Open Floorplan
Laundry Features 
In Basement
Main Level Bedrooms 
3
Window Features 
Double Pane Windows
Save
Ask
Tour
Hide
Share
Exterior Features
Construction Details 
Vinyl Siding
Exterior 
LightingPrivate YardRain Gutters
Fencing 
None
Lot Features 
Back Yard
Patio And Porch 
DeckFront Porch
Windows/Doors 
Double Pane Windows
Community Features
Association Amenities 
None
Association Dues 
20
Financing Terms Available 
CashConventionalFHAVA Loan
HOA Fee Frequency 
Monthly
MLS Area 
392 - Northwest
School District 
Northwest R-I
Schools
School District
Northwest R-I
Elementary School
Murphy Elem.
Middle School
Wood Ridge Middle School
High School
Northwest High
Listing courtesy of Hearth 2 Home LLC


Based on information submitted to the MLS GRID as of 2026-08-09 02:50 AM UTC. All data is obtained from various sources and may not have been verified by broker or MLS GRID. Supplied Open House Information is subject to change without notice. All information should be independently reviewed and verified for accuracy. Properties may or may not be listed by the office/agent presenting the information.

Neighborhood & Commute
Source: Walkscore
Save
Ask
Tour
Hide
Share