Save
Ask
Tour
Hide
Share
$525,000
33 Days On Site

571 Owls Perch Drive
Lake St Louis, MO 63367

Single Family Residence|Pending
2
Beds
2
Total Baths
2
Full Baths
2,143
SqFt
$245
/SqFt
2013
Built
Subdivision:
Heritage Of Hawk Ridge #3
County:
St. Charles

Due to the health concerns created by Coronavirus we are offering personal 1-1 online video walkthough tours where possible.
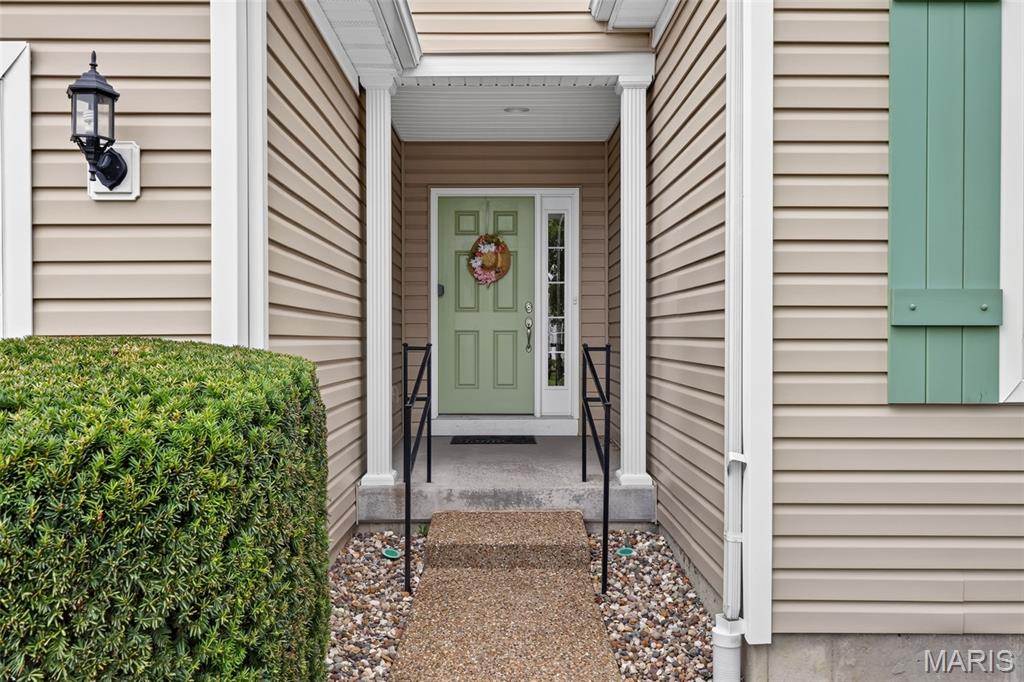
571 Owls Perch Drive571 Owls Perch Drive571 Owls Perch Drive571 Owls Perch Drive
Save
Ask
Tour
Hide
Share

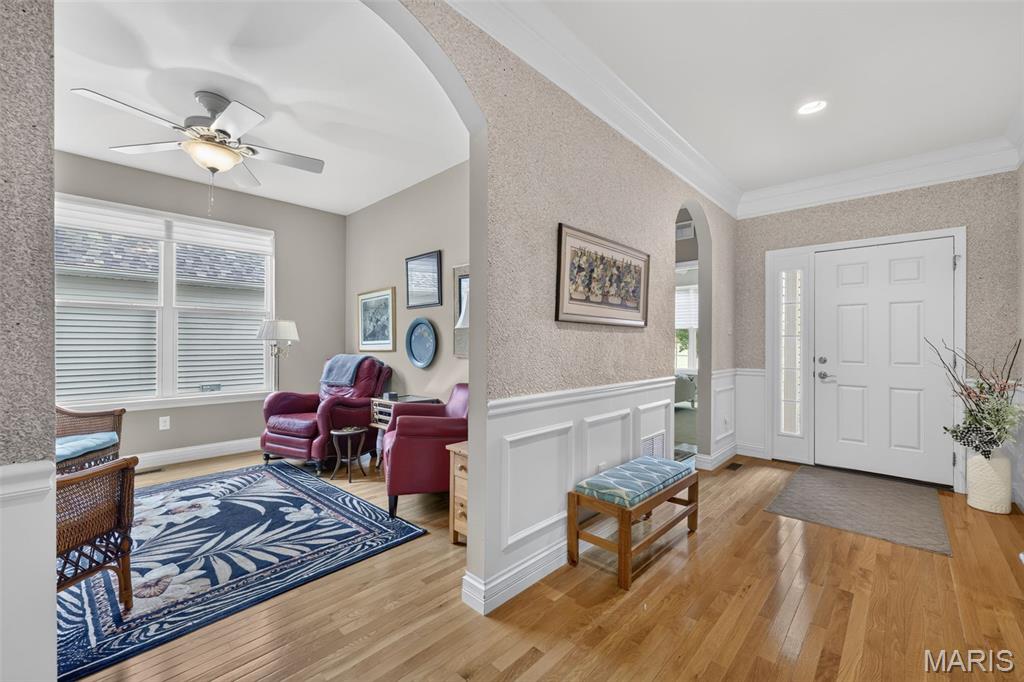
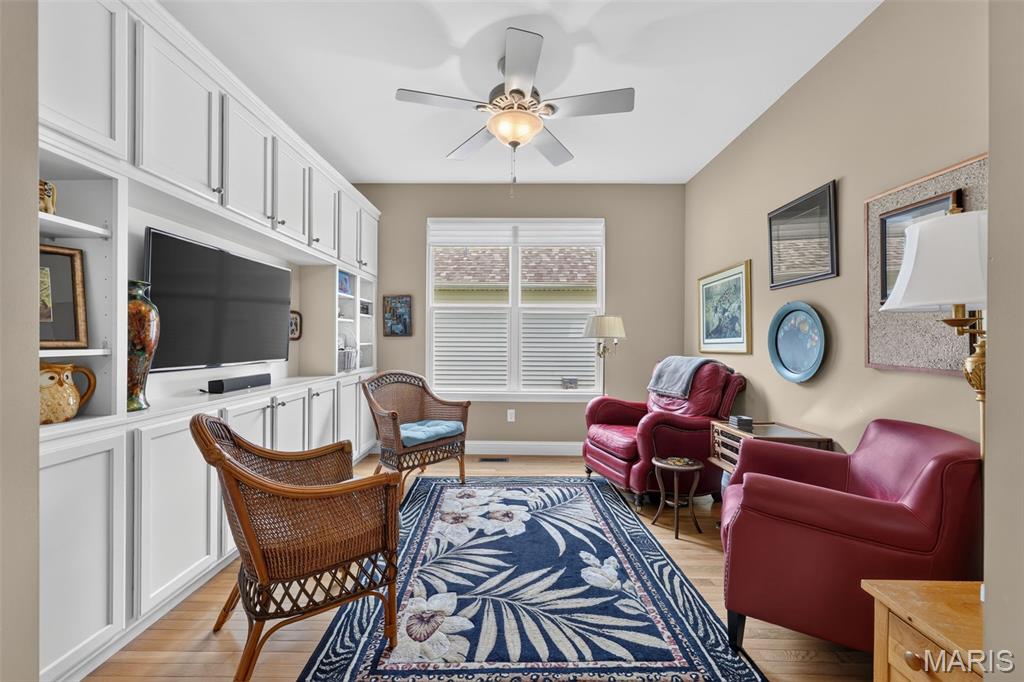
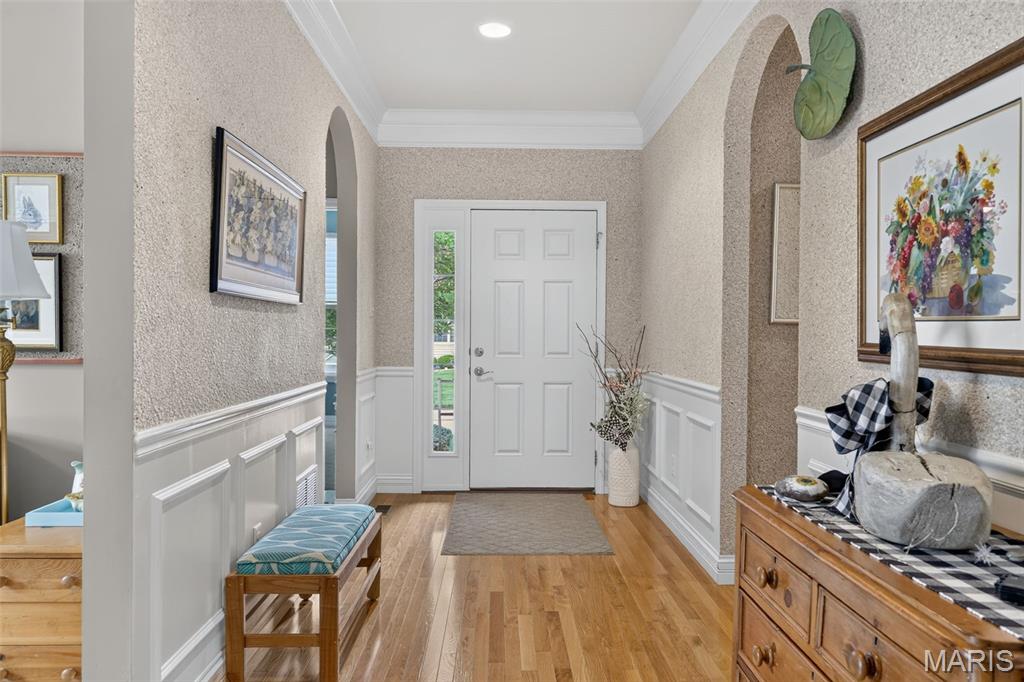
Welcome to easy living in Heritage of Hawk Ridge! This beautifully maintained ranch offers 2 bedrooms, 2 bathrooms, a dedicated office, and a desirable open concept floor plan designed for both everyday comfort and entertaining. The spacious kitchen features a large center island, ample cabinetry, and flows seamlessly into the dining and living areas highlighted by hardwood flooring and custom built-in bookcases. Enjoy the convenience of main floor laundry and a 3-car garage for additional storage and workspace. Step outside to the deck overlooking peaceful woods and mature trees, providing a private setting to relax and unwind. Located in the highly sought after Heritage of Hawk Ridge 55+ community, residents enjoy exceptional amenities including a clubhouse, swimming pool, bocce courts, a 9-hole par-3 golf course, and a scenic lake. Conveniently situated near shopping, dining, and everyday conveniences, this home offers the perfect blend of comfort, recreation, and low-maintenance living.

Save
Ask
Tour
Hide
Share
Listing Snapshot
Price 
$525,000
Days On Site 
33 Days
Bedrooms 
2
Inside Area (SqFt) 
2,143 sqft
Total Baths 
2
Full Baths 
2
Partial Baths 
N/A
Lot Size 
0.19 Acres
Year Built 
2013
MLS® Number 
26047645
Status 
Pending
Property Tax 
$5,775
HOA/Condo/Coop Fees 
$303 monthly
Sq Ft Source 
Public Records
Friends & Family
Recent Activity
4 weeks agoStatus changed to Pending
4 weeks agoListing updated with changes from the MLS®
a month agoListing first seen on site
General Features
Acres 
0.19
Attached Garage 
Yes
Disclosures 
Seller Property Disclosure
Foundation 
Concrete Perimeter
Garage 
Yes
Garage Spaces 
3
Levels 
One
Parking 
AggregateGarageGarage Door OpenerGarage Faces Front
Property Sub Type 
Single Family Residence
Security 
Gated Community
Sewer 
Public Sewer
Special Circumstances 
Standard
SqFt Above 
2143
Style 
Ranch
Utilities 
Cable AvailableCable ConnectedElectricity ConnectedNatural Gas ConnectedSewer ConnectedWater Available
Water Source 
Public
Interior Features
Appliances 
Gas CooktopDishwasherDisposalDryerIce MakerMicrowaveBuilt-In Electric OvenRefrigeratorWasherGas Water Heater
Basement 
Bath/Stubbed
Cooling 
Ceiling Fan(s)Central Air
Electric 
220 Volts
Flooring 
CarpetCeramic TileWood
Heating 
Forced AirNatural Gas
Interior 
BookcasesCeiling Fan(s)Entrance FoyerKitchen IslandPantry
Laundry Features 
Main Level
Main Level Bedrooms 
2
Bedroom 2 
Dimensions - 12x12Level - Main
Breakfast Room 
Dimensions - 12x12Level - Main
Den 
Dimensions - 12x10Level - Main
Kitchen 
Dimensions - 18x13Level - Main
Laundry 
Dimensions - 10x6Level - Main
Living Room 
Dimensions - 19x14Level - Main
Office 
Dimensions - 13x10Level - Main
Primary Bathroom 
Dimensions - 12x10Level - Main
Primary Bedroom 
Dimensions - 18x13Level - Main
Sitting Room 
Dimensions - 14x12Level - Main
Save
Ask
Tour
Hide
Share
Exterior Features
Construction Details 
Vinyl Siding
Fencing 
None
Lot Features 
Other
Other Structures 
None
Patio And Porch 
Deck
Pool Features 
In GroundOutdoor Pool
Waterfront Features 
Lake
Community Features
Association Amenities 
ClubhouseFitness CenterGatedGolf CoursePoolTennis Court(s)Management
Association Fee 
$303.0
Association Fee Frequency 
Monthly
Community Features 
ClubhouseFitness CenterGatedGolfLakePoolSidewalksStreet LightsTennis Court(s)
MLS Area 
416 - Wentzville-Timberland
School District 
Wentzville R-IV
Senior Community 
Yes
Township 
Lake St. Louis
Financing Terms Available 
CashConventionalVA Loan
Roads 
Concrete
Schools
School District
Wentzville R-IV
Elementary School
Duello Elem.
Middle School
Wentzville Middle
High School
Timberland High
Listing courtesy of Coldwell Banker Realty - Gundaker


Based on information submitted to the MLS GRID as of 2026-09-09 08:43 PM UTC. All data is obtained from various sources and may not have been verified by broker or MLS GRID. Supplied Open House Information is subject to change without notice. All information should be independently reviewed and verified for accuracy. Properties may or may not be listed by the office/agent presenting the information.

Neighborhood & Commute
Source: Walkscore
Save
Ask
Tour
Hide
Share