
Save
Ask
Tour
Hide
$214,900
86 Days On Site
7534 Carleton AvenueUniversity City, MO 63130
For Sale|Single Family Residence|Active
3
Beds
2
Total Baths
2
Full Baths
1,305
SqFt
$165
/SqFt
1956
Built
Subdivision:
Hawthorne Manor
County:
St. Louis
Due to the health concerns created by Coronavirus we are offering personal 1-1 online video walkthough tours where possible.
Save
Ask
Tour
Hide
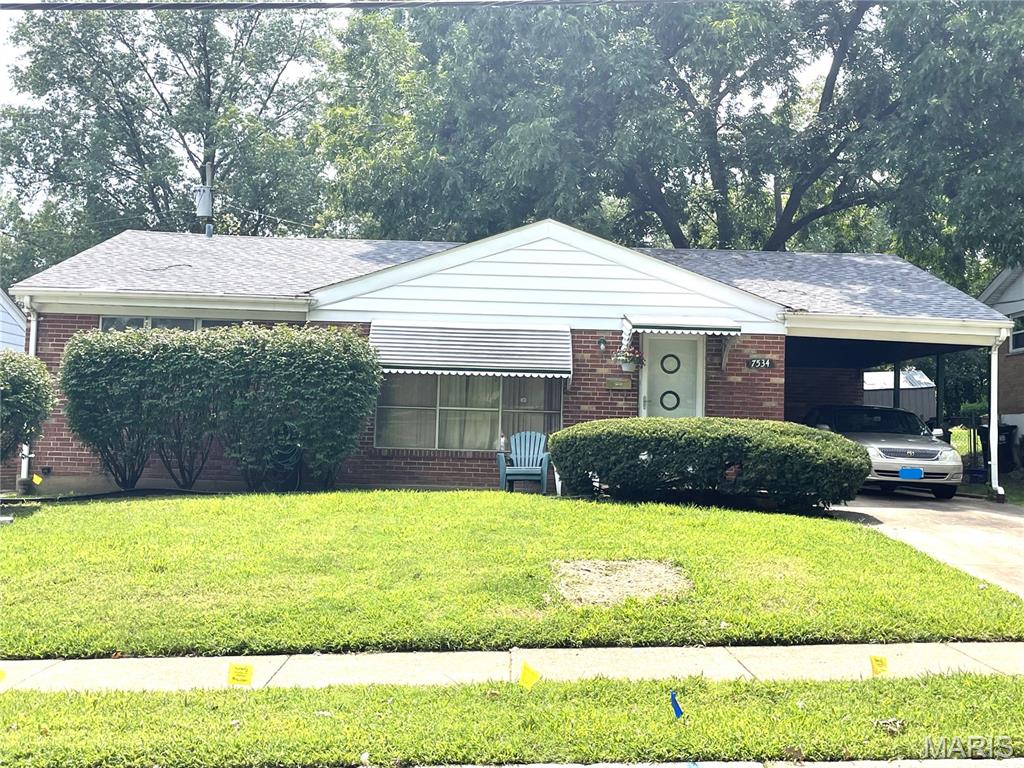
You'll love this neighborhood!. This 3 BR/2 BA home sits right across from Millar park. You can't beat this home for value! Updates needed, but ALL the major systems are less than a year old: Plumbing stack, Electrical panel, Roof, Water Heater, AC & Furnace! Offers great convenience being close to grocery store, restaurants & gas stations. Make this home your own...welcome home!
Save
Ask
Tour
Hide
Listing Snapshot
Price
$214,900
Days On Site
86 Days
Bedrooms
3
Inside Area (SqFt)
1,305 sqft
Total Baths
2
Full Baths
2
Partial Baths
N/A
Lot Size
0.1253 Acres
Year Built
1956
MLS Number
26047695
Status
Active
Property Tax
$2,124
HOA/Condo/Coop Fees
N/A
Sq Ft Source
Public Records
Friends & Family
Recent Activity
| a month ago | Price changed to $214,900 | |
| a month ago | Listing updated with changes from the MLS | |
| 2 months ago | Status changed to Active | |
| 3 months ago | Listing first seen on site |
General Features
Acres
0.1253
Carport
1
Cross Street
North Hanley Rd
Disclosures
Occupancy Permit RequiredSeller Property Disclosure
Levels
One
Parking
On StreetTandem
Property Sub Type
Single Family Residence
Sewer
Public Sewer
SqFt Above
1305
Style
Ranch
Utilities
Electricity Available
Water Source
Public
Interior Features
Appliances
Free-Standing Gas RangeWater Heater
Basement
Partially Finished
Cooling
Central Air
Electric
220 Volts
Flooring
Hardwood
Heating
Forced Air
Laundry Features
In Basement
Main Level Bedrooms
3
Window Features
Aluminum Frames
Bathroom 2
Level - FirstDescription - New vanity
Bathroom 3
Level - First
Bedroom 2
Level - First
Kitchen
Level - First
Living Room
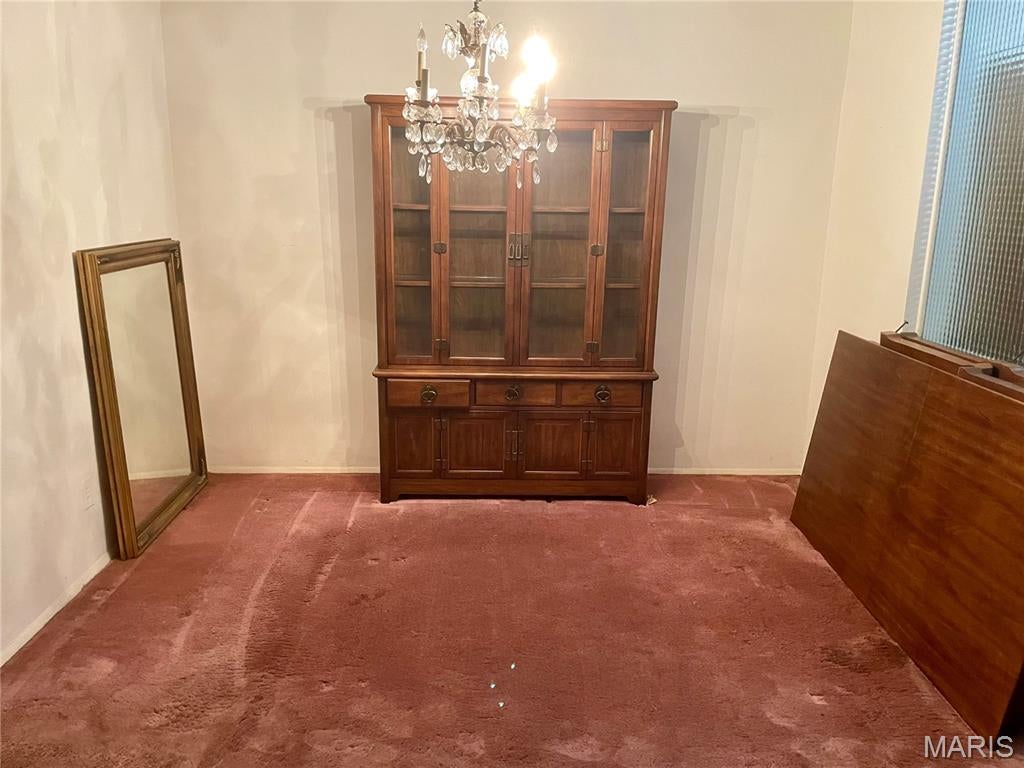
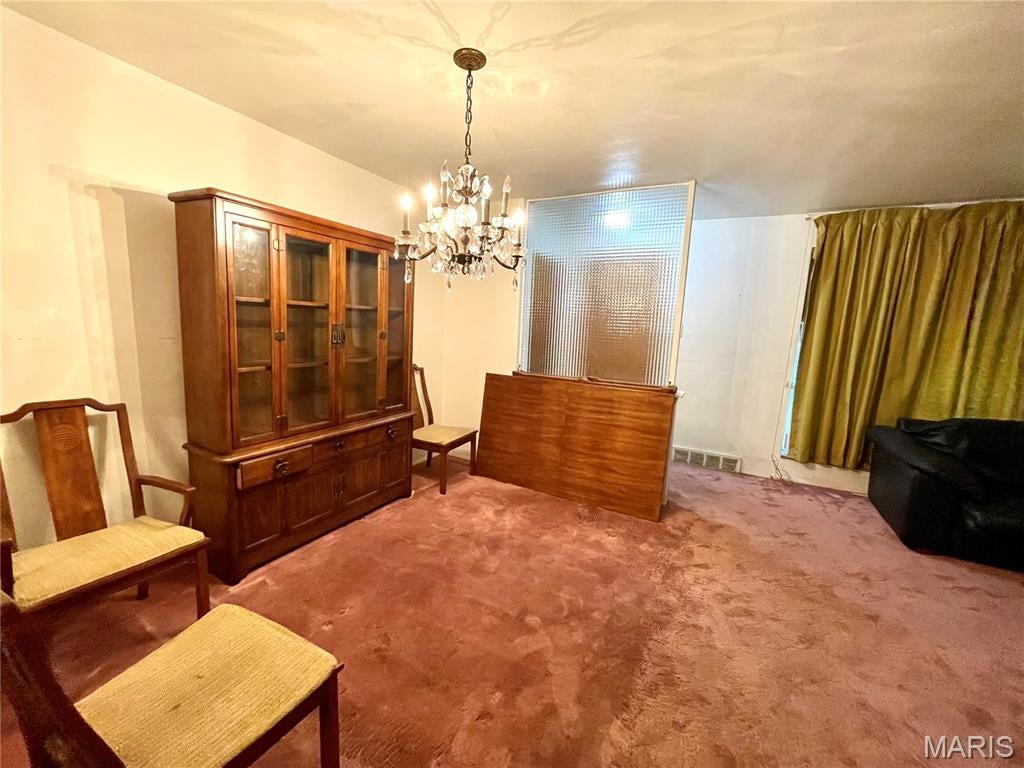
Level - FirstDescription - Living/Dining Room combination. Carpet over hardwood
Primary Bathroom
Level - FirstDescription - 3 pc. New vanity
Primary Bedroom
Level - FirstDescription - Double closets & ensuite
Save
Ask
Tour
Hide
Exterior Features
Construction Details
Brick
Fencing
Back Yard
Windows/Doors
Aluminum Frames
Community Features
Community Features
Park
MLS Area
136 - University City
School District
University City
Township
University City
Financing Terms Available
CashConventional
Schools
School District
University City
Elementary School
Barbara Jordan Elem.
Middle School
Brittany Woods
High School
University City Sr. High
Listing courtesy of ReeceNichols Real Estate

Based on information submitted to the MLS GRID as of 2026-10-19 10:49 PM UTC. All data is obtained from various sources and may not have been verified by broker or MLS GRID. Supplied Open House Information is subject to change without notice. All information should be independently reviewed and verified for accuracy. Properties may or may not be listed by the office/agent presenting the information.
Based on information submitted to the MLS GRID as of 2026-10-19 10:49 PM UTC. All data is obtained from various sources and may not have been verified by broker or MLS GRID. Supplied Open House Information is subject to change without notice. All information should be independently reviewed and verified for accuracy. Properties may or may not be listed by the office/agent presenting the information.
Neighborhood & Commute
Source: Walkscore
Save
Ask
Tour
Hide