
3616 Taylor AvenueBridgeton, MO 63044
Due to the health concerns created by Coronavirus we are offering personal 1-1 online video walkthough tours where possible.
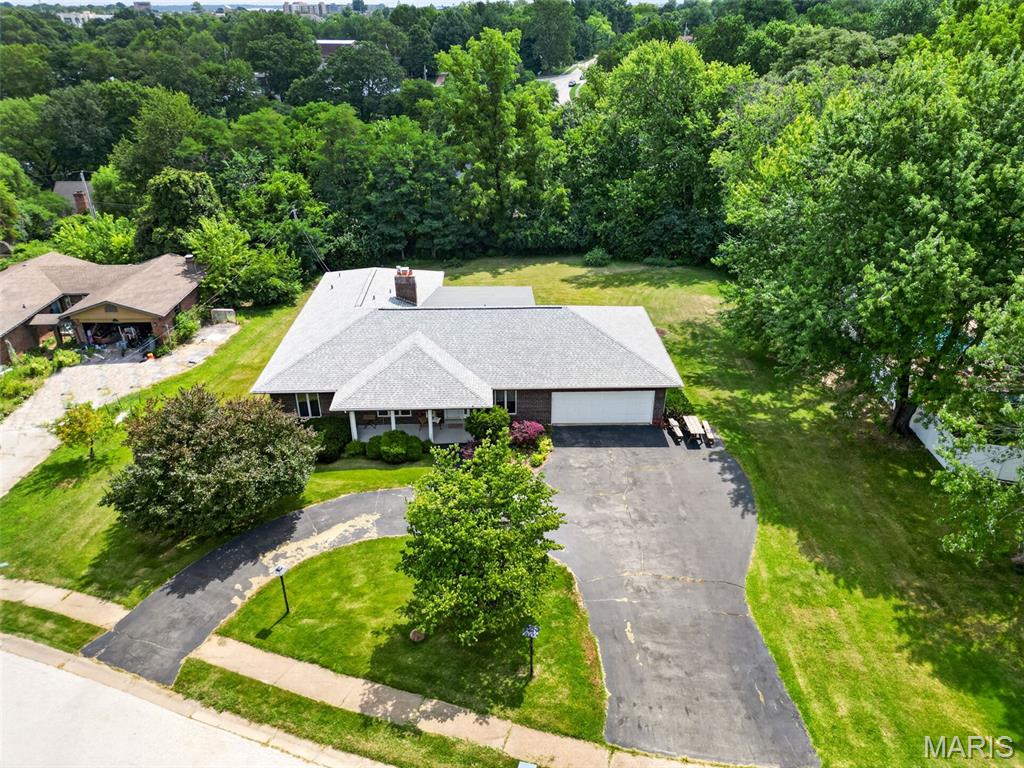
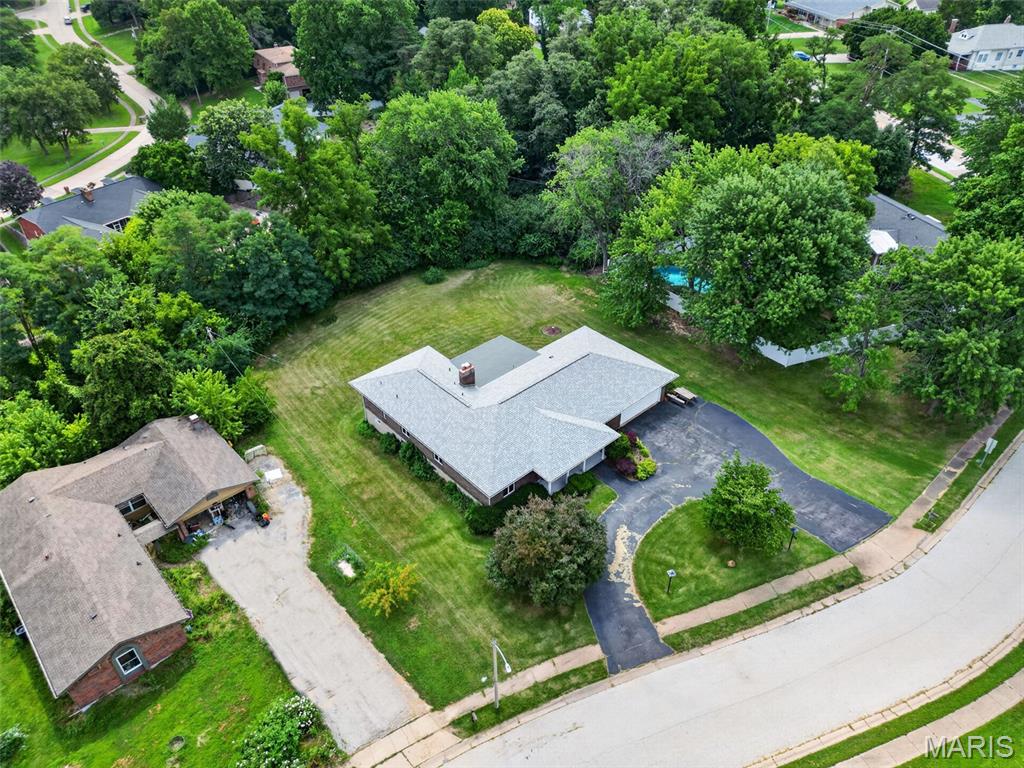
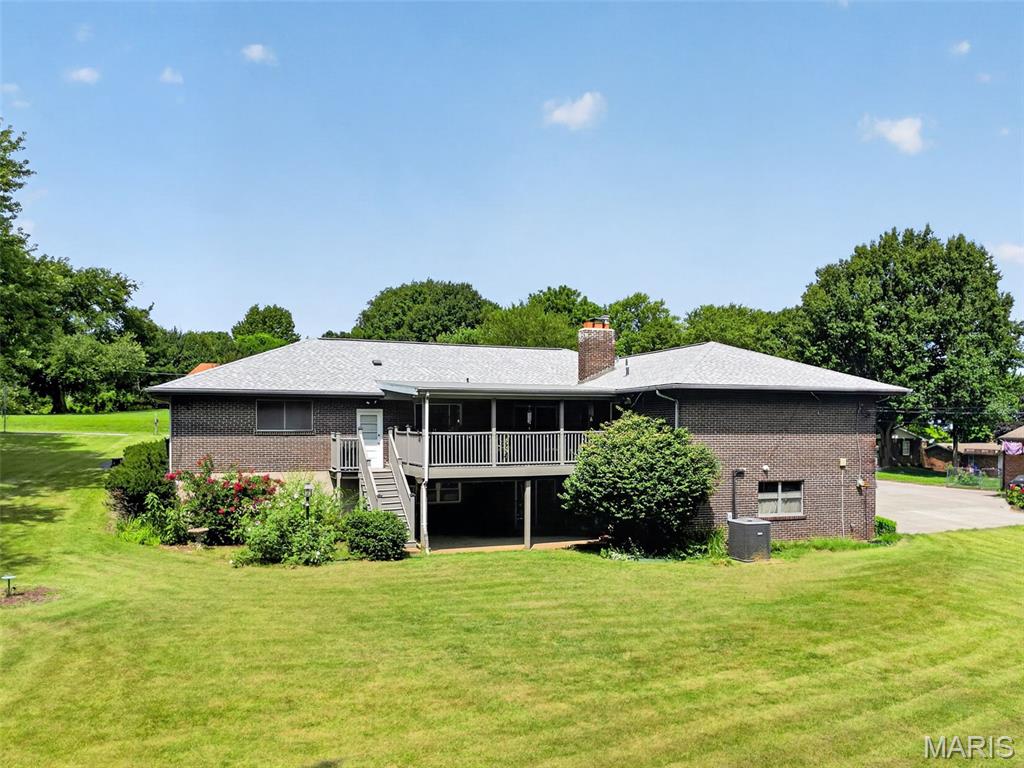
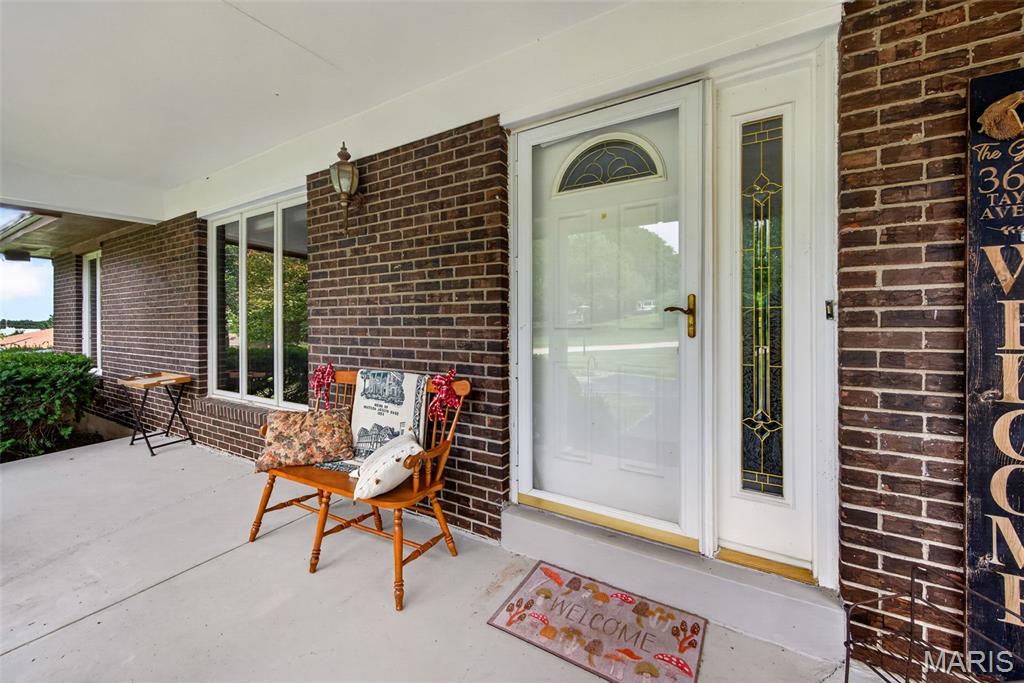
One-of-a-kind opportunity in Bridgeton! Featuring a full private in-law suite in the basement, a covered deck, circular driveway, 2-fireplaces, a spacious backyard that backs to mature trees and a phenomenal floor plan; This 4-bedroom, 3 full bathroom home offers the perfect blend of space, functionality, and comfort—all ready for its next owner! The moment you arrive, you'll appreciate the home's private setting as you pull into the circular driveway. Inside, you're welcomed by a spacious formal dining room and separate sitting room, creating an inviting first impression. The family room features a cozy gas fireplace and an open, comfortable layout with sliding glass doors leading to the covered deck—an ideal space for relaxing, entertaining, or enjoying peaceful sunrises and sunsets. Just steps away, the kitchen offers an abundance of cabinetry, generous counter space, and a spacious layout that's perfect for everyday living. Engineered wood flooring extends throughout the main living areas, while the bedrooms feature comfortable carpeting. The attached 2-car garage is oversize and provides an ideal area for multiple cars, workshop, man cave...etc! The roof is only 2-years old. The finished walk-out lower level is truly a standout, complete with a full bathroom, a private in-law suite featuring a fully functional kitchen, living room, fireplace, bonus rooms, ample storage space, and direct access to the patio and expansive backyard that backs to mature trees. Opportunities like this don't come around often!
| a month ago | Status changed to Pending | |
| a month ago | Listing updated with changes from the MLS® | |
| a month ago | Listing first seen on site |

Based on information submitted to the MLS GRID as of 2026-09-08 11:33 AM UTC. All data is obtained from various sources and may not have been verified by broker or MLS GRID. Supplied Open House Information is subject to change without notice. All information should be independently reviewed and verified for accuracy. Properties may or may not be listed by the office/agent presenting the information.