Save
Ask
Tour
Hide
Share
$899,000
56 Days On Site

21 Meadowbrook Country Club Estate Estate
Ballwin, MO 63011

Single Family Residence|Pending
4
Beds
3
Total Baths
2
Full Baths
1
Partial Bath
3,500
SqFt
$257
/SqFt
1966
Built
Subdivision:
Meadowbrook Country Club Estates
County:
St. Louis

Due to the health concerns created by Coronavirus we are offering personal 1-1 online video walkthough tours where possible.
21 Meadowbrook Country Club Estate Estate21 Meadowbrook Country Club Estate Estate21 Meadowbrook Country Club Estate Estate21 Meadowbrook Country Club Estate Estate
Save
Ask
Tour
Hide
Share

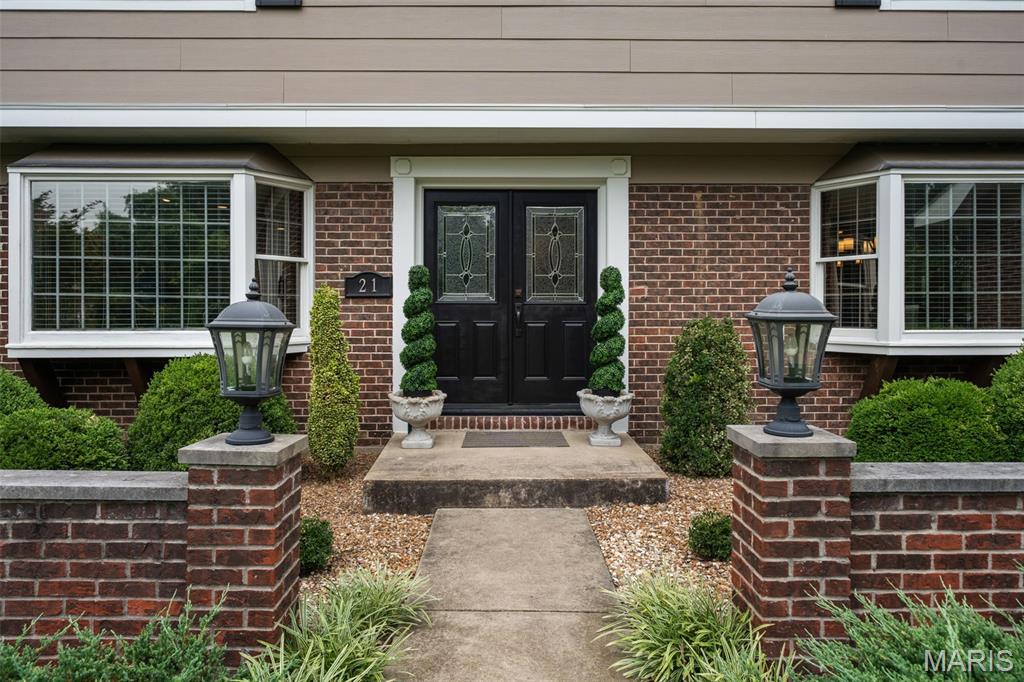
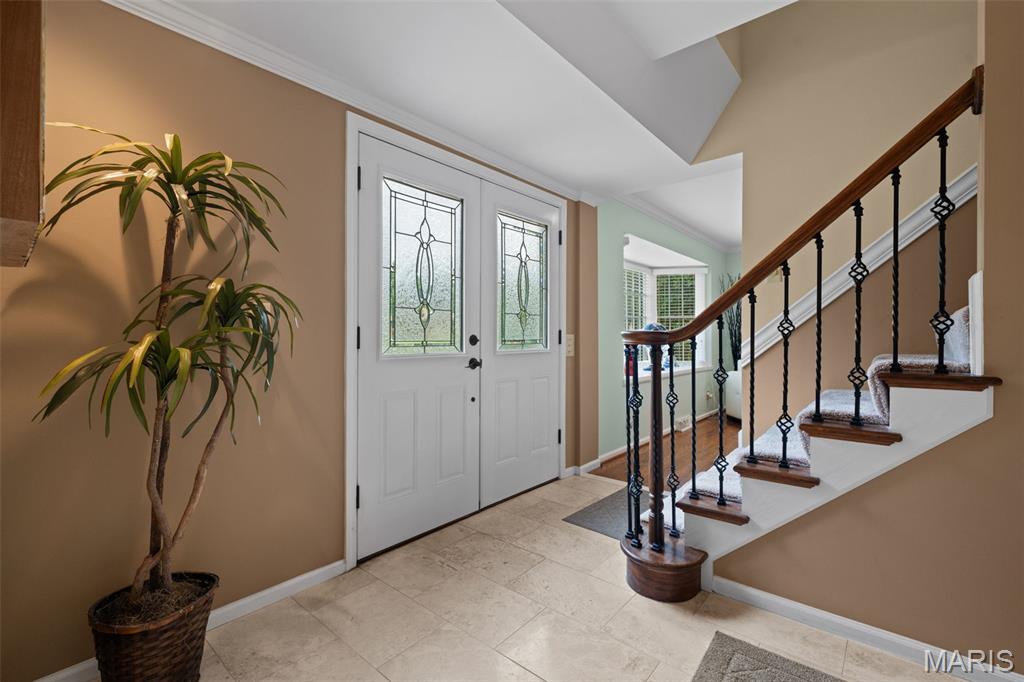
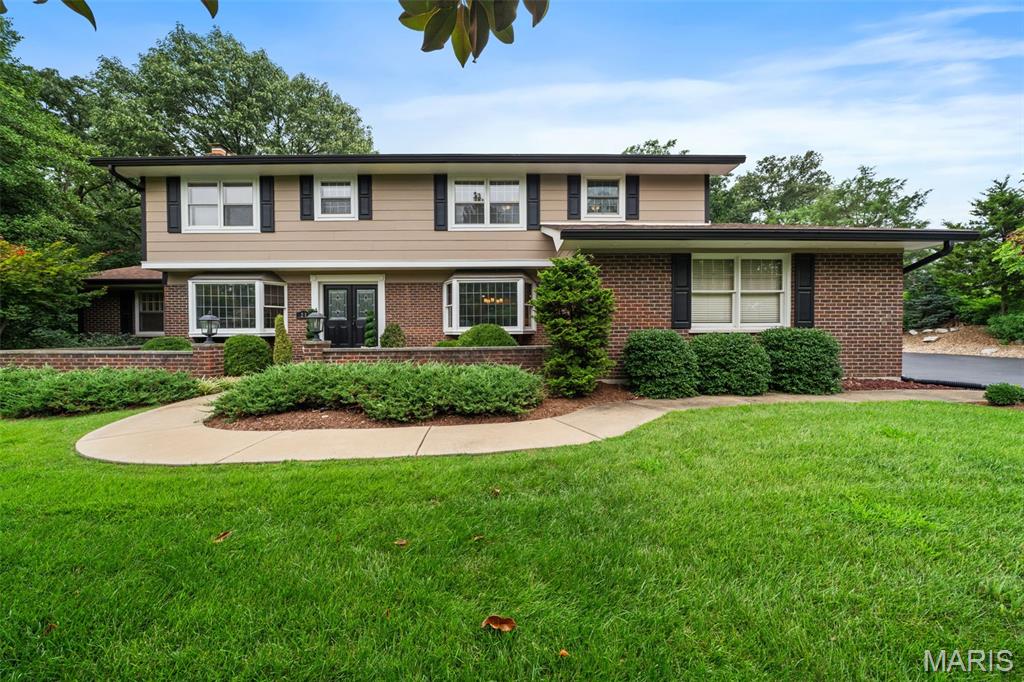
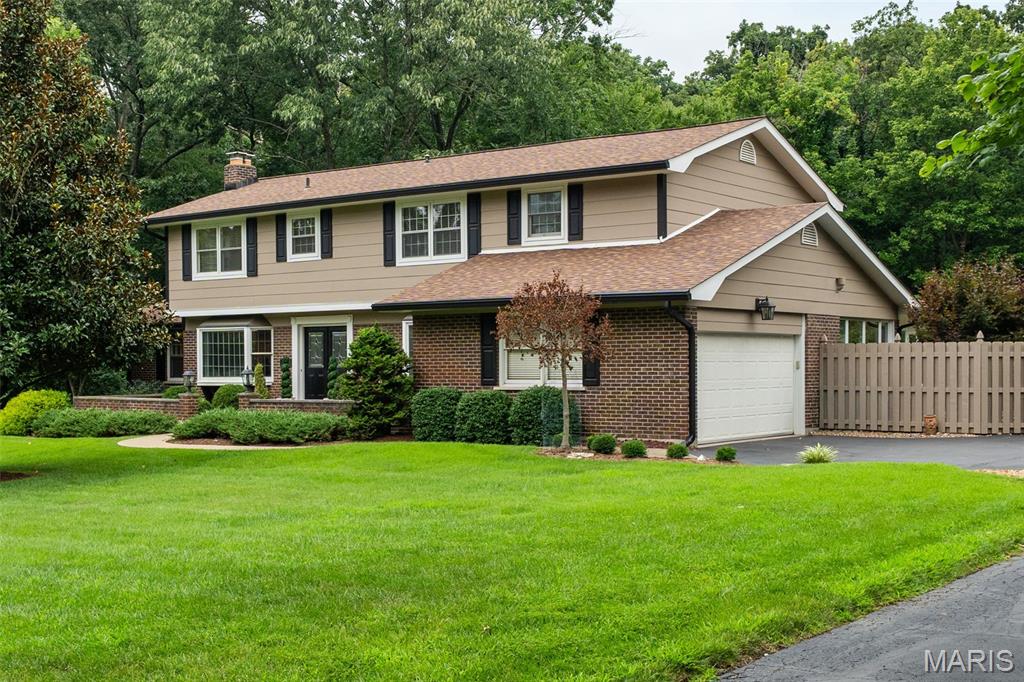
Experience refined living on 1.69 beautifully landscaped acres, a rare offering in the prestigious Meadowbrook Country Club Estates, one of Ballwin's most sought-after golf communities. Located just minutes from premier shopping, dining, parks, and the award-winning Parkway School District, this exceptional property offers the perfect blend of estate-style living with unmatched privacy, timeless elegance, and quality updates throughout. Thoughtfully designed for both everyday living and entertaining, the home features spacious living and family rooms, a beautifully remodeled kitchen and adjoining breakfast room, and a renovated dining room and foyer. The kitchen showcases black granite countertops, updated cabinetry, custom crown molding, and refined finishes that create a warm and inviting atmosphere. Just beyond the main living areas, a stunning three-season sunroom extends the living space, offering peaceful views of the expansive backyard and a seamless connection to the outdoors. Outdoor living continues with a low-maintenance composite deck and irrigation system, creating a private retreat ideal for entertaining or quiet evenings surrounded by mature landscaping. Significant exterior improvements reflect the exceptional care invested in the home, including durable Hardie Board siding, updated soffits and fascia, oversized gutters, wrapped windows, refreshed exterior paint, professional flashing improvements, and a brand-new roof (2026). Additional major updates, including a newer HVAC system, provide added peace of mind. Meticulously maintained and thoughtfully enhanced throughout, this remarkable residence offers the opportunity to enjoy luxury living on an estate-sized homesite within one of Ballwin's most established and desirable communities.

Save
Ask
Tour
Hide
Share
Listing Snapshot
Price 
$899,000
Days On Site 
56 Days
Bedrooms 
4
Inside Area (SqFt) 
3,500 sqft
Total Baths 
3
Full Baths 
2
Partial Baths 
1
Lot Size 
1.69 Acres
Year Built 
1966
MLS® Number 
26047714
Status 
Pending
Property Tax 
$8,138
HOA/Condo/Coop Fees 
$50 monthly
Sq Ft Source 
Public Records
Friends & Family
Recent Activity
2 months agoStatus changed to Pending
2 months agoListing updated with changes from the MLS®
2 months agoListing first seen on site
General Features
Acres 
1.69
Attached Garage 
Yes
Building Features 
BasementBathroomsBike StorageFire AlarmKitchen FacilitiesOtherPatioStorage
Disclosures 
See Seller's Disclosure
Foundation 
Concrete Perimeter
Garage 
Yes
Garage Spaces 
2
Levels 
Two
Parking 
DrivewayGarageGarage Faces Side
Property Sub Type 
Single Family Residence
Sewer 
Public Sewer
Special Circumstances 
Standard
SqFt Above 
2920
SqFt Below 
580
Style 
Traditional
Utilities 
Cable AvailableCable ConnectedElectricity AvailableElectricity ConnectedNatural Gas AvailableNatural Gas ConnectedSewer AvailableSewer ConnectedWater AvailableWater Connected
Water Source 
Public
Interior Features
Appliances 
ENERGY STAR Qualified AppliancesStainless Steel Appliance(s)DishwasherRangeRange HoodWater Heater
Basement 
ConcreteExterior EntryPartially FinishedStorage SpaceWalk-Out Access
Cooling 
Central AirCeiling Fan(s)
Fireplace 
Yes
Fireplace Features 
BasementLiving RoomWood Burning
Fireplaces 
2
Flooring 
CarpetTileWood
Heating 
Natural Gas
Interior 
Built-in FeaturesCedar Closet(s)Ceiling Fan(s)Crown MoldingDouble VanityEat-in KitchenEntrance FoyerGranite CountersKitchen IslandOpen FloorplanPantrySoaking TubStorageWalk-In Closet(s)
Laundry Features 
Main Level
Window Features 
Bay Window(s)Blinds
Bathroom 3 
Dimensions - 11x13Level - Second
Bedroom 2 
Dimensions - 11x11Level - Second
Bedroom 4 
Dimensions - 11x12Level - SecondDescription - Bedroom/Office
Dining Room 
Dimensions - 11x13Level - Main
Family Room 
Dimensions - 28x13Level - Main
Hearth Room 
Dimensions - 17x12Level - Main
Kitchen 
Dimensions - 10x17Level - Main
Living Room 
Dimensions - 22x13Level - Main
Primary Bathroom 
Dimensions - 13x11Level - Second
Primary Bedroom 
Dimensions - 26x14Level - Second
Sunroom 
Dimensions - 9x18Level - Main
Save
Ask
Tour
Hide
Share
Exterior Features
Construction Details 
BrickHardiPlank Type
Exterior 
Private Yard
Fencing 
Partial
Lot Features 
Back YardFront YardLandscapedLevelMany TreesNear Golf CoursePrivate
Patio And Porch 
Deck
View 
GardenNeighborhood
Waterview 
GardenNeighborhood
Windows/Doors 
Bay Window(s)Blinds
Community Features
Association Amenities 
ClubhouseMeeting RoomManagement
Association Fee 
$600.0
Association Fee Frequency 
Annually
MLS Area 
168 - Parkway West
School District 
Parkway C-2
Township 
Ballwin
Financing Terms Available 
CashContractConventionalFHA
Schools
School District
Parkway C-2
Elementary School
Claymont Elem.
Middle School
West Middle
High School
Parkway West High
Listing courtesy of Platinum Realty of St. Louis


Based on information submitted to the MLS GRID as of 2026-09-21 11:59 AM UTC. All data is obtained from various sources and may not have been verified by broker or MLS GRID. Supplied Open House Information is subject to change without notice. All information should be independently reviewed and verified for accuracy. Properties may or may not be listed by the office/agent presenting the information.

Neighborhood & Commute
Source: Walkscore
Save
Ask
Tour
Hide
Share