Save
Ask
Tour
Hide
Share
$625,000
37 Days On Site

7101 Delmar Boulevard
University City, MO 63130

For Sale|Single Family Residence|Active
5
Beds
3
Total Baths
3
Full Baths
2,984
SqFt
$209
/SqFt
1924
Built
Subdivision:
University Park
County:
St. Louis

Due to the health concerns created by Coronavirus we are offering personal 1-1 online video walkthough tours where possible.
7101 Delmar Boulevard7101 Delmar Boulevard7101 Delmar Boulevard7101 Delmar Boulevard
Save
Ask
Tour
Hide
Share

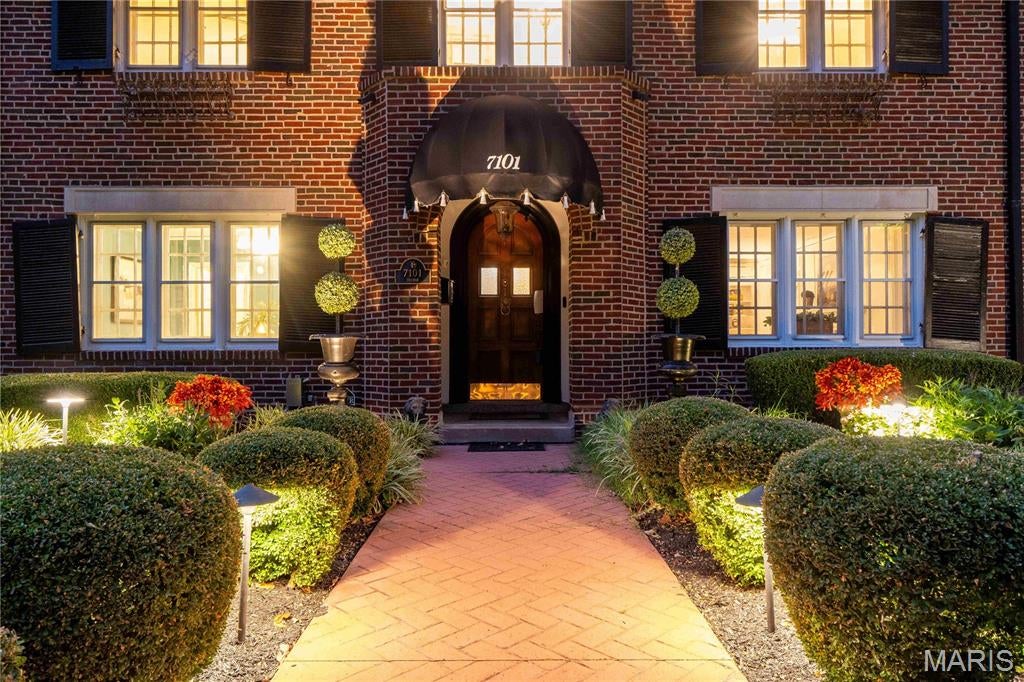
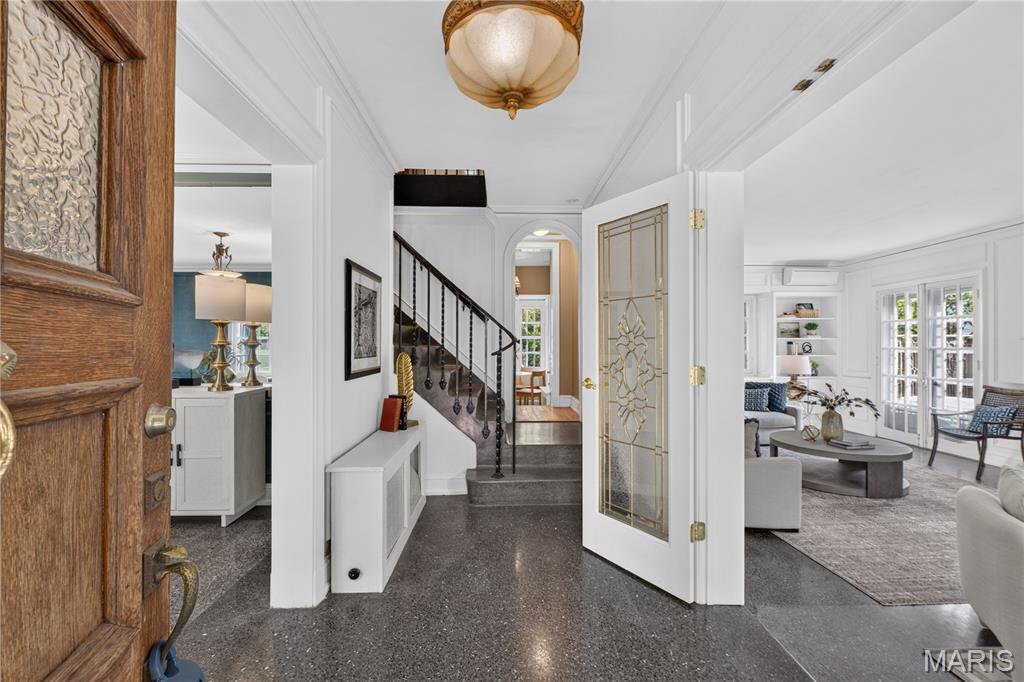
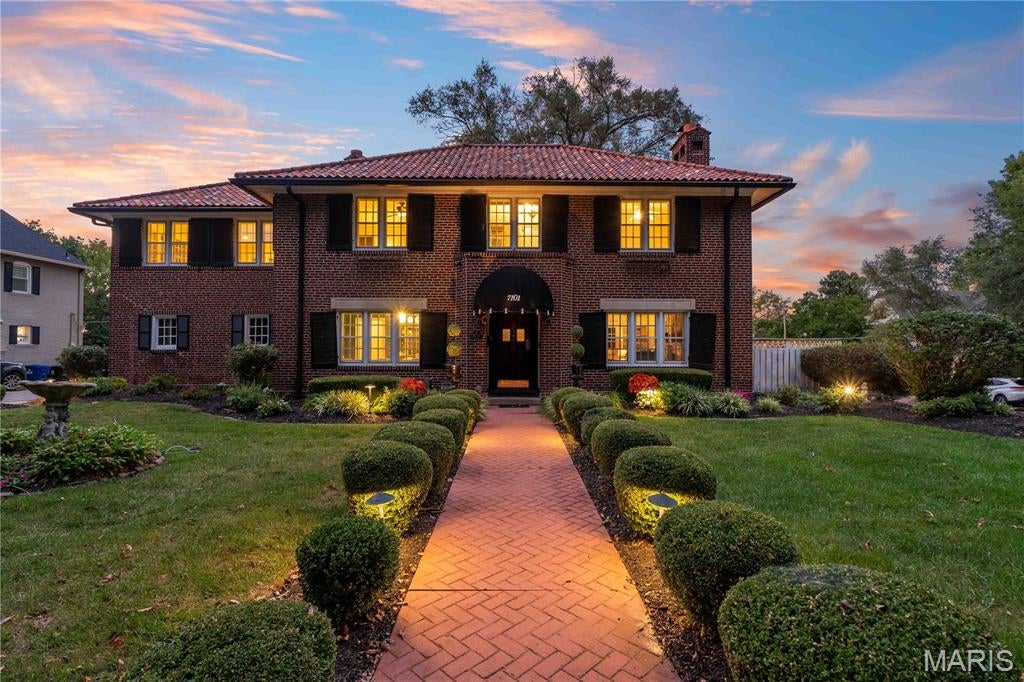
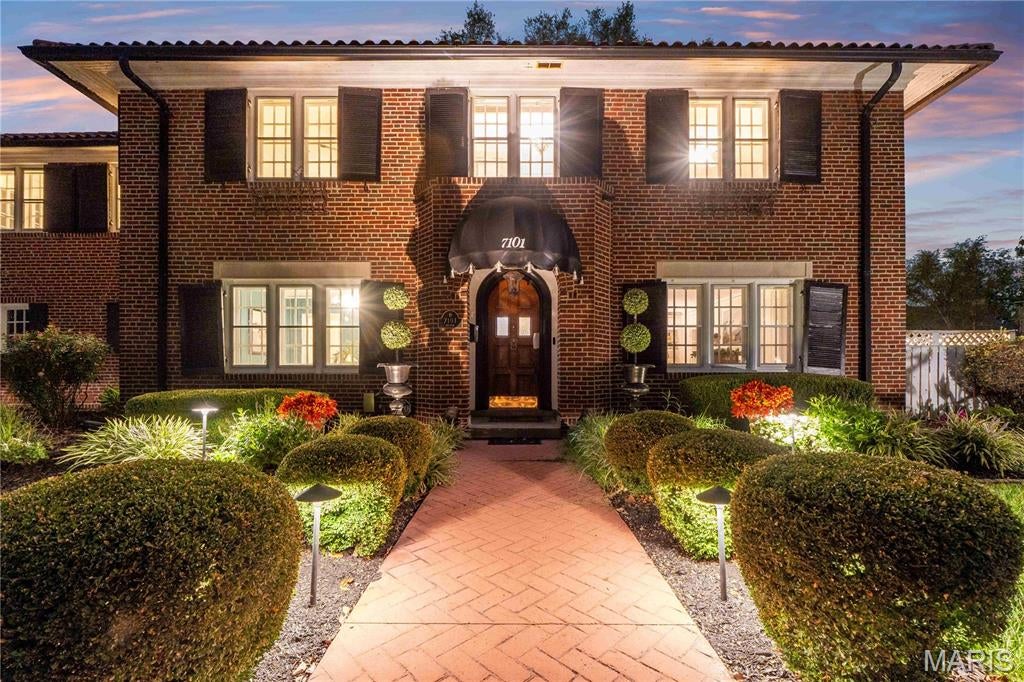
GORGEOUS historic home with mountains of charm everywhere you look. This one is truly special and a unique opportunity at this price point. As it sits, this home provides a turnkey home ready for any buyer looking for historic charm and vintage warmth. The flow for entertaining is spectacular, as is the period millwork and custom terazzo floors. For those looking to update, two rooms currently used as a bonus room and a walk-in closet could both easily be used as bedrooms. Opportunities also abound for future upgrades in the flawlessly laid-out kitchen and options for plumbing in a main floor powder room. The recently waterproofed basement also provides an opportunity for future updates and expanded storage.

Save
Ask
Tour
Hide
Share
Listing Snapshot
Price 
$625,000
Days On Site 
37 Days
Bedrooms 
5
Inside Area (SqFt) 
2,984 sqft
Total Baths 
3
Full Baths 
3
Partial Baths 
N/A
Lot Size 
0.26 Acres
Year Built 
1924
MLS Number 
26047756
Status 
Active
Property Tax 
$7,980
HOA/Condo/Coop Fees 
$25 monthly
Sq Ft Source 
Public Records
Friends & Family
Recent Activity
a month agoStatus changed to Active
a month agoListing updated with changes from the MLS
a month agoListing first seen on site
General Features
Acres 
0.26
Attached Garage 
Yes
Cross Street 
Big Bend Blvd
Disclosures 
Flood Plain NoLead PaintOccupancy Permit RequiredSeller Property Disclosure
Foundation 
Stone
Garage 
Yes
Garage Spaces 
2
Levels 
Two
Parking Spaces 
2
Property Sub Type 
Single Family Residence
Sewer 
Public Sewer
Special Circumstances 
Standard
SqFt Above 
2984
Style 
Traditional
Utilities 
Cable ConnectedElectricity ConnectedNatural Gas ConnectedPhone ConnectedSewer ConnectedWater Connected
Water Source 
Public
Interior Features
Appliances 
Stainless Steel Appliance(s)DishwasherDisposalDryerExhaust FanIce MakerFree-Standing Gas OvenFree-Standing Gas RangeRefrigeratorWasherWater HeaterGas Water Heater
Basement 
Bath/StubbedFrench DrainInterior EntryStorage SpaceSump Pump
Cooling 
Ceiling Fan(s)Central AirElectric
Fireplace 
Yes
Fireplace Features 
Living Room
Fireplaces 
1
Flooring 
Ceramic TileHardwoodTerrazzo
Heating 
Hot WaterNatural GasExhaust Fan
Bedroom 
Dimensions - 14x12Level - Second
Bedroom 2 
Dimensions - 14x12Level - Second
Bedroom 3 
Dimensions - 10x9Level - Second
Bonus Room 
Dimensions - 20x16Level - Second
Dining Room 
Dimensions - 14x16Level - Main
Kitchen 
Dimensions - 14x16Level - Main
Living Room 
Dimensions - 27x16Level - Main
Primary Bedroom 
Dimensions - 14x16Level - Second
Save
Ask
Tour
Hide
Share
Exterior Features
Construction Details 
Brick
Exterior 
Awning(s)Private Yard
Lot Features 
Corner LotFront YardLandscapedLevelRectangular Lot
Community Features
Association Amenities 
None
Association Fee 
$300.0
Association Fee Frequency 
Annually
MLS Area 
136 - University City
School District 
University City
Township 
University City
Financing Terms Available 
CashConventionalFHAVA Loan
Schools
School District
University City
Elementary School
Flynn Park Elem.
Middle School
Brittany Woods
High School
University City Sr. High
Listing courtesy of Compass Realty Group


Based on information submitted to the MLS GRID as of 2026-10-19 10:49 PM UTC. All data is obtained from various sources and may not have been verified by broker or MLS GRID. Supplied Open House Information is subject to change without notice. All information should be independently reviewed and verified for accuracy. Properties may or may not be listed by the office/agent presenting the information.

Neighborhood & Commute
Source: Walkscore
Save
Ask
Tour
Hide
Share