Save
Ask
Tour
Hide
Share
$319,900
38 Days On Site

910 N Saint Jacques Street
Florissant, MO 63031

Single Family Residence|Pending
3
Beds
3
Total Baths
3
Full Baths
2,214
SqFt
$144
/SqFt
1966
Built
Subdivision:
Old Town Of St Ferdinand
County:
St. Louis

Due to the health concerns created by Coronavirus we are offering personal 1-1 online video walkthough tours where possible.
910 N Saint Jacques Street910 N Saint Jacques Street910 N Saint Jacques Street910 N Saint Jacques Street
Save
Ask
Tour
Hide
Share

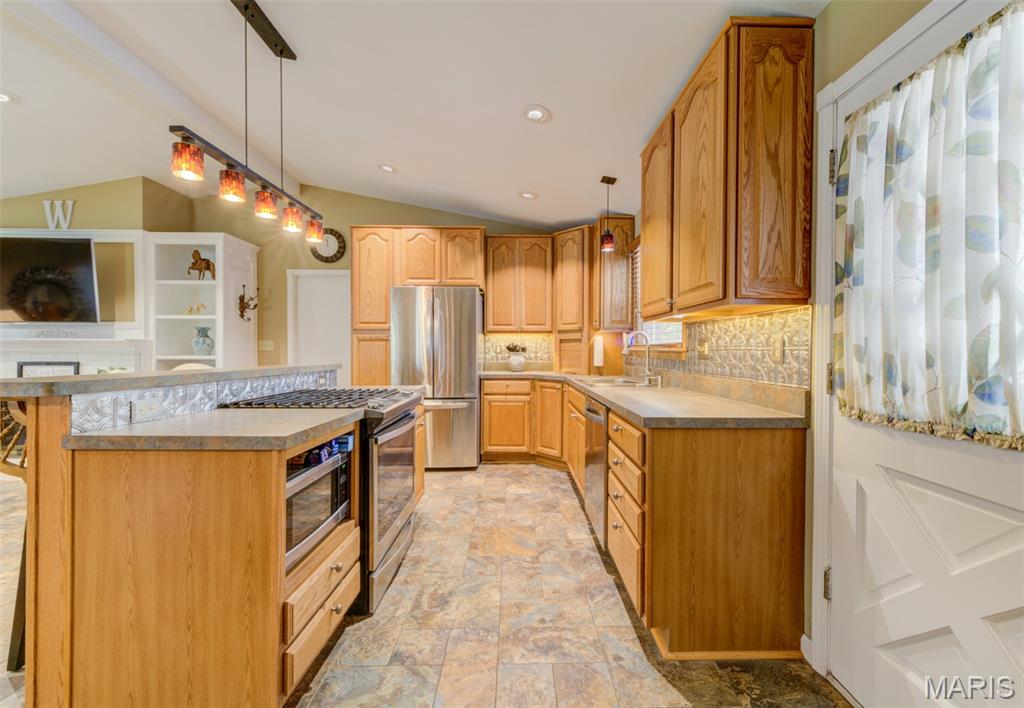
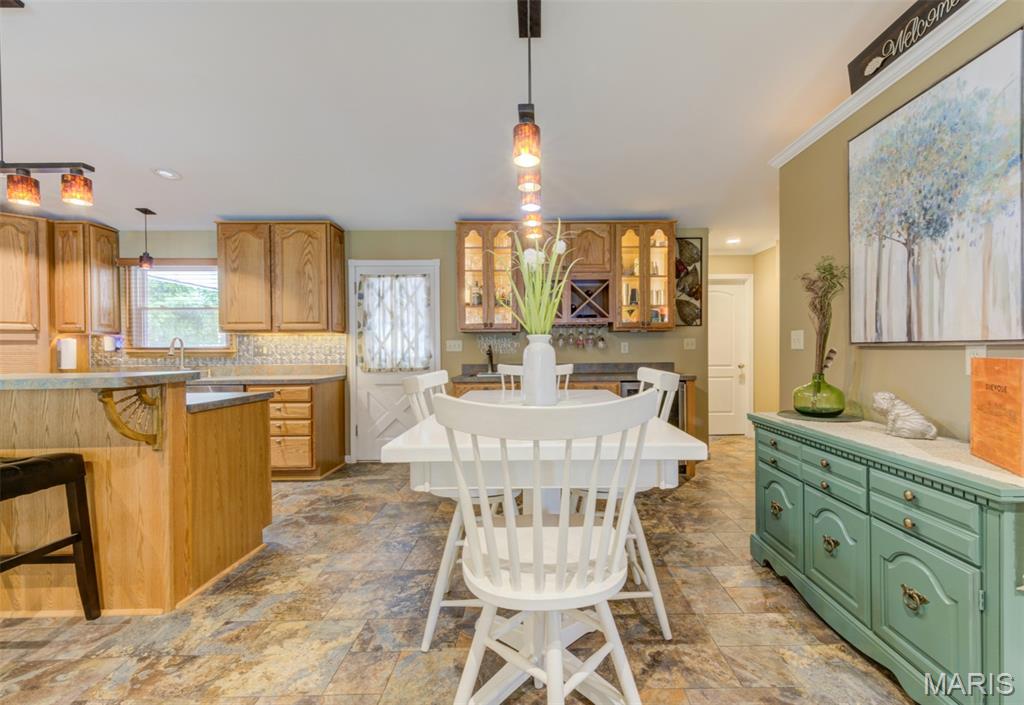
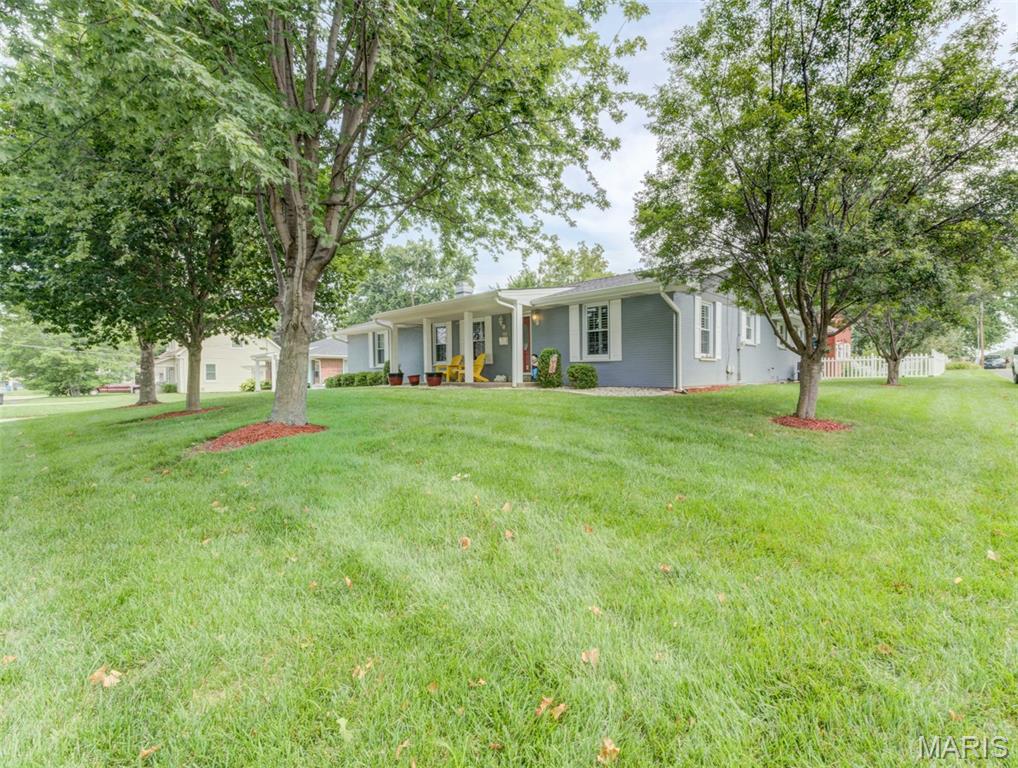
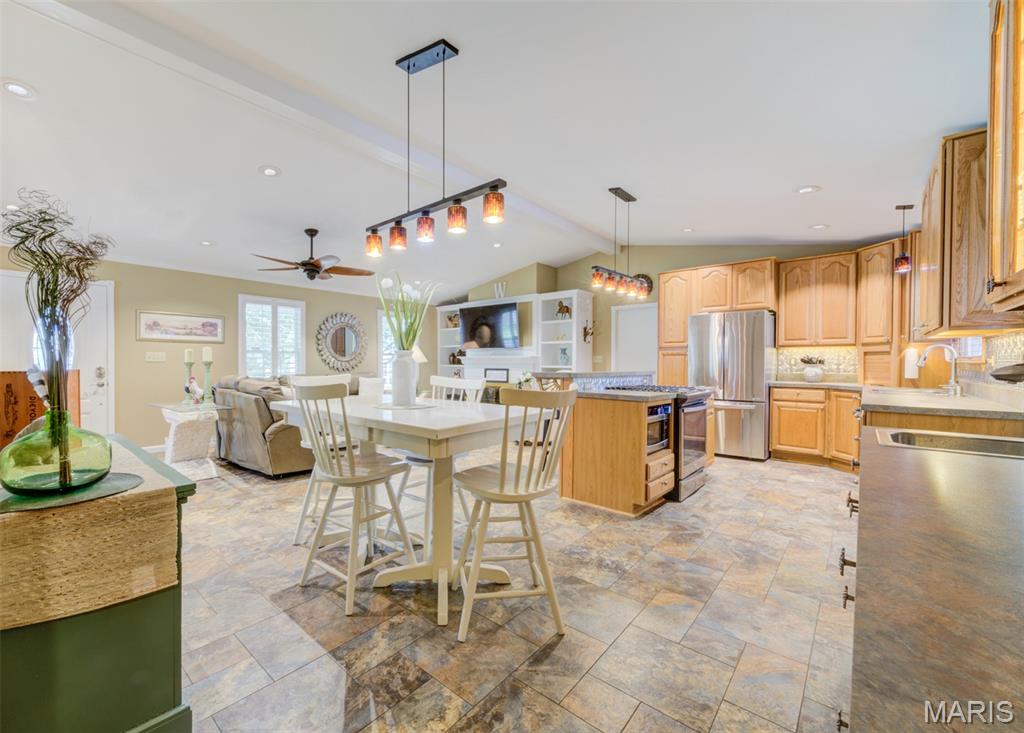
**You Are Going to Fall in Love with This Amazing Home**Meticulously Maintained*Awesome Vaulted Great Room With A Cozy Gas Fireplace surrounded with Floor to Ceiling Custom Shelving*Chef's Dream Kitchen Featuring Beautiful 42" Cabinetry--Center Island Cooktop--Service Bar---Stainless Appliances-Perfect For Entertaining/FamilyGathering*Enormous Primary Bedroom Suite Has it's Own Private Bath--Walk in Closet--Stacked Laundry, Plus a Private Exit to it's Own Covered Patio*Car and Hobby Lovers Dream Garages**The Home Boasts a 2 Car Rear Entry Attached Garage--Plus Another 2 Car Oversized Garage with Extra Tall Ceilings to Accommodate a Lift--10 1/2 Ft Overhead Door and 9Ft Overhead Doors--Super Clean---Perfect Man Cave/She Shed or Hobby-Workshop Space-with its own ElectricPanel*Step out the back Door to Enjoy Watching the Hummingbirds with morning Coffee or Entertain/BBQ on the Big Covered Patio**Nice Fenced Yard (Check out The Amazing Lawn) Large Storage Shed plus a Security Gate**There is More: Finished LL Provides Additional Living/Entertaining Space, Featuring A Rec Room-2nd Kitchen-2nd Laundry Area--3rd Full Bathroom with Tub--Tons of Storage & More-Perfect In Law Quarters or Kids Suite*What a Great Find --Just a Short Walk or Golf Cart Ride to All That Old Town Florissant has to Offer*Shops-Dining-Nightlife-Parks & More*Awesome-Awesome**Seller will provide a passed occupancy inspection.

Save
Ask
Tour
Hide
Share
Listing Snapshot
Price 
$319,900
Days On Site 
38 Days
Bedrooms 
3
Inside Area (SqFt) 
2,214 sqft
Total Baths 
3
Full Baths 
3
Partial Baths 
N/A
Lot Size 
0.2925 Acres
Year Built 
1966
MLS® Number 
26047757
Status 
Pending
Property Tax 
$3,109
HOA/Condo/Coop Fees 
N/A
Sq Ft Source 
Other
Friends & Family
Recent Activity
2 weeks agoStatus changed to Pending
2 weeks agoListing updated with changes from the MLS®
a month agoListing first seen on site
General Features
Acres 
0.2925
Attached Garage 
Yes
Building Features 
BasementBathroomsPatio
Disclosures 
Code Compliance RequiredFlood Plain No
Garage 
Yes
Garage Spaces 
4
Levels 
One
Parking 
ConcreteGarage Door OpenerGarage Faces Rear
Property Sub Type 
Single Family Residence
Sewer 
Public Sewer
Special Circumstances 
Standard
SqFt Above 
1664
SqFt Below 
550
Style 
Ranch
Utilities 
Electricity ConnectedNatural Gas ConnectedSewer ConnectedWater Connected
Water Source 
Public
Interior Features
Appliances 
Stainless Steel Appliance(s)DishwasherMicrowaveWasher/Dryer StackedBar Fridge
Basement 
ConcretePartially FinishedSump PumpBath/Stubbed
Cooling 
Central AirElectricCeiling Fan(s)
Electric 
220 Volts
Fireplace 
Yes
Fireplace Features 
Family RoomGas
Fireplaces 
1
Heating 
Forced AirNatural Gas
Interior 
BookcasesCeiling Fan(s)Kitchen IslandRecessed LightingVaulted Ceiling(s)Walk-In Closet(s)
Laundry Features 
In BasementLower LevelMain LevelMultiple Locations
Main Level Bedrooms 
3
Window Features 
Insulated WindowsWindow Treatments
Bedroom 2 
Dimensions - 12x12Level - Main
Bedroom 3 
Dimensions - 12x12Level - MainDescription - Currently used as office as office, seller will convert back to bedroom if requested.
Bonus Room 
Level - LowerDescription - Could hold a pool table, exercise equipment or make it your home theater
Breakfast Room 
Level - Main
Family Room 
Level - Main
Kitchen 
Level - Main
Primary Bedroom 
Dimensions - 22x16Level - Main
Recreation Room 
Level - Lower
Save
Ask
Tour
Hide
Share
Exterior Features
Construction Details 
BrickVinyl Siding
Fencing 
Back YardGate
Lot Features 
Back YardCorner LotLevel
Other Structures 
Shed(s)Workshop
Patio And Porch 
CoveredFront PorchPatio
Windows/Doors 
Insulated WindowsWindow Treatments
Community Features
Financing Terms Available 
CashConventionalFHAVA Loan
MLS Area 
64 - McCluer North
School District 
Ferguson-Florissant R-II
Township 
Florissant
Schools
School District
Ferguson-Florissant R-II
Elementary School
Combs Elem.
Middle School
Cross Keys Middle
High School
Mccluer North High
Listing courtesy of Show-Me Realty Associates


Based on information submitted to the MLS GRID as of 2026-09-02 09:09 AM UTC. All data is obtained from various sources and may not have been verified by broker or MLS GRID. Supplied Open House Information is subject to change without notice. All information should be independently reviewed and verified for accuracy. Properties may or may not be listed by the office/agent presenting the information.

Neighborhood & Commute
Source: Walkscore
Save
Ask
Tour
Hide
Share