Save
Ask
Tour
Hide
Share
$460,000
12 Days On Site

4600 Hilltop Drive
Washington, MO 63090

For Sale|Single Family Residence|Active
3
Beds
3
Total Baths
3
Full Baths
2,852
SqFt
$161
/SqFt
1985
Built
Subdivision:
Hilltop
County:
Franklin

Due to the health concerns created by Coronavirus we are offering personal 1-1 online video walkthough tours where possible.
4600 Hilltop Drive4600 Hilltop Drive4600 Hilltop Drive4600 Hilltop Drive
Save
Ask
Tour
Hide
Share

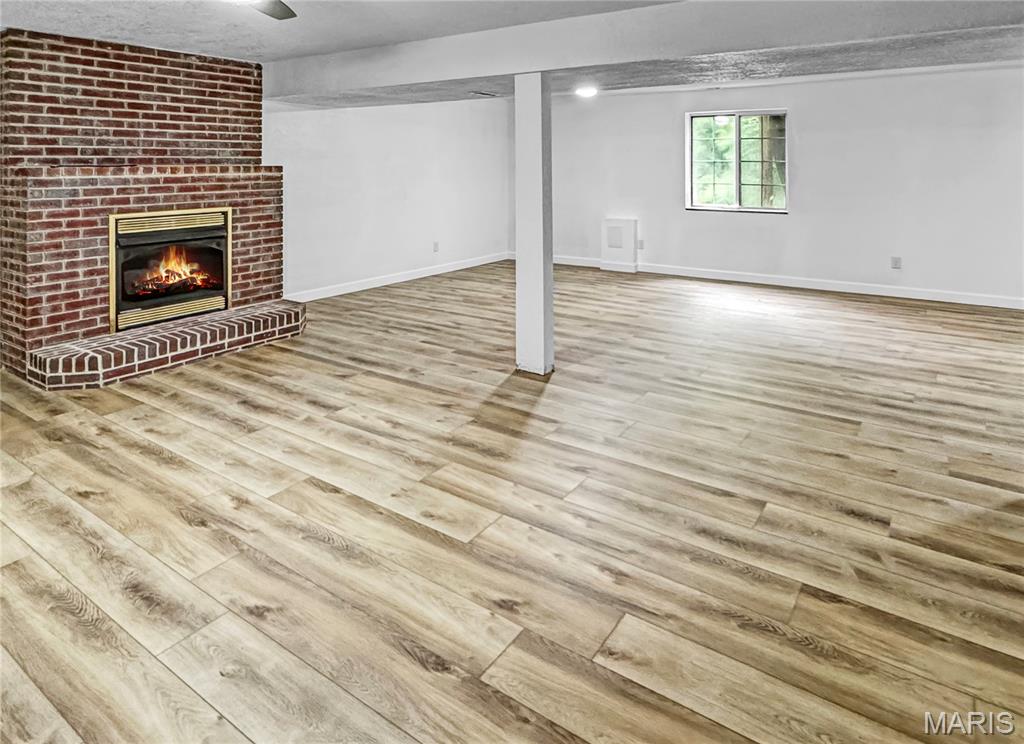
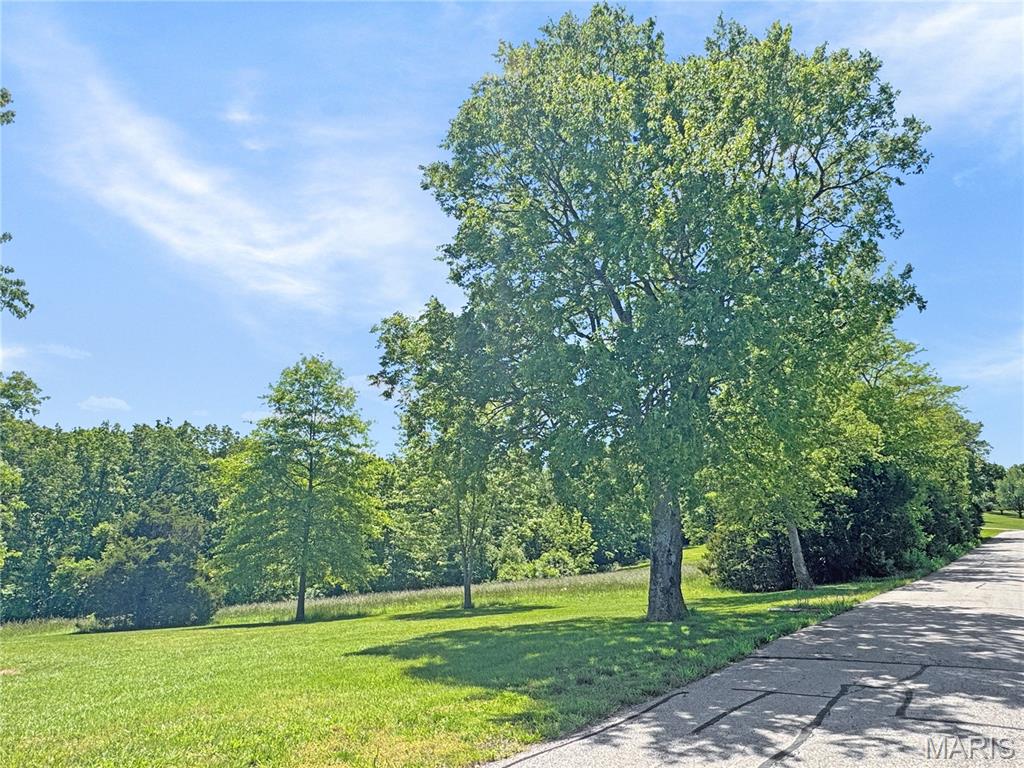
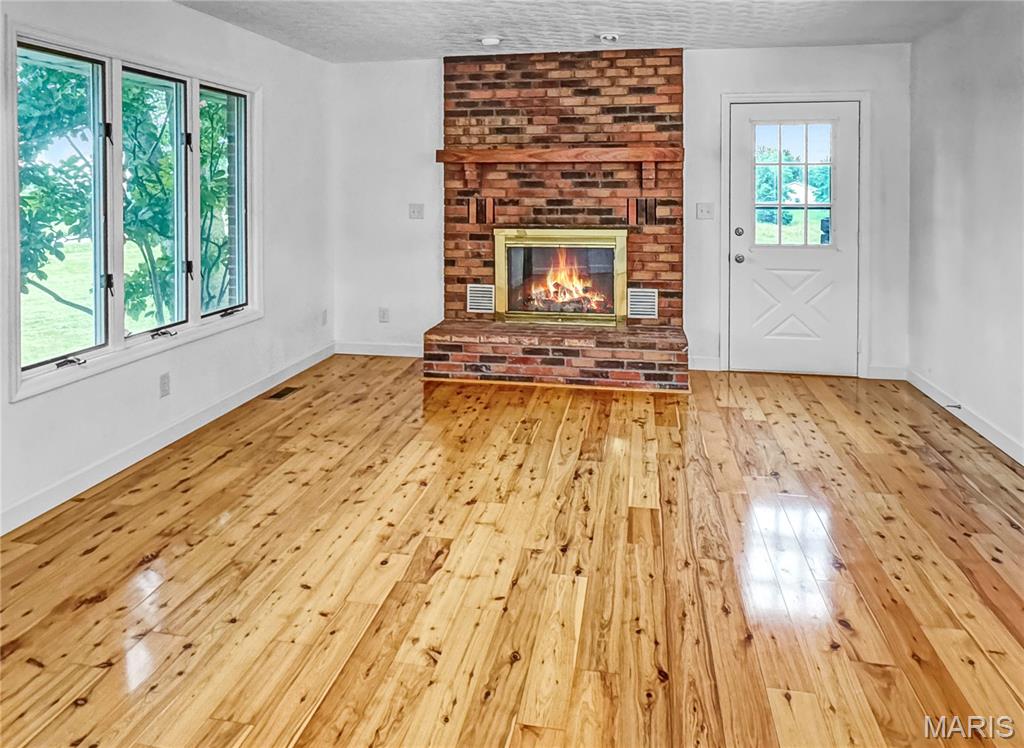
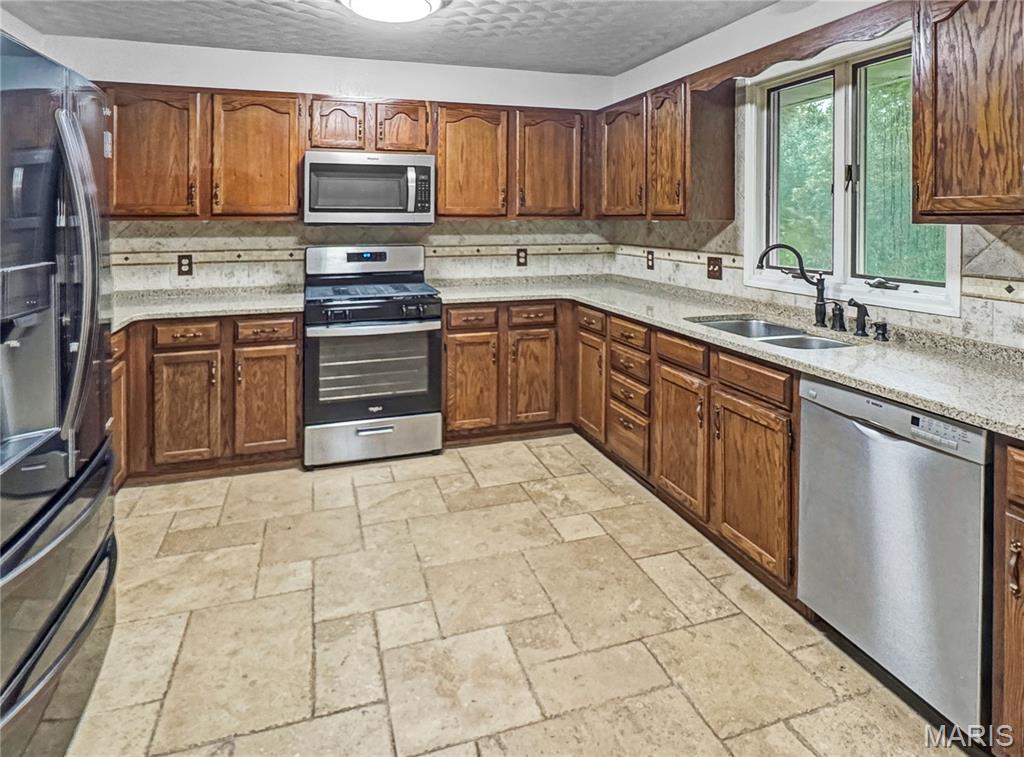
Looking for acreage close to Washington? How about a ranch home with privacy? Then look no further and submit your offer today! Just 5 minutes from Hwy 100, shopping, dining, and entertainment, this beautifully maintained ranch home sits on 10 private acres with a great balance of open ground and woods. Offering approximately 1,500 sq ft, this home features a 2-car garage, incredible updates, and a finished lower level. The formal floor plan includes an inviting entry foyer, spacious living room, open kitchen and dining area, plus a hallway leading to 3 main-floor bedrooms. In addition to being exceptionally well-cared for, recent updates include doors, flooring, fixtures, and bathroom vanities. The 10 acres+- consist of two separate 5 acre parcels, creating excellent investment and development potential. Whether you are looking for a mini-farm, private estate setting, multi-generational living opportunity, or a place to live while building your dream home, this property offers endless possibilities for a variety of unique buyer needs! Seller will consider selling the house and 10 acres ml for $625,000 26039786 or sell the lot separately for $165,000.

Save
Ask
Tour
Hide
Share
Listing Snapshot
Price 
$460,000
Days On Site 
12 Days
Bedrooms 
3
Inside Area (SqFt) 
2,852 sqft
Total Baths 
3
Full Baths 
3
Partial Baths 
N/A
Lot Size 
5 Acres
Year Built 
1985
MLS® Number 
26047801
Status 
Active
Property Tax 
$2,302
HOA/Condo/Coop Fees 
$40 monthly
Sq Ft Source 
Estimated
Friends & Family
Recent Activity
2 weeks agoListing first seen on site
2 weeks agoListing updated with changes from the MLS®
General Features
Acres 
5
Attached Garage 
Yes
Disclosures 
Lead Paint
Foundation 
Concrete Perimeter
Garage 
Yes
Garage Spaces 
2
Levels 
One
Property Condition 
Updated/Remodeled
Property Sub Type 
Single Family Residence
Sewer 
Septic Tank
Special Circumstances 
Standard
SqFt Above 
1552
SqFt Below 
1300
Style 
Traditional
Utilities 
Electricity Available
Water Source 
PrivateWell
Interior Features
Appliances 
DishwasherRange
Basement 
Partially FinishedFullWalk-Out Access
Cooling 
Ceiling Fan(s)Central Air
Fireplace 
Yes
Fireplace Features 
Living Room
Fireplaces 
1
Flooring 
CarpetTileWood
Heating 
Propane
Laundry Features 
Lower Level
Main Level Bedrooms 
3
Bedroom 2 
Dimensions - 12x11Level - Main
Bedroom 3 
Dimensions - 12x11Level - Main
Dining Room 
Dimensions - 15x15Level - MainDescription - Dining area open to Kitchen and door to deck.
Family Room 
Dimensions - 13x18Level - Lower
Kitchen 
Dimensions - 13x11Level - MainDescription - Kitchen opn to Dining area
Living Room 
Dimensions - 14x12Level - MainDescription - Living room mice and bright.
Office 
Dimensions - 13x12Level - Lower
Other 
Dimensions - 11x6Level - MainDescription - Entry Foyer
Primary Bathroom 
Dimensions - 9x8Level - Main
Primary Bedroom 
Dimensions - 16x11Level - MainDescription - Primary Suite
Recreation Room 
Dimensions - 13x13Level - Lower
Storage 
Dimensions - 17x13Level - Lower
Save
Ask
Tour
Hide
Share
Exterior Features
Construction Details 
Brick
Lot Features 
Back YardOpen LotWoodedNative Plants
Patio And Porch 
DeckPatioPorch
Road Frontage 
Private Road
Roof 
Asbestos Shingle
Community Features
Association Amenities 
None
Association Dues 
120
Financing Terms Available 
CashConventionalFHAVA Loan
HOA Fee Frequency 
Quarterly
MLS Area 
366 - Washington School
Roads 
Chip And Seal
School District 
Washington
Township 
None
Schools
School District
Washington
Elementary School
South Point Elem.
Middle School
Washington Middle
High School
Washington High
Listing courtesy of RE/MAX Results


Based on information submitted to the MLS GRID as of 2026-08-10 10:24 AM UTC. All data is obtained from various sources and may not have been verified by broker or MLS GRID. Supplied Open House Information is subject to change without notice. All information should be independently reviewed and verified for accuracy. Properties may or may not be listed by the office/agent presenting the information.

Neighborhood & Commute
Source: Walkscore
Save
Ask
Tour
Hide
Share