
216 Fiddler's Close Road 216 STBWashington, MO 63068
Due to the health concerns created by Coronavirus we are offering personal 1-1 online video walkthough tours where possible.
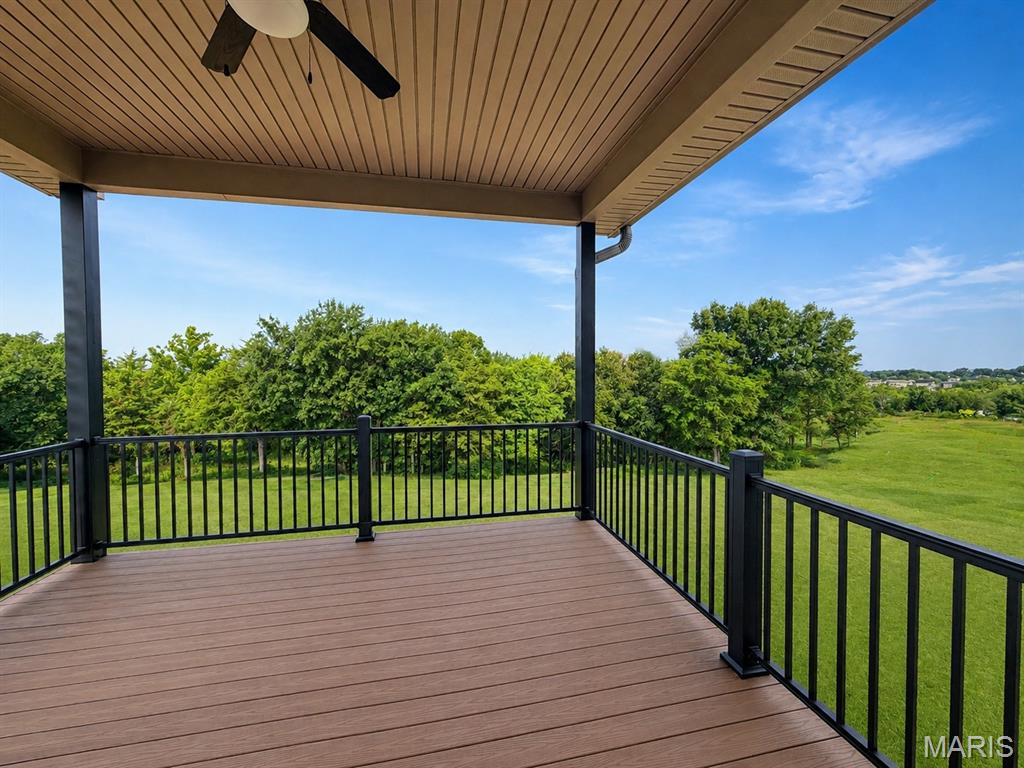
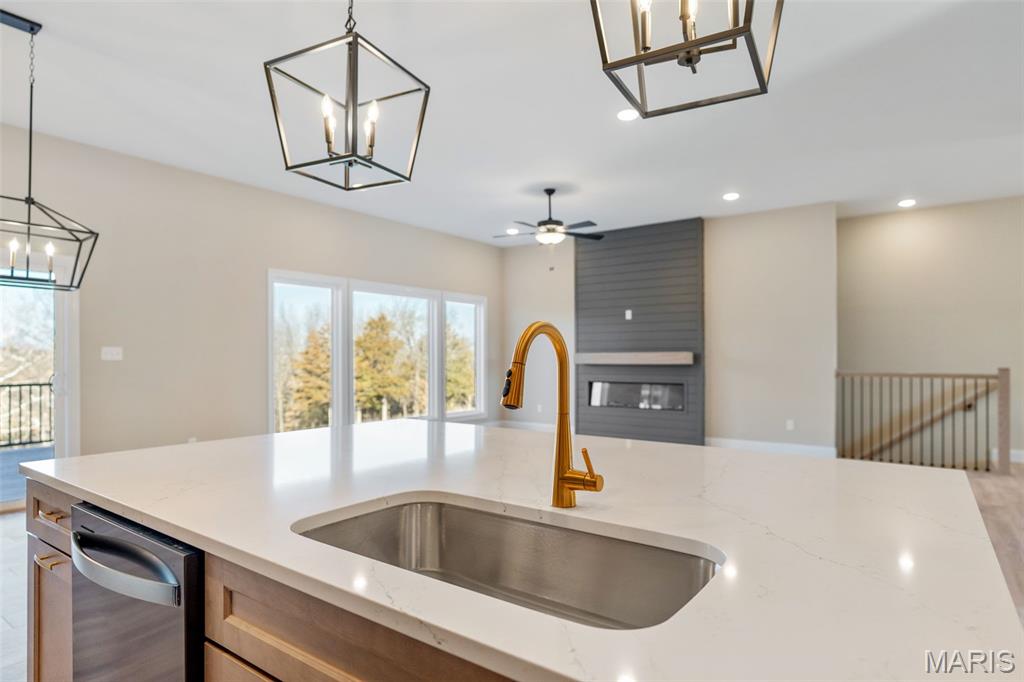
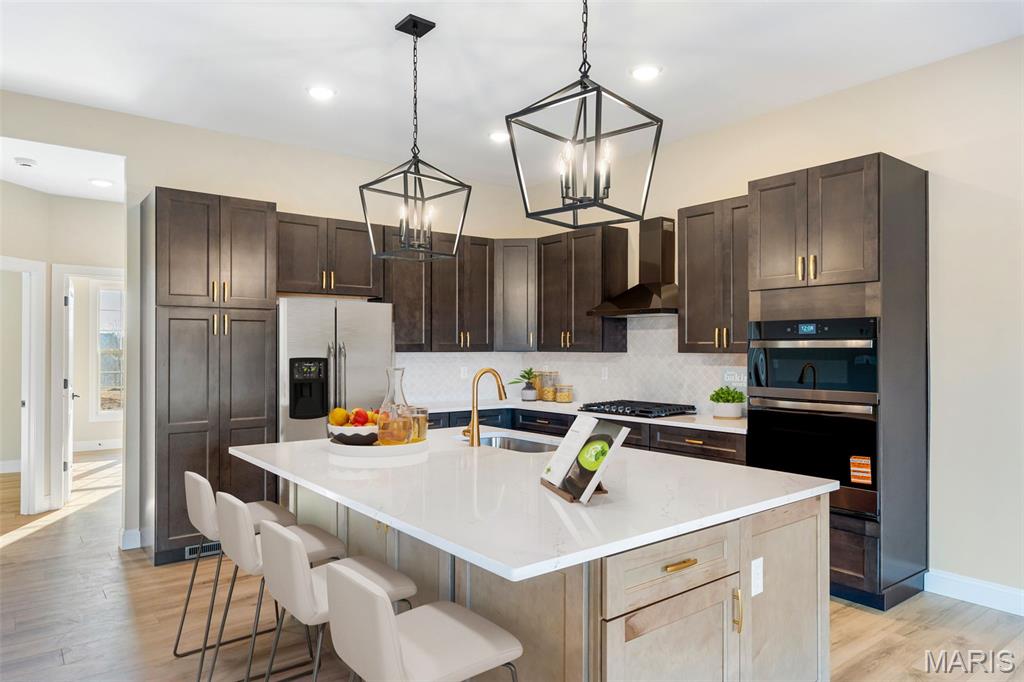
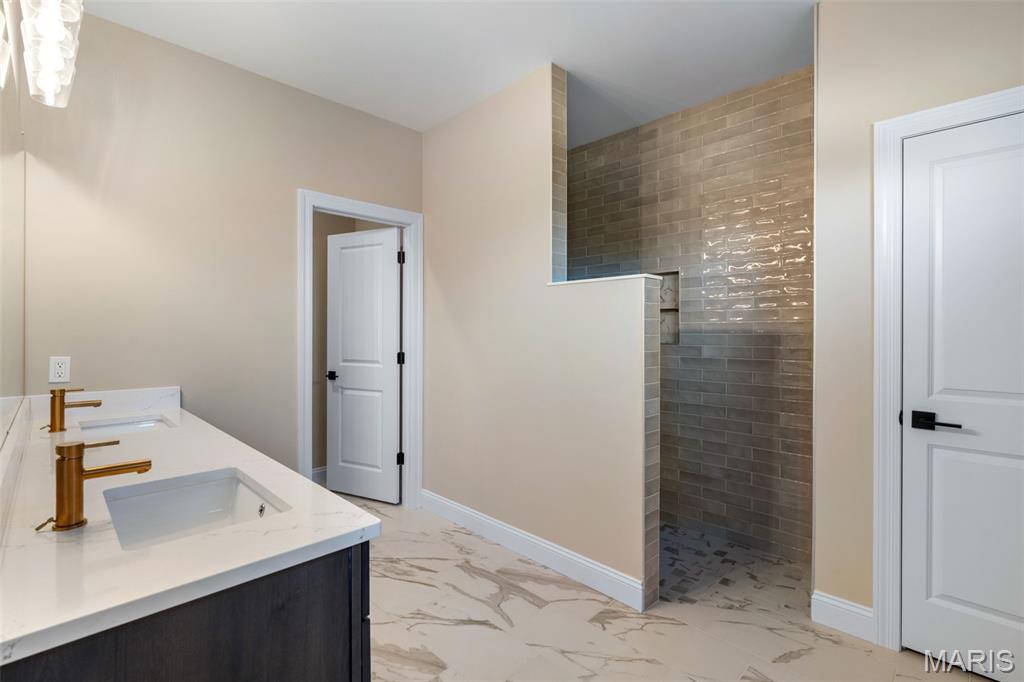
Discover exceptional new construction in Washington, Missouri! This beautifully designed 1,900+ sq. ft. home offers the space, finishes and functionality today’s buyers are searching for. The open-concept floor plan features soaring ceilings, abundant natural light and a spacious kitchen with quartz countertops, a large center island, upgraded cabinetry and plenty of room for entertaining. The private primary suite includes a generous walk-in closet and a beautifully finished bathroom with a walk-in shower. Main-floor laundry, spacious secondary bedrooms and thoughtfully selected modern finishes make everyday living comfortable and convenient. Step outside and enjoy a premium homesite that backs to trees, providing a more private backyard and a peaceful natural setting. The covered outdoor living area is perfect for morning coffee, weekend gatherings or relaxing at the end of the day. A finished lower level adds valuable additional living space for a recreation room, home theater, fitness area, guest accommodations or home office. The oversized three-car garage provides excellent space for vehicles, storage, hobbies and recreational equipment. Located in desirable Washington, MO, this home offers convenient access to shopping, dining, healthcare, schools, parks, walking trails and the vibrant downtown riverfront. Enjoy small-town charm, a welcoming community and an easy commute to the St. Louis metro area. Don’t miss this opportunity to own a move-in-ready home with more than 1,900 square feet, a finished lower level, three-car garage and a tree-lined backyard.
| 5 days ago | Status changed to Active Under Contract | |
| 5 days ago | Listing updated with changes from the MLS® | |
| 2 weeks ago | Listing first seen on site |

Based on information submitted to the MLS GRID as of 2026-09-26 06:32 AM UTC. All data is obtained from various sources and may not have been verified by broker or MLS GRID. Supplied Open House Information is subject to change without notice. All information should be independently reviewed and verified for accuracy. Properties may or may not be listed by the office/agent presenting the information.
Did you know? You can invite friends and family to your search. They can join your search, rate and discuss listings with you.