Save
Ask
Tour
Hide
Share
$550,000
41 Days On Site

206 Knob Creek Court
Lake St Louis, MO 63367

Single Family Residence|Pending
4
Beds
3
Total Baths
3
Full Baths
2,882
SqFt
$191
/SqFt
2020
Built
Subdivision:
Legends Pointe #1
County:
St. Charles

Due to the health concerns created by Coronavirus we are offering personal 1-1 online video walkthough tours where possible.
206 Knob Creek Court206 Knob Creek Court206 Knob Creek Court206 Knob Creek Court
Save
Ask
Tour
Hide
Share

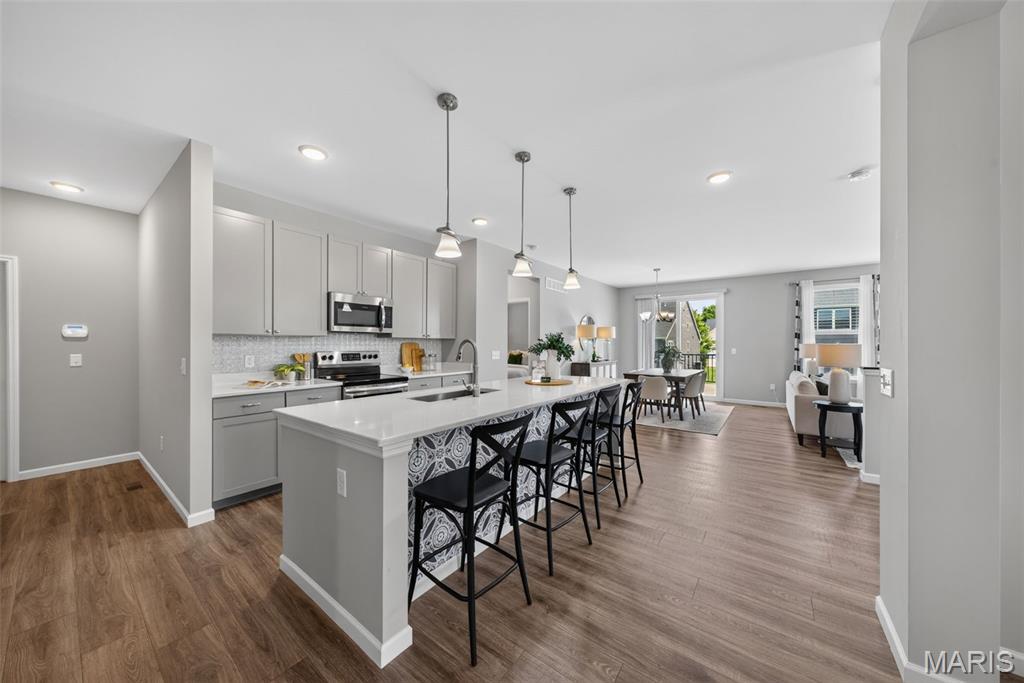
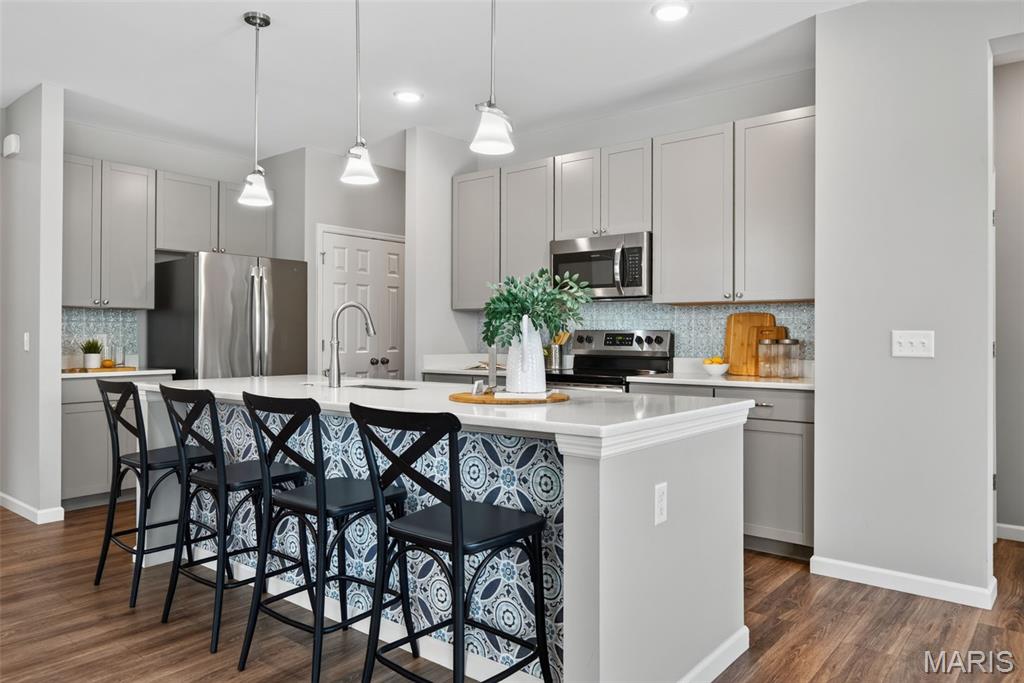
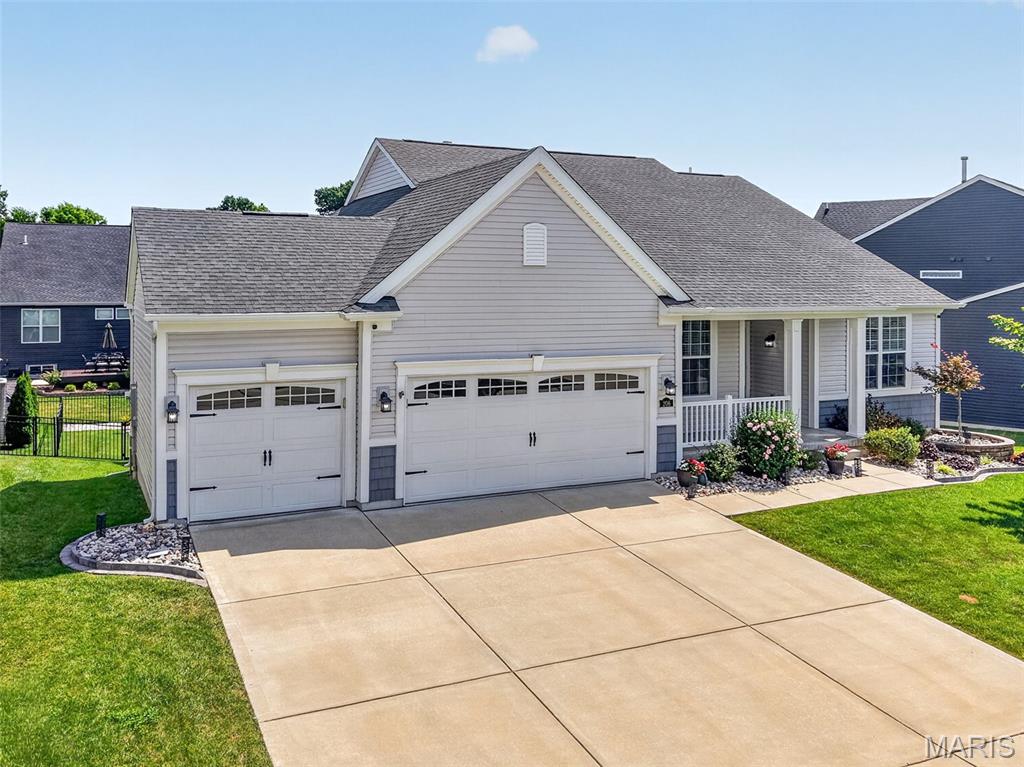
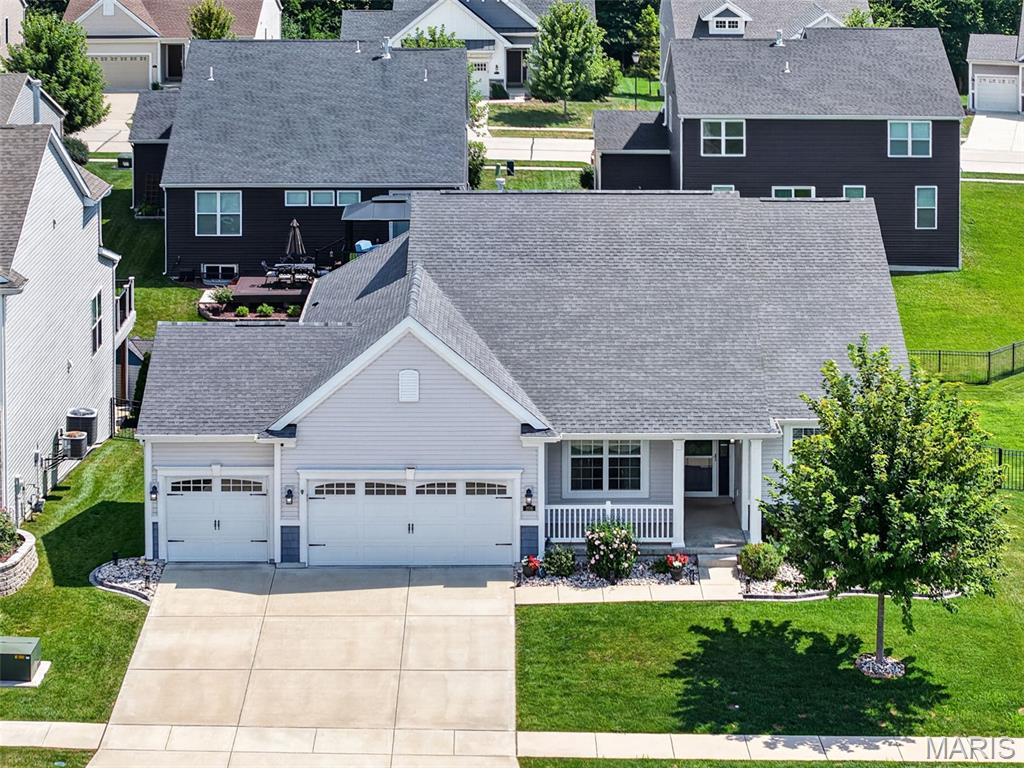
Welcome to 206 Knob Creek Court — a meticulously maintained 2020 custom-built home in Lake Saint Louis that delivers what the resale market rarely offers: an oversized 4-car garage, roughly 2,882 square feet of finished living space, and a walk-out lower level, all in the sought-after Wentzville R-IV school district. Inside, a bright, open main level centers on a quartz-island kitchen made for gathering, with the everyday convenience of main-floor laundry. Upstairs, the private primary retreat features a sitting area, walk-in closet, and double-vanity bath. The main floor opens to a composite deck, professionally landscaped and fully irrigated grounds, and a manicured, fenced yard that lives like a private retreat. Downstairs, the finished walk-out lower level offers a second spacious suite with an oversized walk-in closet, almost the same size as the bedroom! Sliding doors off the extra family room provide direct access to the patio and fenced backyard — versatile floor plan that is perfect for guests, extended family, or a private home office. With four bedrooms, three baths, and pride of ownership in every detail, this home is truly turn-key. Perfectly positioned minutes from I-64 and I-70, the Shoppes at Hawk Ridge, and The Meadows — with the area's newest growth arriving right down the boulevard. All the benefits of a new construction home, without the wait and so many additional upgrades!!

Save
Ask
Tour
Hide
Share
Listing Snapshot
Price 
$550,000
Days On Site 
41 Days
Bedrooms 
4
Inside Area (SqFt) 
2,882 sqft
Total Baths 
3
Full Baths 
3
Partial Baths 
N/A
Lot Size 
0.1983 Acres
Year Built 
2020
MLS® Number 
26047831
Status 
Pending
Property Tax 
$6,452
HOA/Condo/Coop Fees 
$275 Semi-Annually
Sq Ft Source 
Public Records
Friends & Family
Recent Activity
a month agoStatus changed to Pending
a month agoListing updated with changes from the MLS®
a month agoListing first seen on site
General Features
Acres 
0.1983
Attached Garage 
Yes
Disclosures 
Lead PaintSeller Property Disclosure
Garage 
Yes
Garage Spaces 
4
Levels 
One
Parking 
AttachedGarage Door OpenerGarage Faces FrontOversized
Parking Spaces 
4
Property Sub Type 
Single Family Residence
Security 
Security System
Sewer 
Public Sewer
Special Circumstances 
Standard
SqFt Above 
2086
SqFt Below 
796
Style 
Ranch
Utilities 
Electricity ConnectedNatural Gas ConnectedSewer ConnectedWater Connected
Water Source 
Public
Interior Features
Appliances 
Stainless Steel Appliance(s)DishwasherDisposalDryerMicrowaveBuilt-In Electric RangeRefrigeratorWasherWater Heater
Basement 
FinishedStorage SpaceSump PumpWalk-Out Access
Cooling 
Ceiling Fan(s)Central Air
Electric 
220 Volts
Heating 
Natural Gas
Interior 
Ceiling Fan(s)Double VanityEntrance FoyerIn-Law FloorplanKitchen IslandOpen FloorplanPantryStone Counters
Laundry Features 
Main Level
Main Level Bedrooms 
3
Window Features 
Double Pane Windows
Bedroom 
Level - First
Bedroom 2 
Level - Main
Family Room 
Level - Lower
Kitchen 
Level - Main
Living Room 
Level - Main
Office 
Level - Main
Primary Bedroom 
Level - Lower
Sitting Room 
Level - Main
Save
Ask
Tour
Hide
Share
Exterior Features
Construction Details 
Vinyl Siding
Fencing 
Back Yard
Lot Features 
Back YardLandscapedLevel
Patio And Porch 
CoveredPatio
Pool Features 
None
Windows/Doors 
Double Pane Windows
Community Features
Association Fee 
$275.0
Association Fee Frequency 
Semi-Annually
MLS Area 
417 - Wentzville-Liberty
School District 
Wentzville R-IV
Township 
O'Fallon
Financing Terms Available 
CashConventionalFHA
Schools
School District
Wentzville R-IV
Elementary School
Prairie View Elem.
Middle School
Frontier Middle
High School
Liberty
Listing courtesy of Real Broker LLC


Based on information submitted to the MLS GRID as of 2026-09-08 08:01 PM UTC. All data is obtained from various sources and may not have been verified by broker or MLS GRID. Supplied Open House Information is subject to change without notice. All information should be independently reviewed and verified for accuracy. Properties may or may not be listed by the office/agent presenting the information.

Neighborhood & Commute
Source: Walkscore
Save
Ask
Tour
Hide
Share