Save
Ask
Tour
Hide
Share
$1,500,000
8 Days On Site

7449 Washington Avenue
University City, MO 63130

For Sale|Single Family Residence|Active
5
Beds
5
Total Baths
4
Full Baths
1
Partial Bath
4,476
SqFt
$335
/SqFt
2026
Built
Subdivision:
West Jackson Park
County:
St. Louis

Due to the health concerns created by Coronavirus we are offering personal 1-1 online video walkthough tours where possible.
7449 Washington Avenue7449 Washington Avenue7449 Washington Avenue7449 Washington Avenue
Save
Ask
Tour
Hide
Share

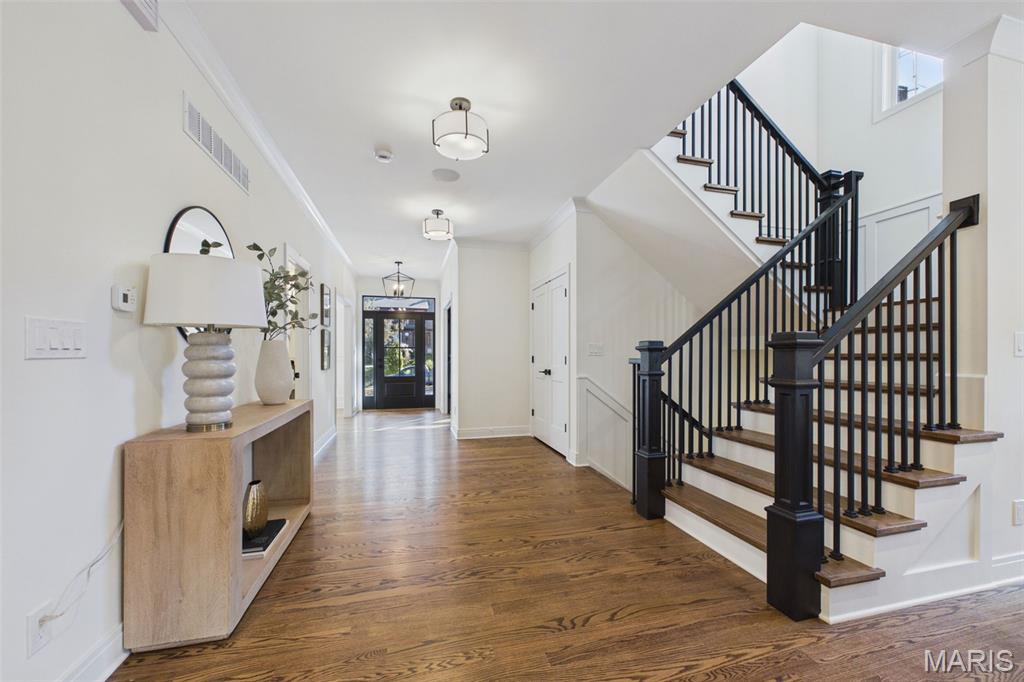
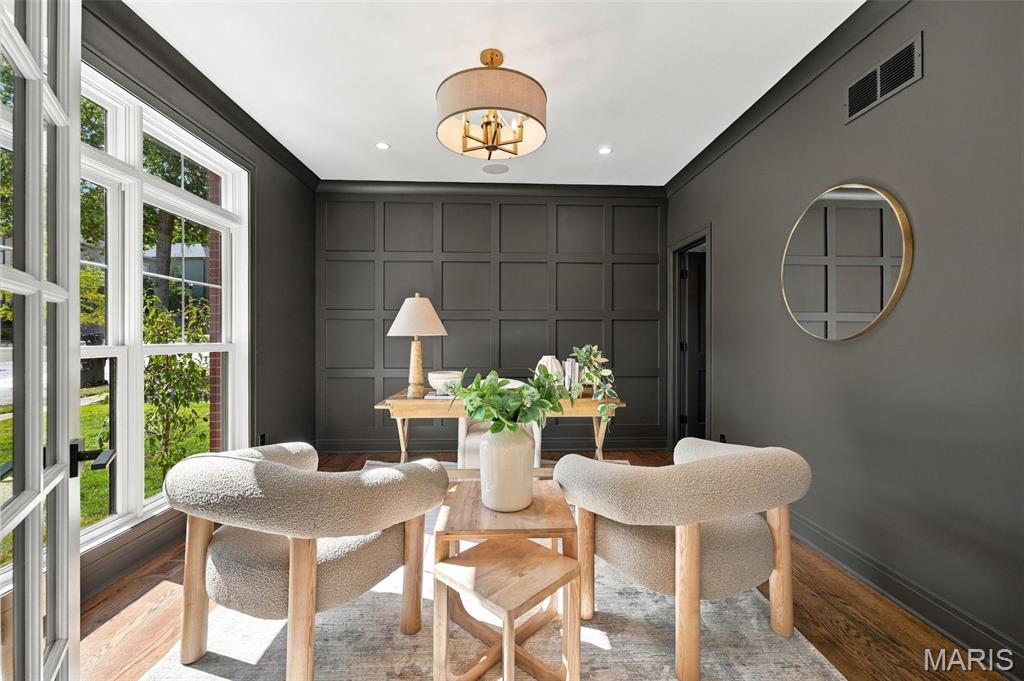
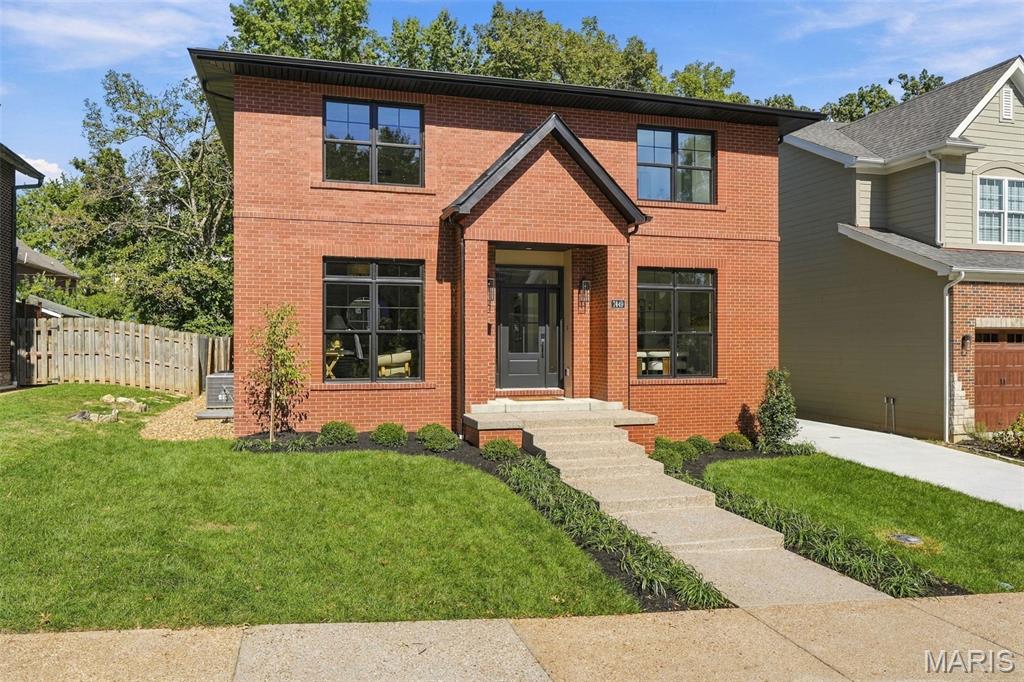
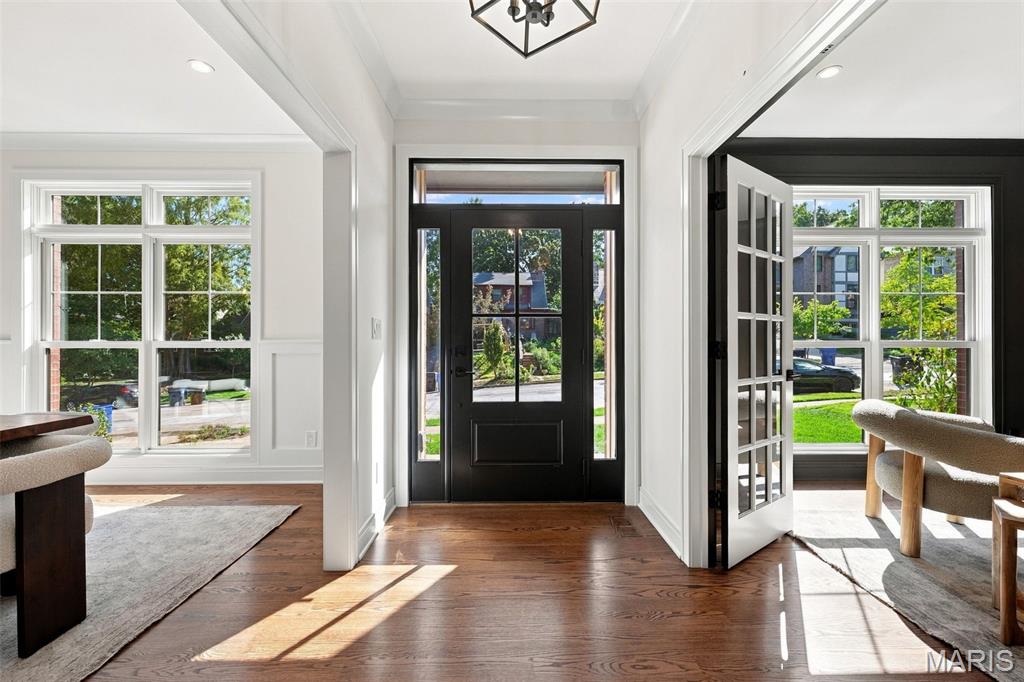
Elegant new luxury custom home just completed and move-in ready. Prominently situated in one of University City's most sought-after neighborhoods, just a few blocks from Clayton, this home has over 4400 total square feet of luxurious and comfortable living space and thoughtfully includes many extras that make living here a special experience. Quality construction, high end finishes, and attention to detail are apparent throughout the home. This spacious two-story house with a finished lower level has 9 foot ceilings on the main level, a light-filled entry hall, crown molding, rich oak wood flooring, zoned heating and cooling, a huge open kitchen/breakfast room/great room space that includes a gas fireplace in the great room. A convenient mud room opens from the kitchen to the attached oversize rear entry garage with a high ceiling and electric service for an EV charger. A separate dining room and a private office/sitting room with glass paned French doors for added privacy is opposite the dining room off of the entry hall. Enjoy the outdoors on the composite deck leading to the back yard and oversize driveway. Cooks will fall in love with the huge chef quality eat-in gourmet dream kitchen featuring a big center island with breakfast bar, a separate breakfast room area, a six burner gas range, custom cabinets, quartzite countertops, stainless steel appliances, under cabinet lighting, a pot filler over the sink, walk in pantry, and a huge amount of counter and cabinet space. A butler’s pantry with a wine cooler, another sink, additional cabinet storage, a second dishwasher, and a huge walk-in pantry are conveniently located between the kitchen and dining room. The second level has 9 foot ceilings and includes four bedrooms, three full baths, and a convenient laundry room. The primary suite has a tray ceiling, a luxurious ensuite bath with soaking tub and separate shower, and a large “his and hers” walk-in closet. A second bedroom has a private ensuite bath while the third and 4th bedrooms share a lovely “Jack and Jill” bath. The large beautifully finished lower level with 9 foot ceilings adds a private fifth bedroom and a fourth full bath, plus a huge family/recreation room and a large unfinished area for ample extra storage. A lovely composite deck off of the great room steps down to the back yard area and the big driveway turnaround offering space for additional off street parking and options for various outdoor sports. You will be proud to call this exceptional new home yours.

Save
Ask
Tour
Hide
Share
Listing Snapshot
Price 
$1,500,000
Days On Site 
8 Days
Bedrooms 
5
Inside Area (SqFt) 
4,476 sqft
Total Baths 
5
Full Baths 
4
Partial Baths 
1
Lot Size 
0.1469 Acres
Year Built 
2026
MLS Number 
26047842
Status 
Active
Property Tax 
$4,627
HOA/Condo/Coop Fees 
N/A
Sq Ft Source 
Builder
Friends & Family
Recent Activity
a week agoListing first seen on site
a month agoListing updated with changes from the MLS
General Features
Acres 
0.1469
Attached Garage 
Yes
Building Features 
BasementStorage
Disclosures 
Code Compliance RequiredOccupancy Permit Required
Foundation 
Concrete Perimeter
Garage 
Yes
Garage Spaces 
2
Levels 
Two
Parking 
Additional ParkingAttachedConcreteDrivewayElectric Vehicle Charging Station(s)GarageGarage Door OpenerGarage Faces RearInside EntranceOversized
Property Sub Type 
Single Family Residence
Security 
Carbon Monoxide Detector(s)Smoke Detector(s)
Sewer 
Public Sewer
Special Circumstances 
Standard
SqFt Above 
3349
SqFt Below 
1127
Style 
ModernTraditional
Utilities 
Electricity ConnectedNatural Gas ConnectedSewer ConnectedWater Connected
Water Source 
Public
Interior Features
Appliances 
Stainless Steel Appliance(s)Gas CooktopDishwasherDisposalExhaust FanMicrowaveBuilt-In Electric OvenDouble OvenSelf Cleaning OvenRange HoodRefrigeratorENERGY STAR Qualified Water HeaterGas Water HeaterWine Cooler
Basement 
ConcreteFull
Cooling 
Central AirZonedCeiling Fan(s)
Fireplace 
Yes
Fireplace Features 
GasGreat Room
Fireplaces 
1
Heating 
Forced AirZonedExhaust Fan
Interior 
Ceiling Fan(s)ChandelierCoffered Ceiling(s)Crown MoldingDouble VanityEat-in KitchenEntrance FoyerGranite CountersHigh CeilingsKitchen IslandOpen FloorplanRecessed LightingSoaking TubSound SystemWalk-In Closet(s)Pantry
Laundry Features 
Electric Dryer HookupGas Dryer HookupIn HallLaundry RoomUpper Level
Bedroom 2 
Dimensions - 15x11Level - Second
Bedroom 3 
Dimensions - 15x10Level - Second
Bedroom 4 
Dimensions - 13x11Level - Second
Bedroom 5 
Dimensions - 16x12Level - Lower
Breakfast Room 
Dimensions - 15x8Level - First
Dining Room 
Dimensions - 14x12Level - First
Family Room 
Level - Lower
Great Room 
Level - First
Kitchen 
Dimensions - 17x13Level - First
Laundry 
Dimensions - 7x6Level - SecondDescription - Has a porcelain tile floor
Office 
Dimensions - 13x12Level - First
Other 
Dimensions - 11x7Level - FirstDescription - Butlers Pantry
Primary Bedroom 
Dimensions - 17x17Level - Second
Save
Ask
Tour
Hide
Share
Exterior Features
Construction Details 
Brick VeneerFiber Cement
Fencing 
Back YardPartialWood
Lot Features 
Back YardFront YardNear Public Transit
Windows/Doors 
French DoorsSliding Doors
Community Features
MLS Area 
136 - University City
School District 
University City
Township 
University City
Financing Terms Available 
CashConventional
Schools
School District
University City
Elementary School
Flynn Park Elem.
Middle School
Brittany Woods
High School
University City Sr. High
Listing courtesy of Coldwell Banker Realty - Gundaker


Based on information submitted to the MLS GRID as of 2026-10-19 10:49 PM UTC. All data is obtained from various sources and may not have been verified by broker or MLS GRID. Supplied Open House Information is subject to change without notice. All information should be independently reviewed and verified for accuracy. Properties may or may not be listed by the office/agent presenting the information.

Neighborhood & Commute
Source: Walkscore
Save
Ask
Tour
Hide
Share