Save
Ask
Tour
Hide
Share
$498,450
36 Days On Site

175 Beacon Point Lane
Wildwood, MO 63040

For Sale|Single Family Residence|Active
4
Beds
3
Total Baths
2
Full Baths
1
Partial Bath
2,537
SqFt
$196
/SqFt
1993
Built
Subdivision:
Estates At Lake Chesterfield The
County:
St. Louis

Due to the health concerns created by Coronavirus we are offering personal 1-1 online video walkthough tours where possible.
175 Beacon Point Lane175 Beacon Point Lane175 Beacon Point Lane175 Beacon Point Lane
Save
Ask
Tour
Hide
Share

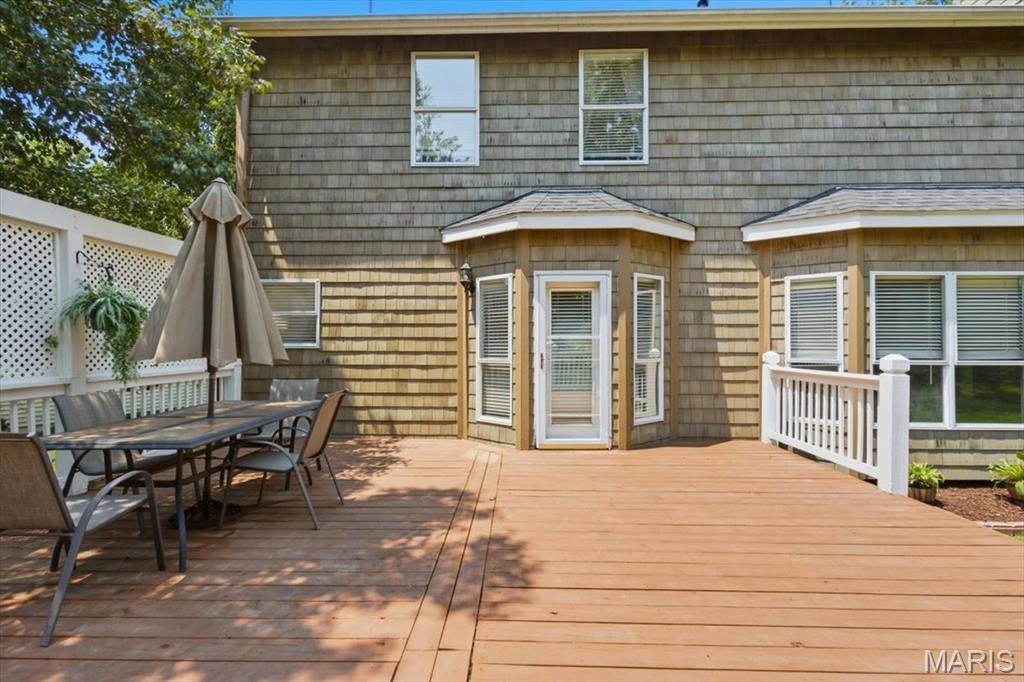
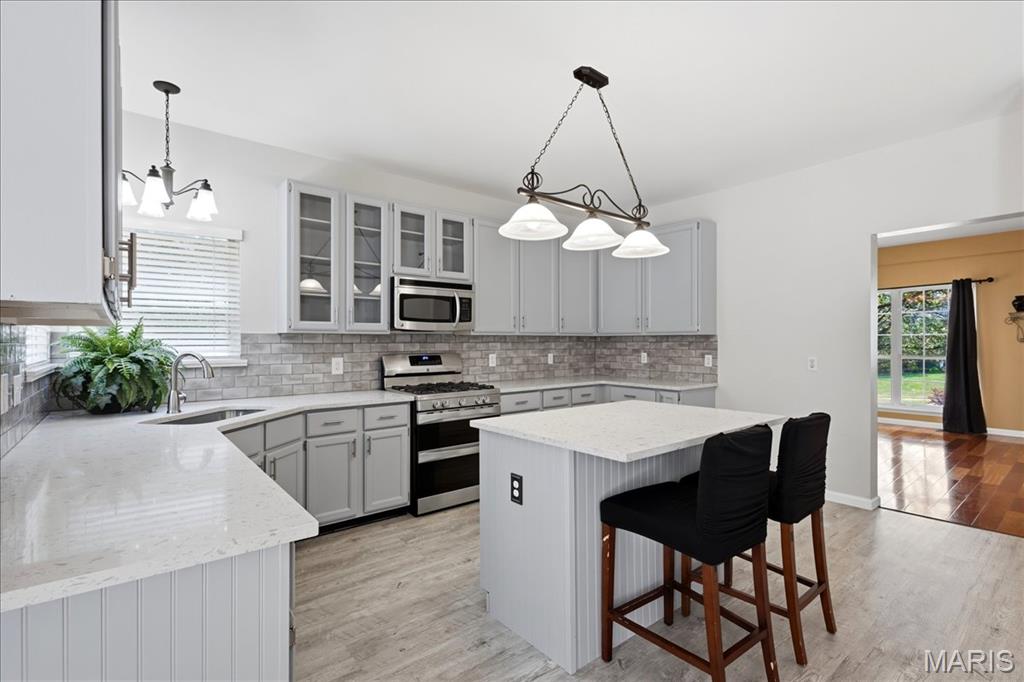
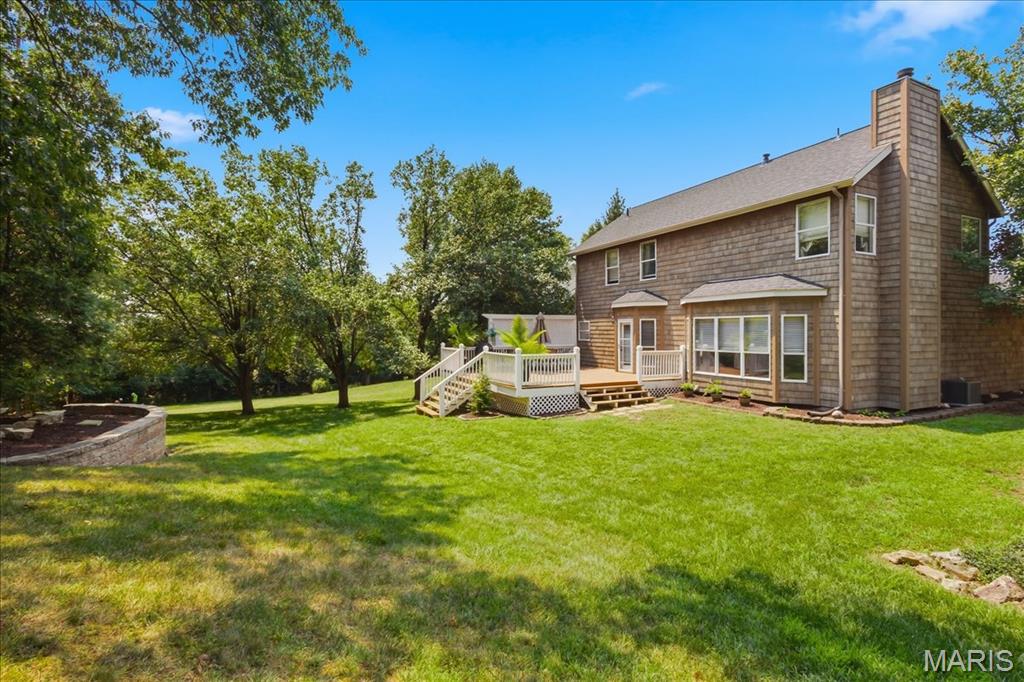
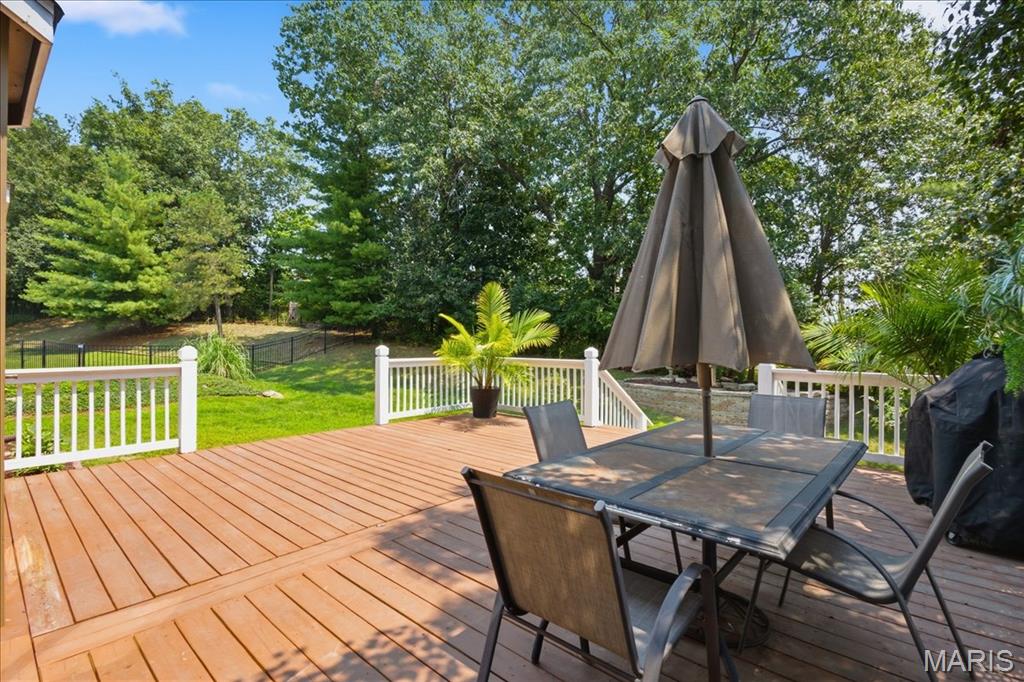
New Price: $498,450. Welcome to this attractive 2-story home, located on a cul-de-sac, with 4 bedrooms, 2.5 bathrooms and partially completed lower level. Lots of natural light. Spacious backyard with large deck (22x19) ideal for gatherings or quiet evenings. Roof (03/2026), siding (02/2026), deck stained (08/15/2026). The 2-story foyer opens to the dining room with gleaming hardwood floor and built-ins. The family room features a wood-burning fireplace, built-in shelves, gleaming hardwood floor, bay window and ceiling fan. Opens to the spacious kitchen and breakfast area with custom cabinetry, gas stove, island/breakfast bar, built-in microwave, pantry and planning desk. Leads out to the deck. Main floor laundry room with countertop and cabinets. All 4 bedrooms on the second floor with 2 full bathrooms. The primary bedroom has a vaulted ceiling, walk-in closet and luxurious bathroom with double bowl vanity, tub and separate shower. The partially finished lower level offers a game area with pool table, entertaining space with built-in countertop/ cabinets and storage room. Attached 2-car garage. The deck will be stained prior to closing. Neighborhood amenities include: Clubhouse, pool, tennis/pickleball courts, lake, walking trails. Access to miles of beautiful Wildwood hiking/biking trails. Convenient to shops/restaurants. Minutes to Wildwood Towne Center. Rockwood school district.

Save
Ask
Tour
Hide
Share
Listing Snapshot
Price 
$498,450
Days On Site 
36 Days
Bedrooms 
4
Inside Area (SqFt) 
2,537 sqft
Total Baths 
3
Full Baths 
2
Partial Baths 
1
Lot Size 
0.31 Acres
Year Built 
1993
MLS® Number 
26047890
Status 
Active
Property Tax 
$5,426
HOA/Condo/Coop Fees 
$67.5 monthly
Sq Ft Source 
Estimated
Friends & Family
Recent Activity
5 days agoPrice changed to $498,450
5 days agoListing updated with changes from the MLS®
a month agoStatus changed to Active
a month agoListing first seen on site
General Features
Acres 
0.31
Attached Garage 
Yes
Cross Street 
Pierside Lane
Disclosures 
Unpaid Special Assessment
Foundation 
Concrete Perimeter
Garage 
Yes
Garage Spaces 
2
Levels 
Two
Parking 
ConcreteDrivewayGarageGarage Faces Front
Property Sub Type 
Single Family Residence
Security 
Smoke Detector(s)
Sewer 
Public Sewer
Special Circumstances 
Standard
SqFt Above 
2132
SqFt Below 
405
Style 
Traditional
Utilities 
Cable ConnectedElectricity ConnectedNatural Gas ConnectedSewer ConnectedWater Connected
Water Source 
Public
Interior Features
Appliances 
DishwasherDisposalMicrowaveOvenBuilt-In Gas RangeWasher/Dryer StackedGas Water Heater
Basement 
ConcretePartially FinishedFullStorage Space
Cooling 
Ceiling Fan(s)Central Air
Fireplace 
Yes
Fireplace Features 
Family Room
Fireplaces 
1
Flooring 
CarpetHardwoodVinyl
Heating 
Forced AirNatural Gas
Interior 
BookcasesBreakfast BarBuilt-in FeaturesCeiling Fan(s)Double VanityKitchen IslandOpen FloorplanPantryStorageVaulted Ceiling(s)Walk-In Closet(s)Entrance Foyer
Laundry Features 
Laundry RoomMain LevelWasher Hookup
Window Features 
Bay Window(s)BlindsDrapesWindow CoveringsWindow Treatments
Bedroom 2 
Dimensions - 11x11Level - SecondDescription - Double closet
Bedroom 3 
Dimensions - 9x9Level - SecondDescription - Double closet
Bedroom 4 
Dimensions - 9x9Level - SecondDescription - Double closet
Breakfast Room 
Dimensions - 10x10Level - MainDescription - Ceiling fan, planning desk, leads out to the large deck (22x19)
Dining Room 
Dimensions - 15x11Level - FirstDescription - Built-in shelves
Family Room 
Dimensions - 19x13Level - FirstDescription - Bay window, wood-burning fireplace, built-in shelves, ceiling fan
Game Room 
Dimensions - 20x12Level - Lower
Kitchen 
Dimensions - 13x12Level - FirstDescription - Gas stove, built-in microwave, center island, breakfast bar, pantry
Primary Bedroom 
Dimensions - 14x13Level - SecondDescription - Vaulted ceiling, ceiling fan, walk-in closet
Recreation Room 
Dimensions - 15x11Level - LowerDescription - Built-in cabinets and countertop
Save
Ask
Tour
Hide
Share
Exterior Features
Construction Details 
Brick VeneerCedar
Fencing 
None
Lot Features 
Back YardCul-De-SacFront Yard
Patio And Porch 
DeckFront Porch
Roof 
Shingle
Windows/Doors 
Bay Window(s)BlindsDrapesWindow CoveringsWindow Treatments
Community Features
Association Amenities 
PoolTennis Court(s)Trail(s)
Association Dues 
810
Community Features 
ClubhouseCurbsPoolSidewalksTennis Court(s)
Financing Terms Available 
CashConventionalFHAVA Loan
HOA Fee Frequency 
Annually
MLS Area 
346 - Eureka
Roads 
Concrete
School District 
Rockwood R-VI
Township 
Wildwood
Schools
School District
Rockwood R-VI
Elementary School
Fairway Elem.
Middle School
Wildwood Middle
High School
Eureka Sr. High
Listing courtesy of RedKey Realty Leaders


Based on information submitted to the MLS GRID as of 2026-09-04 11:47 AM UTC. All data is obtained from various sources and may not have been verified by broker or MLS GRID. Supplied Open House Information is subject to change without notice. All information should be independently reviewed and verified for accuracy. Properties may or may not be listed by the office/agent presenting the information.

Neighborhood & Commute
Source: Walkscore
Save
Ask
Tour
Hide
Share