Save
Ask
Tour
Hide
Share
$228,000
35 Days On Site

611 W Roosevelt Avenue
Union, MO 63084

For Sale|Single Family Residence|Active Under Contract
3
Beds
1
Total Bath
1
Full Bath
1,407
SqFt
$162
/SqFt
1984
Built
Subdivision:
Hyde Park Manor
County:
Franklin

Due to the health concerns created by Coronavirus we are offering personal 1-1 online video walkthough tours where possible.
611 W Roosevelt Avenue611 W Roosevelt Avenue611 W Roosevelt Avenue611 W Roosevelt Avenue
Save
Ask
Tour
Hide
Share

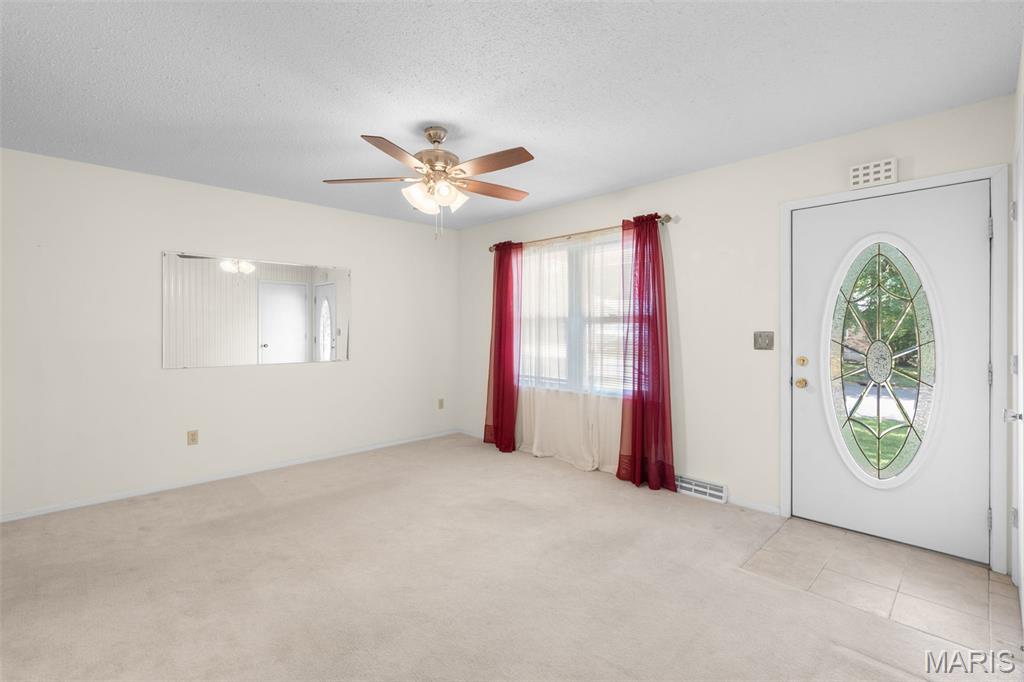
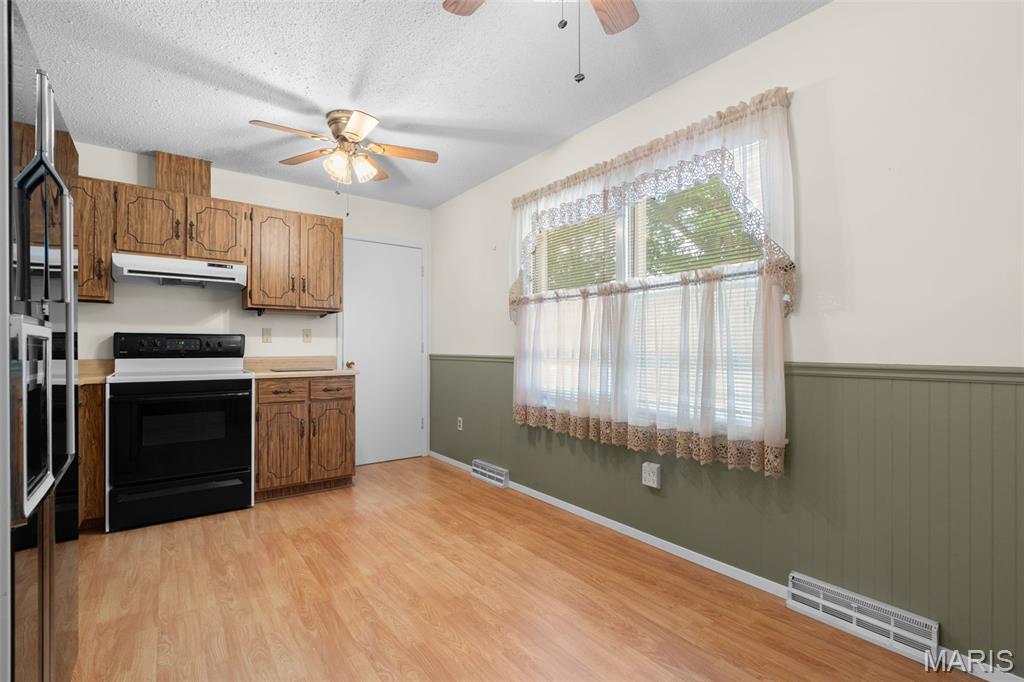
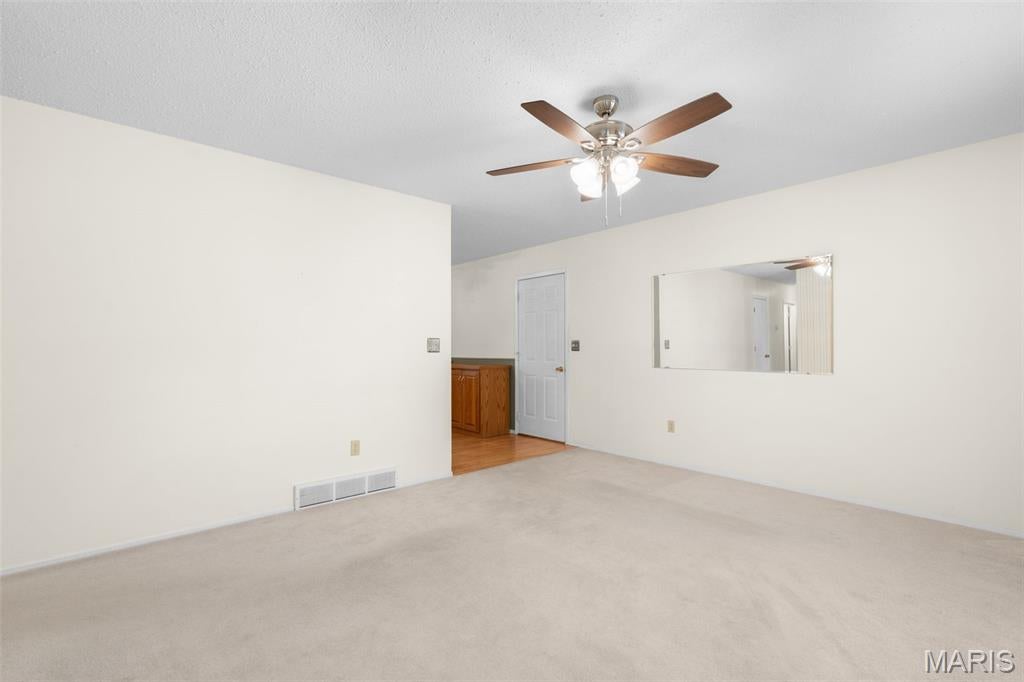
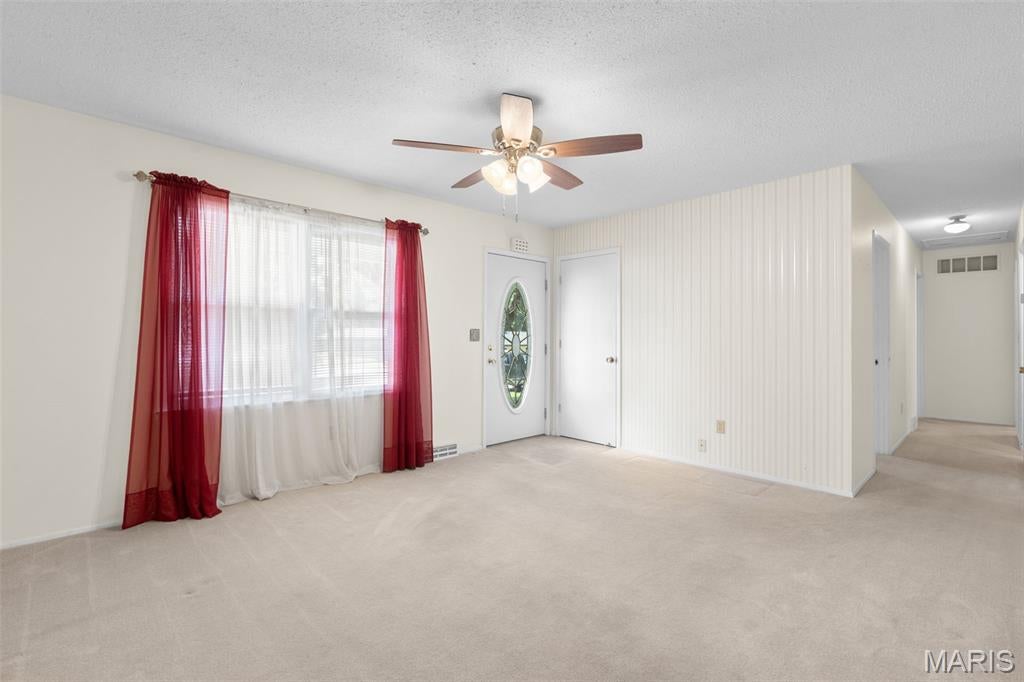
Welcome home to this charming and immaculate 3-bedroom, 1-bath residence located in the heart of Union. This home features a spacious kitchen and dining combination, a large living room perfect for gatherings and three sizable bedrooms each equipped with ceiling fans for added comfort. The one bedroom also includes a main-floor laundry hookup, providing the option for convenient one-level living. The lower level offers additional living space with a cozy rustic family room, a laundry area, and plenty of basement storage. The property includes an oversized driveway, a one-car garage and a utility shed. Step outside to enjoy relaxing on the the front covered porch or unwind on the back deck overlooking the fenced backyard, ideal for entertaining, pets or outdoor activities. An inviting front yard that adds to the homes curb appeal. This home is full of charm, offers comfort, convenience, and a fantastic location. Easy to show, make your appointment today.

Save
Ask
Tour
Hide
Share
Listing Snapshot
Price 
$228,000
Days On Site 
35 Days
Bedrooms 
3
Inside Area (SqFt) 
1,407 sqft
Total Baths 
1
Full Baths 
1
Partial Baths 
N/A
Lot Size 
0.189 Acres
Year Built 
1984
MLS® Number 
26047906
Status 
Active Under Contract
Property Tax 
$1,310
HOA/Condo/Coop Fees 
N/A
Sq Ft Source 
Public Records
Friends & Family
Recent Activity
a week agoStatus changed to Active Under Contract
a week agoListing updated with changes from the MLS®
a month agoListing first seen on site
General Features
Acres 
0.189
Attached Garage 
Yes
Disclosures 
See Seller's Disclosure
Garage 
Yes
Garage Spaces 
1
Levels 
One
Property Sub Type 
Single Family Residence
Sewer 
Public Sewer
Special Circumstances 
Standard
SqFt Above 
960
SqFt Below 
447
Style 
Traditional
Utilities 
Electricity Connected
Water Source 
Public
Interior Features
Appliances 
Electric RangeRefrigerator
Basement 
ConcretePartially FinishedFull
Cooling 
Ceiling Fan(s)Central Air
Flooring 
CarpetLaminate
Heating 
ElectricForced Air
Interior 
Ceiling Fan(s)
Laundry Features 
In Basement
Main Level Bedrooms 
3
Bedroom 
Dimensions - 9x9Level - Main
Family Room 
Dimensions - 19x23Level - Main
Kitchen 
Dimensions - 15x10Level - Main
Living Room 
Dimensions - 14x12Level - Main
Save
Ask
Tour
Hide
Share
Exterior Features
Construction Details 
Vinyl Siding
Lot Features 
Back YardFew TreesFront YardLevel
Patio And Porch 
CoveredDeckFront PorchPatio
Community Features
Financing Terms Available 
CashConventionalFHA
MLS Area 
362 - Union R-11
School District 
Union R-XI
Township 
Union
Schools
School District
Union R-XI
Elementary School
Central Elem.
Middle School
Union Middle
High School
Union High
Listing courtesy of Coldwell Banker Premier Group


Based on information submitted to the MLS GRID as of 2026-09-01 08:17 AM UTC. All data is obtained from various sources and may not have been verified by broker or MLS GRID. Supplied Open House Information is subject to change without notice. All information should be independently reviewed and verified for accuracy. Properties may or may not be listed by the office/agent presenting the information.

Neighborhood & Commute
Source: Walkscore
Save
Ask
Tour
Hide
Share