Save
Ask
Tour
Hide
Share
$169,900
36 Days On Site

8429 Jacklin Avenue
Hazelwood, MO 63042

Single Family Residence|Pending
4
Beds
2
Total Baths
2
Full Baths
1,246
SqFt
$136
/SqFt
1965
Built
Subdivision:
Jacklin Court
County:
St. Louis

Due to the health concerns created by Coronavirus we are offering personal 1-1 online video walkthough tours where possible.
8429 Jacklin Avenue8429 Jacklin Avenue8429 Jacklin Avenue8429 Jacklin Avenue
Save
Ask
Tour
Hide
Share

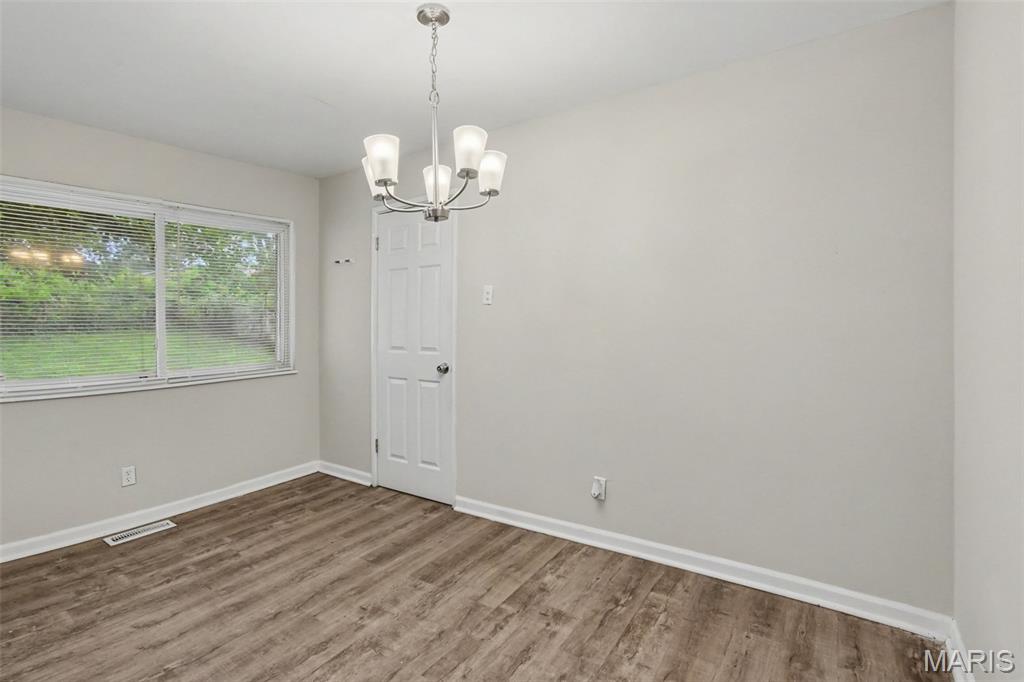
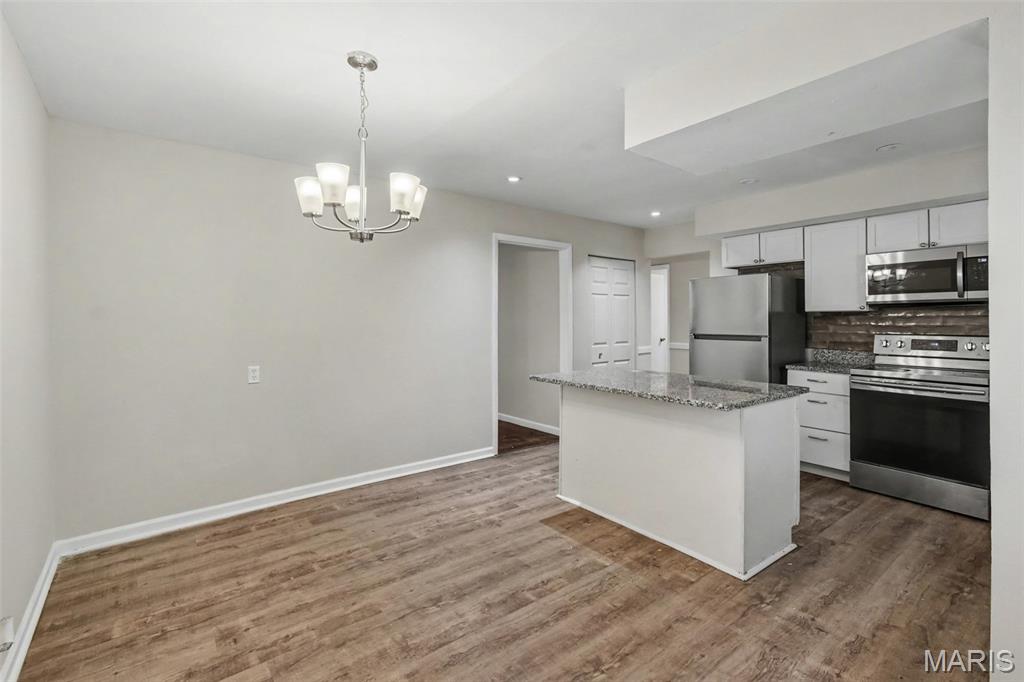
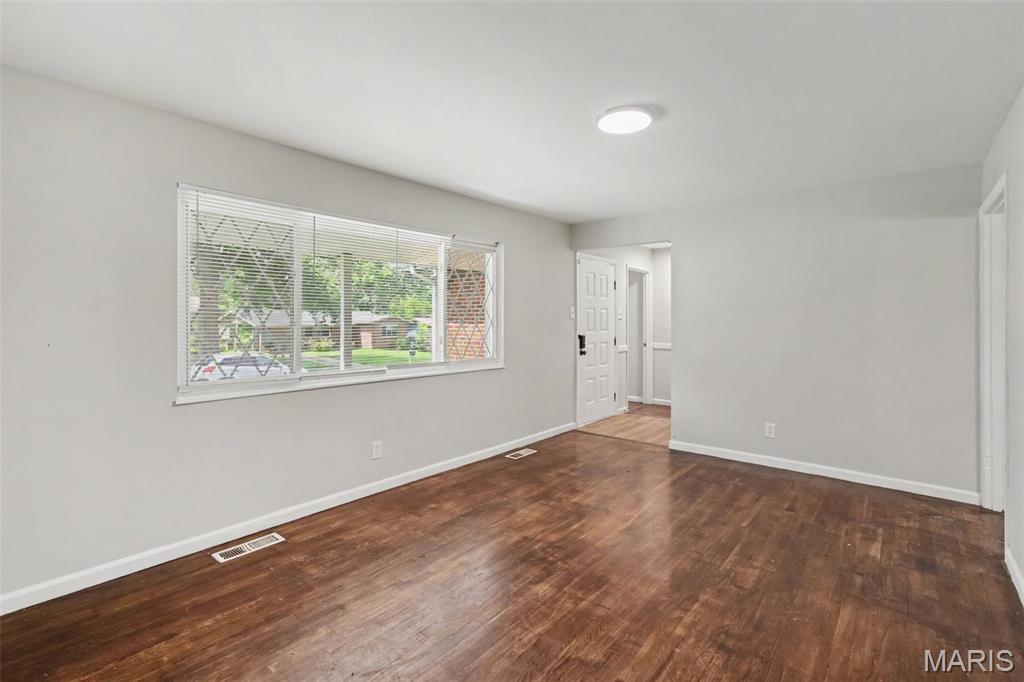
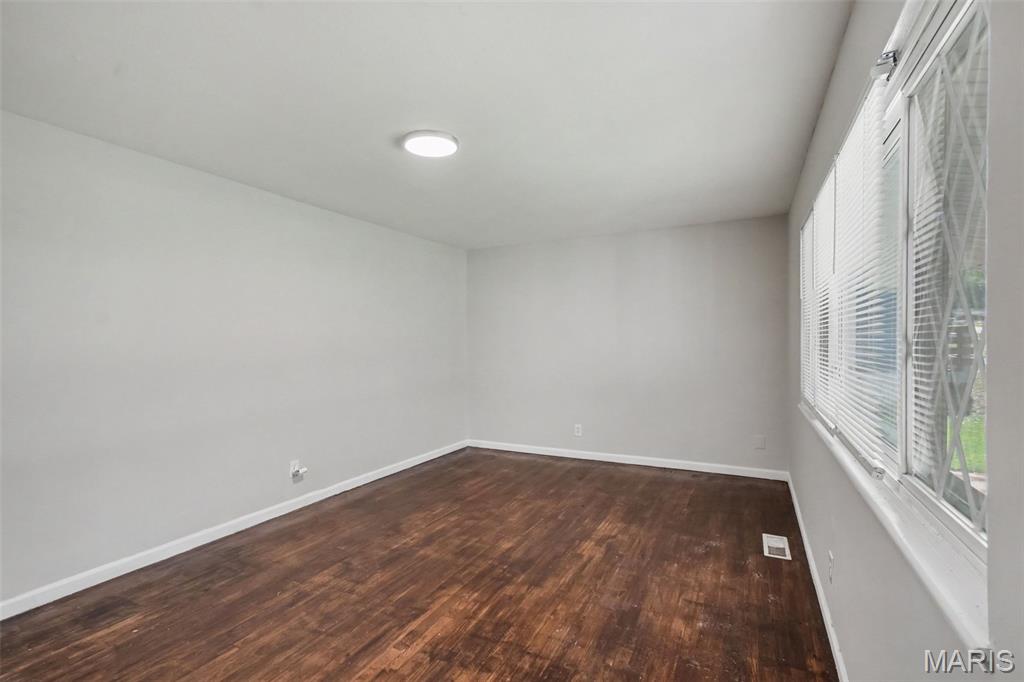
Welcome to this 4-bedroom, 2-bathroom home located in the welcoming Jacklin Court neighborhood. This home features an inviting floorplan that seamlessly connects the main living spaces, creating an airy and functional flow throughout the main level. The updated kitchen boasts beautiful granite countertops and sleek stainless-steel appliances, making it a perfect space for cooking and gathering. The primary bedroom includes the convenience of a private attached bathroom. Need more room to spread out? The basement provides excellent additional square footage that can easily serve as a media room, play area, or secondary living space. Step outside to enjoy the privacy of a fully fenced-in backyard. Ideally situated, this home is just minutes away from local shopping, grocery stores, beautiful parks, and a variety of restaurants, offering easy access to public amenities and everyday essentials.

Save
Ask
Tour
Hide
Share
Listing Snapshot
Price 
$169,900
Days On Site 
36 Days
Bedrooms 
4
Inside Area (SqFt) 
1,246 sqft
Total Baths 
2
Full Baths 
2
Partial Baths 
N/A
Lot Size 
0.1722 Acres
Year Built 
1965
MLS® Number 
26047907
Status 
Pending
Property Tax 
$2,640
HOA/Condo/Coop Fees 
N/A
Sq Ft Source 
Public Records
Friends & Family
Recent Activity
3 weeks agoStatus changed to Pending
3 weeks agoListing updated with changes from the MLS®
a month agoListing first seen on site
General Features
Acres 
0.1722
Attached Garage 
Yes
Disclosures 
See Seller's Disclosure
Foundation 
Slab
Garage 
Yes
Garage Spaces 
1
Levels 
One
Parking 
AttachedGarage
Property Sub Type 
Single Family Residence
Sewer 
Public Sewer
Special Circumstances 
Standard
SqFt Above 
1246
Style 
Traditional
Utilities 
Electricity AvailableNatural Gas AvailableWater Available
Water Source 
Public
Interior Features
Appliances 
RangeElectric Water Heater
Basement 
Unfinished
Cooling 
Central Air
Flooring 
LaminateVinyl
Heating 
Forced AirNatural Gas
Interior 
Walk-In Closet(s)
Main Level Bedrooms 
4
Bedroom 2 
Dimensions - 10x10Level - Main
Bedroom 3 
Dimensions - 10x10Level - Main
Bedroom 4 
Dimensions - 10x10Level - Main
Kitchen 
Dimensions - 8x9Level - Main
Living Room 
Dimensions - 13x14Level - Main
Primary Bedroom 
Dimensions - 12x13Level - Main
Save
Ask
Tour
Hide
Share
Exterior Features
Construction Details 
Vinyl Siding
Fencing 
Fenced
Lot Features 
City LotLevel
Patio And Porch 
Patio
Road Frontage 
City Street
Roof 
CompositionShingle
View 
City
Waterview 
City
Community Features
Financing Terms Available 
CashConventionalFHAVA Loan
MLS Area 
48 - Hazelwood West
Roads 
Asphalt
School District 
Hazelwood
Township 
Hazelwood
Schools
School District
Hazelwood
Elementary School
Armstrong Elem.
Middle School
West Middle
High School
Hazelwood West High
Listing courtesy of Entera Realty, LLC


Based on information submitted to the MLS GRID as of 2026-09-02 06:49 AM UTC. All data is obtained from various sources and may not have been verified by broker or MLS GRID. Supplied Open House Information is subject to change without notice. All information should be independently reviewed and verified for accuracy. Properties may or may not be listed by the office/agent presenting the information.

Neighborhood & Commute
Source: Walkscore
Save
Ask
Tour
Hide
Share