Save
Ask
Tour
Hide
Share
$260,000
7 Days On Site

1312 Twin Trails Court
Fenton, MO 63026

For Sale|Single Family Residence|Active
3
Beds
2
Total Baths
2
Full Baths
1,892
SqFt
$137
/SqFt
1979
Built
Subdivision:
San Luis Trails 05
County:
Jefferson

Due to the health concerns created by Coronavirus we are offering personal 1-1 online video walkthough tours where possible.
Upcoming Open Houses
Due to COVID-19, we recommend you verify Open Houses before attending.
Sun, Aug 9, 1:00 PM - 3:00 PM
1312 Twin Trails Court1312 Twin Trails Court1312 Twin Trails Court1312 Twin Trails Court
Save
Ask
Tour
Hide
Share

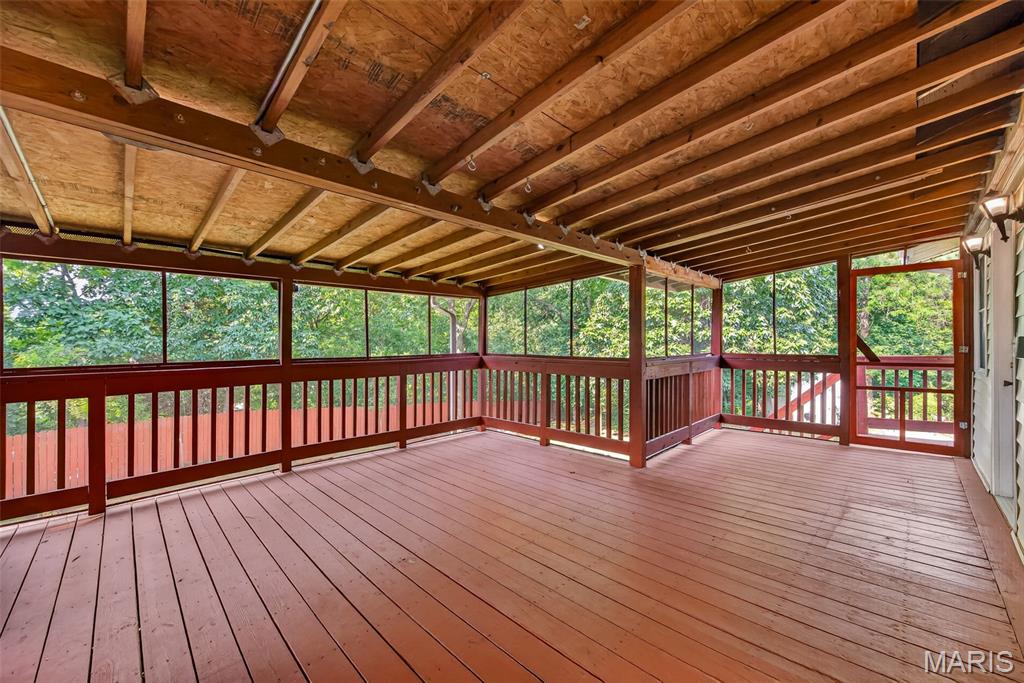
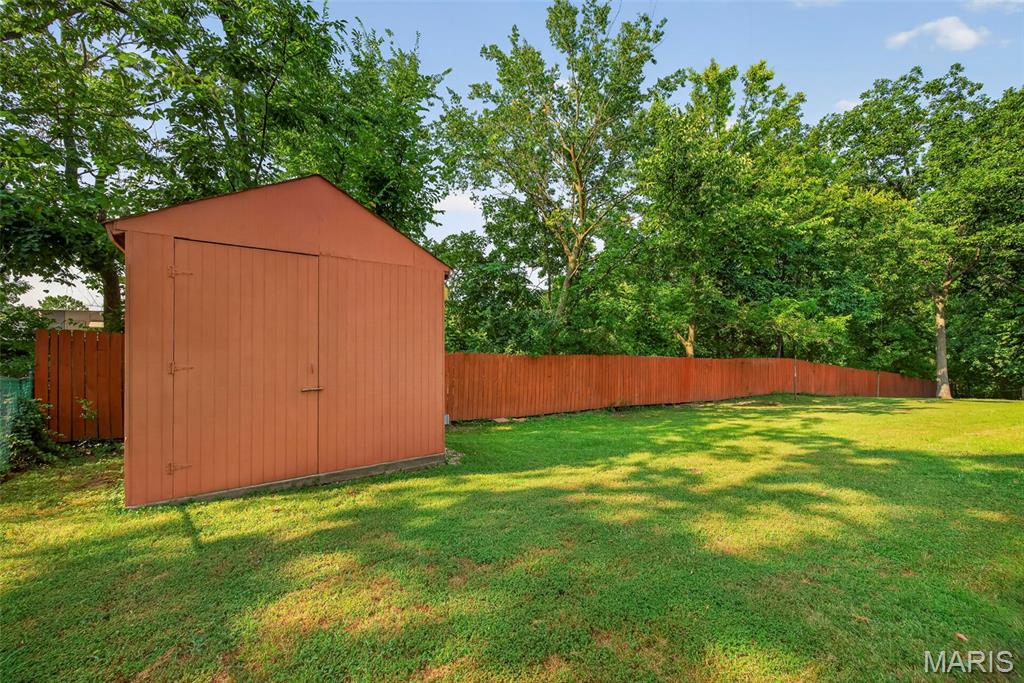
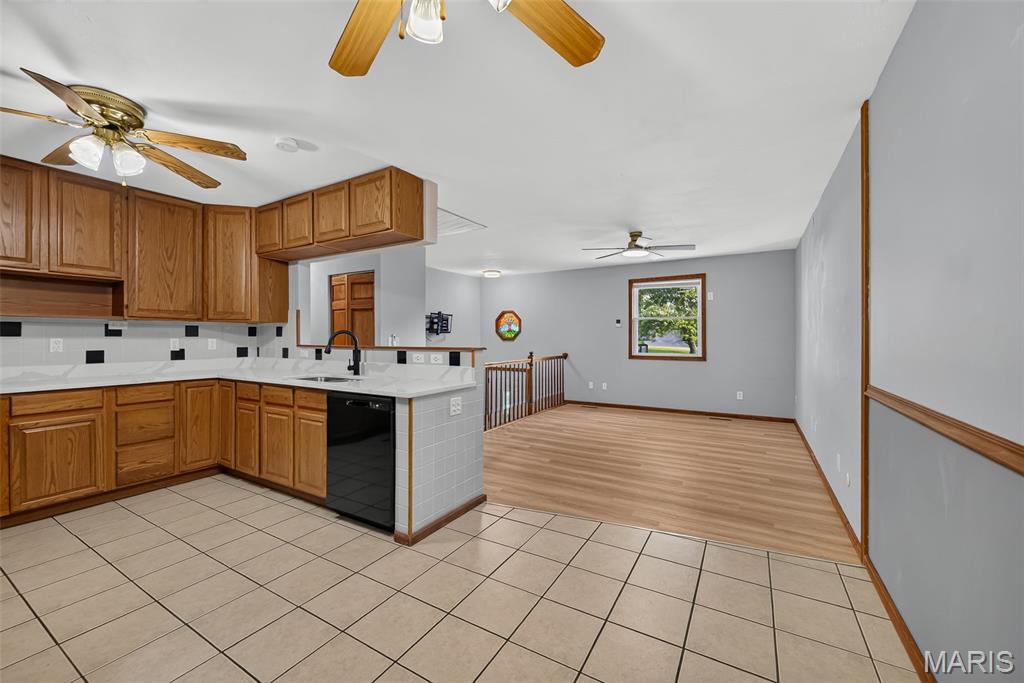
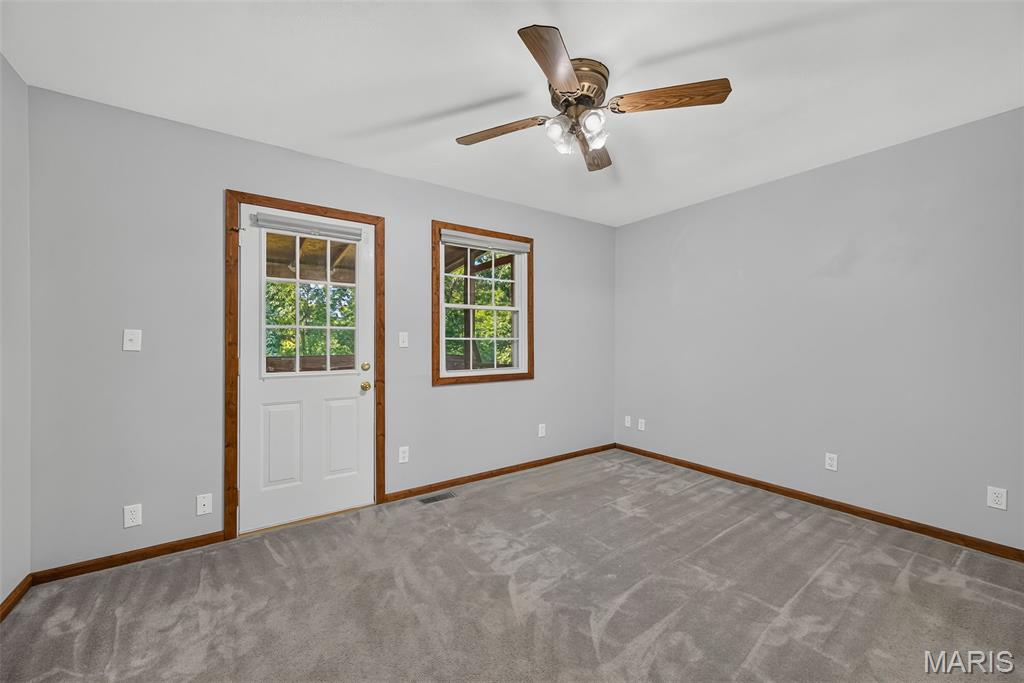
Welcome to 1312 Twin Trails Court, a spacious three-bedroom, two-bath home with a flexible layout and plenty of room to spread out. The main level features an inviting living room with easy-care flooring, an updated kitchen with abundant oak cabinetry and generous counter space. New dishwasher (2026) and newer fridge and microwave (2021). Kitchen adjoins area. Just beyond the kitchen, a bonus entry room lined with built-in cabinetry offers exceptional storage/pantry and an ideal spot for a home office, hobby space, or everyday drop zone. Three bedrooms and a full bath with jetted tub complete the main level, including a primary bedroom with direct access to the expansive screened deck. Nearly 300 square feet of covered outdoor living space creates a comfortable place to dine, entertain, or relax while overlooking the large, fenced backyard and mature trees. The finished lower level adds approx 820 square feet of living space (not reflected on tax record) and significantly expands the home’s possibilities with an oversized recreation room, serving bar, and bonus space that could be used as office, hobby room, or sleeping area. There's a second full bath, and generous utility and storage space. Sump pump replaced in 2026.An attached two-car garage and additional covered storage beneath the deck add even more practicality. Established neighborhood with mature trees and conveniently located in Fenton, this home offers abundant living space indoors and out—with plenty of opportunity to make it your own.

Save
Ask
Tour
Hide
Share
Listing Snapshot
Price 
$260,000
Days On Site 
7 Days
Bedrooms 
3
Inside Area (SqFt) 
1,892 sqft
Total Baths 
2
Full Baths 
2
Partial Baths 
N/A
Lot Size 
0.35 Acres
Year Built 
1979
MLS® Number 
26047926
Status 
Active
Property Tax 
$1,897
HOA/Condo/Coop Fees 
$52.67 monthly
Sq Ft Source 
See Remarks
Friends & Family
Recent Activity
4 days agoStatus changed to Active
4 days agoListing updated with changes from the MLS®
a week agoListing first seen on site
General Features
Acres 
0.35
Attached Garage 
Yes
Disclosures 
Lead PaintSeller Property Disclosure
Foundation 
Concrete Perimeter
Garage 
Yes
Garage Spaces 
2
Levels 
Two
Parking 
AttachedConcreteDrivewayGarageGarage Door OpenerGarage Faces Front
Parking Spaces 
2
Property Sub Type 
Single Family Residence
Sewer 
Public Sewer
Special Circumstances 
Standard
SqFt Above 
1070
SqFt Below 
822
Style 
ColonialTraditional
Utilities 
Electricity ConnectedNatural Gas ConnectedSewer ConnectedWater Connected
Water Source 
Public
Interior Features
Appliances 
DishwasherDisposalMicrowaveElectric RangeRefrigeratorWater Heater
Basement 
Bath/Stubbed
Cooling 
Ceiling Fan(s)Central Air
Electric 
220 Volts
Flooring 
CarpetCeramic Tile
Heating 
Forced Air
Interior 
Ceiling Fan(s)Dry BarOpen FloorplanPantryStorage
Laundry Features 
In Basement
Main Level Bedrooms 
3
Window Features 
BlindsInsulated Windows
Bathroom 
Dimensions - 4x8Level - Lower
Bedroom 
Dimensions - 13x10Level - Main
Bedroom 2 
Dimensions - 8x12Level - Main
Bedroom 3 
Dimensions - 9x8Level - Main
Bonus Room 
Dimensions - 10x11Level - Lower
Dining Room 
Dimensions - 7x10Level - Main
Kitchen 
Dimensions - 9x10Level - Main
Living Room 
Dimensions - 14x14Level - Main
Mud Room 
Dimensions - 11x8Level - Main
Recreation Room 
Dimensions - 23x25Level - Lower
Utility Room 
Dimensions - 11x13Level - Lower
Save
Ask
Tour
Hide
Share
Exterior Features
Construction Details 
Brick
Exterior 
Rain GuttersStorage
Fencing 
Back YardWood
Lot Features 
Back Yard
Other Structures 
Shed(s)Workshop
Patio And Porch 
CoveredDeckPorchScreened
Roof 
Shingle
Windows/Doors 
BlindsInsulated Windows
Community Features
Association Dues 
158
Financing Terms Available 
CashConventionalFHAVA Loan
HOA Fee Frequency 
Quarterly
MLS Area 
389 - Jefferson Co. R-7
School District 
Northwest R-I
Schools
School District
Northwest R-I
Elementary School
Brennan Woods Elem.
Middle School
Wood Ridge Middle School
High School
Northwest High
Listing courtesy of EXP Realty, LLC


Based on information submitted to the MLS GRID as of 2026-08-08 02:00 AM UTC. All data is obtained from various sources and may not have been verified by broker or MLS GRID. Supplied Open House Information is subject to change without notice. All information should be independently reviewed and verified for accuracy. Properties may or may not be listed by the office/agent presenting the information.

Neighborhood & Commute
Source: Walkscore
Save
Ask
Tour
Hide
Share