Save
Ask
Tour
Hide
Share
$799,900
68 Days On Site

11631 Fallbrook Drive
Town and Country, MO 63131

For Sale|Single Family Residence|Active
4
Beds
3
Total Baths
3
Full Baths
2,856
SqFt
$280
/SqFt
1967
Built
Subdivision:
Radcliff 2
County:
St. Louis

Due to the health concerns created by Coronavirus we are offering personal 1-1 online video walkthough tours where possible.
11631 Fallbrook Drive11631 Fallbrook Drive11631 Fallbrook Drive11631 Fallbrook Drive
Save
Ask
Tour
Hide
Share

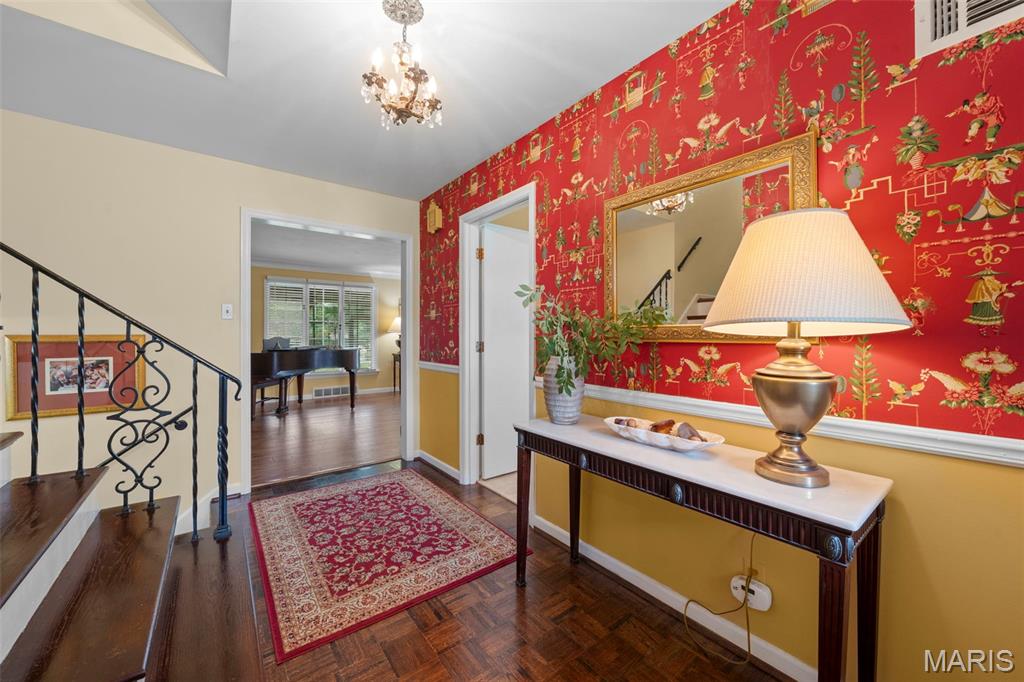
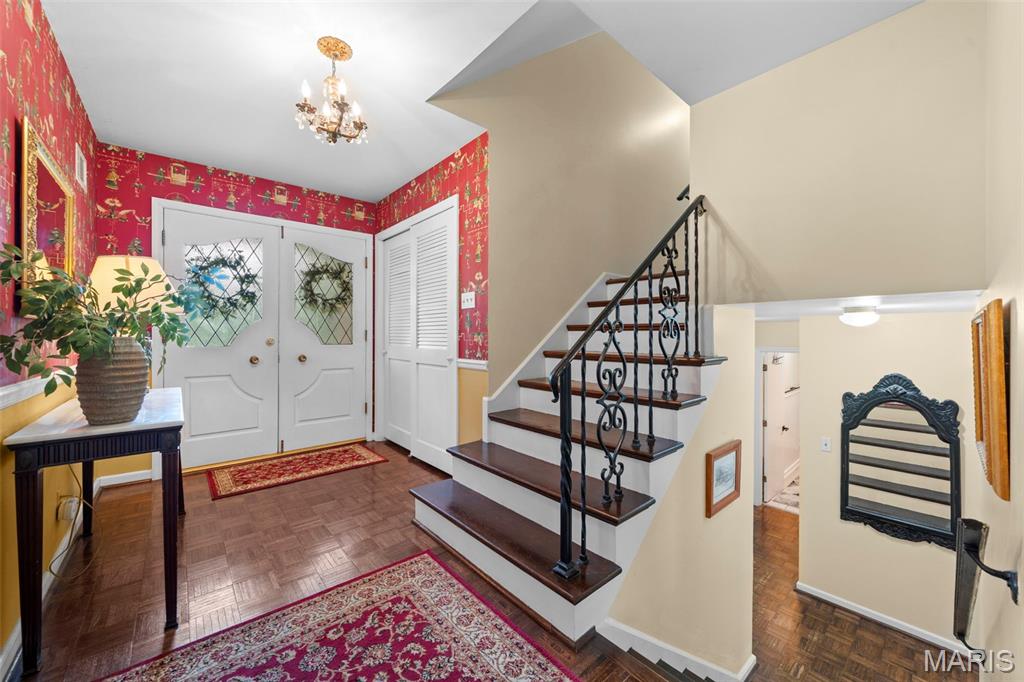
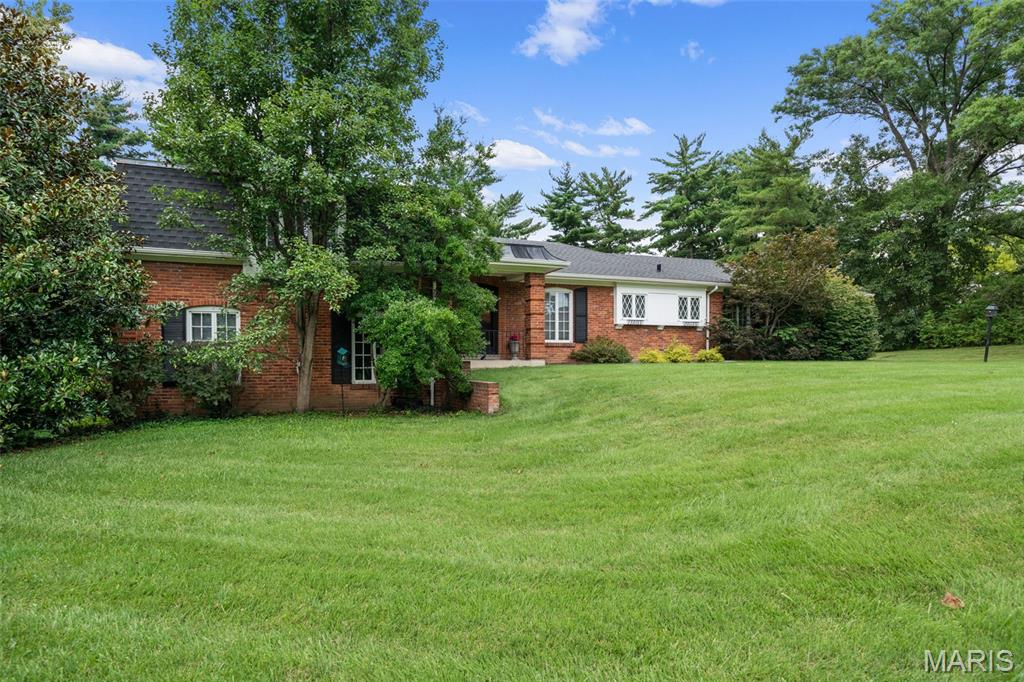
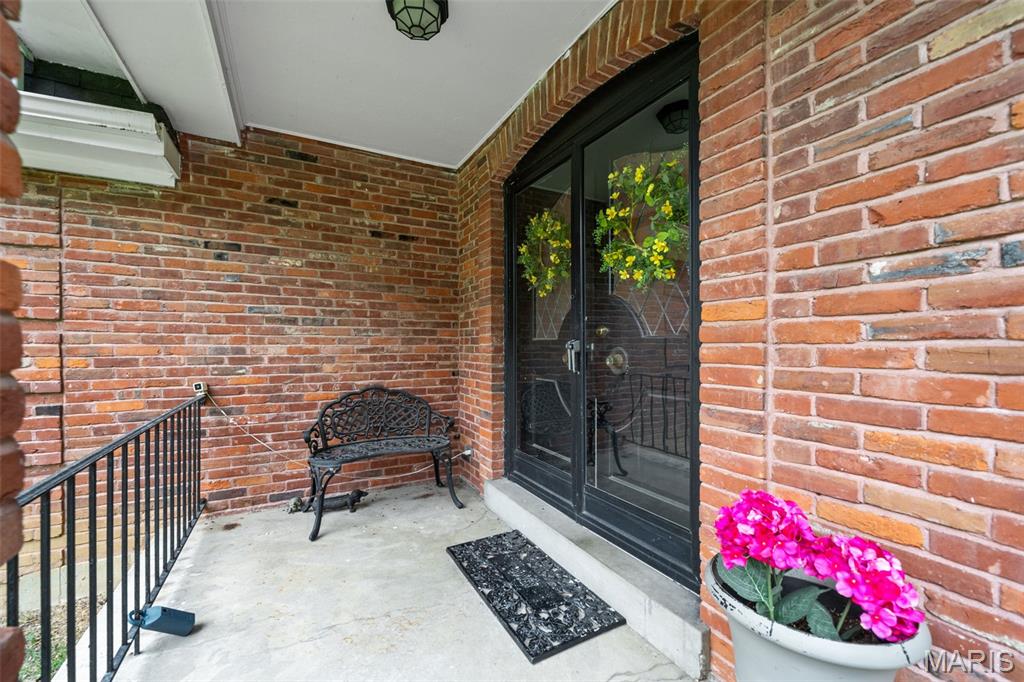
Rare 1.04-Acre Setting in the Ladue School District! Located in a highly desirable St. Louis County setting, 11631 Fallbrook Drive offers 4 bedrooms, 3 baths, approximately 2,856 square feet of living space and a 2-car garage on a private 1.04-acre lot. Recent improvements include a new roof and gutters installed in approximately 2024. The spacious layout accommodates comfortable living, entertaining, guests, or a home office, while offering flexibility to update, expand or create a custom residence over time. The expansive homesite provides privacy, outdoor space and possibilities that are increasingly rare in this location. Convenient to Clayton, major highways, shopping, dining and premier private schools and amenities, this property combines an exceptional location with valuable land and the opportunity to make the home your own.

Save
Ask
Tour
Hide
Share
Listing Snapshot
Price 
$799,900
Days On Site 
68 Days
Bedrooms 
4
Inside Area (SqFt) 
2,856 sqft
Total Baths 
3
Full Baths 
3
Partial Baths 
N/A
Lot Size 
1.04 Acres
Year Built 
1967
MLS® Number 
26047983
Status 
Active
Property Tax 
$6,809
HOA/Condo/Coop Fees 
$25 monthly
Sq Ft Source 
Public Records
Friends & Family
Recent Activity
3 weeks agoPrice changed to $799,900
3 weeks agoListing updated with changes from the MLS®
2 months agoStatus changed to Active
2 months agoListing first seen on site
General Features
Acres 
1.04
Attached Garage 
Yes
Building Features 
BasementBathroomsPatioStorage
Disclosures 
Lead PaintSee Seller's Disclosure
Foundation 
Concrete Perimeter
Garage 
Yes
Garage Spaces 
2
Levels 
Multi/Split
Parking 
GarageGarage Faces Rear
Property Sub Type 
Single Family Residence
Sewer 
Public Sewer
SqFt Above 
1956
Style 
Split Level
Utilities 
Cable AvailableCable ConnectedElectricity ConnectedNatural Gas ConnectedSewer ConnectedWater Connected
Water Source 
Public
Interior Features
Appliances 
Stainless Steel Appliance(s)CooktopDishwasherExhaust FanFreezerIce MakerMicrowaveOvenRange HoodRefrigeratorWater Heater
Basement 
ConcreteUnfinished
Cooling 
Central Air
Fireplace 
Yes
Fireplace Features 
Wood Burning
Fireplaces 
1
Flooring 
CarpetHardwoodLaminate
Heating 
Forced AirExhaust Fan
Bedroom 2 
Dimensions - 16x11Level - Lower
Bedroom 3 
Dimensions - 15x14Level - Upper
Dining Room 
Dimensions - 14x14Level - Main
Family Room 
Dimensions - 14x22Level - Lower
Kitchen 
Dimensions - 13x19Level - Main
Living Room 
Dimensions - 14x19Level - Main
Office 
Dimensions - 13x11Level - Upper
Other 
Dimensions - 12x8Level - Upper
Primary Bathroom 
Dimensions - 9x8Level - Upper
Primary Bedroom 
Dimensions - 16x15Level - Upper
Save
Ask
Tour
Hide
Share
Exterior Features
Construction Details 
Brick
Exterior 
Fire PitPrivate Yard
Lot Features 
Back YardFront YardInterior LotLevel
View 
Neighborhood
Waterview 
Neighborhood
Windows/Doors 
French DoorsSliding Doors
Community Features
Association Amenities 
Management
Association Fee 
$300.0
Association Fee Frequency 
Annually
MLS Area 
151 - Ladue
School District 
Ladue
Township 
Town and Country
Financing Terms Available 
CashContractConventionalFHA
Schools
School District
Ladue
Elementary School
Conway Elem.
Middle School
Ladue Middle
High School
Ladue Horton Watkins High
Listing courtesy of Platinum Realty of St. Louis


Based on information submitted to the MLS GRID as of 2026-10-07 01:24 AM UTC. All data is obtained from various sources and may not have been verified by broker or MLS GRID. Supplied Open House Information is subject to change without notice. All information should be independently reviewed and verified for accuracy. Properties may or may not be listed by the office/agent presenting the information.

Neighborhood & Commute
Source: Walkscore
Save
Ask
Tour
Hide
Share