Save
Ask
Tour
Hide
Share
$425,000
33 Days On Site

The Claytonian
750 S Hanley Road 430
Clayton, MO 63105

For Sale|Condominium|Active Under Contract
2
Beds
2
Total Baths
2
Full Baths
1,262
SqFt
$337
/SqFt
1991
Built
Subdivision:
Claytonian A Condo The
County:
St. Louis

Due to the health concerns created by Coronavirus we are offering personal 1-1 online video walkthough tours where possible.
750 S Hanley Road 430750 S Hanley Road 430750 S Hanley Road 430750 S Hanley Road 430
Save
Ask
Tour
Hide
Share

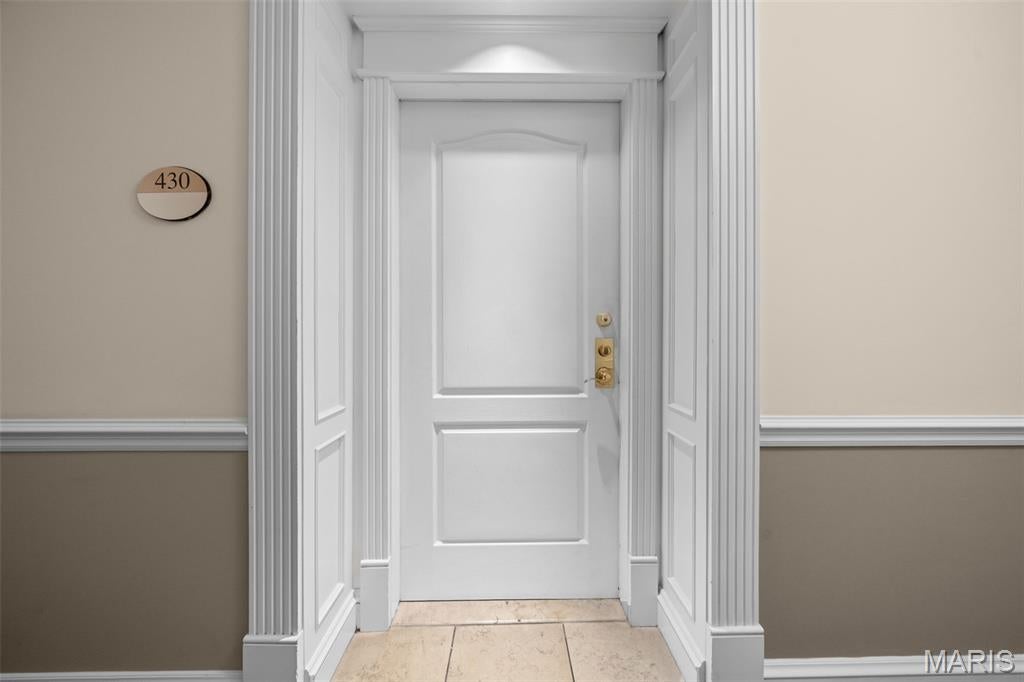
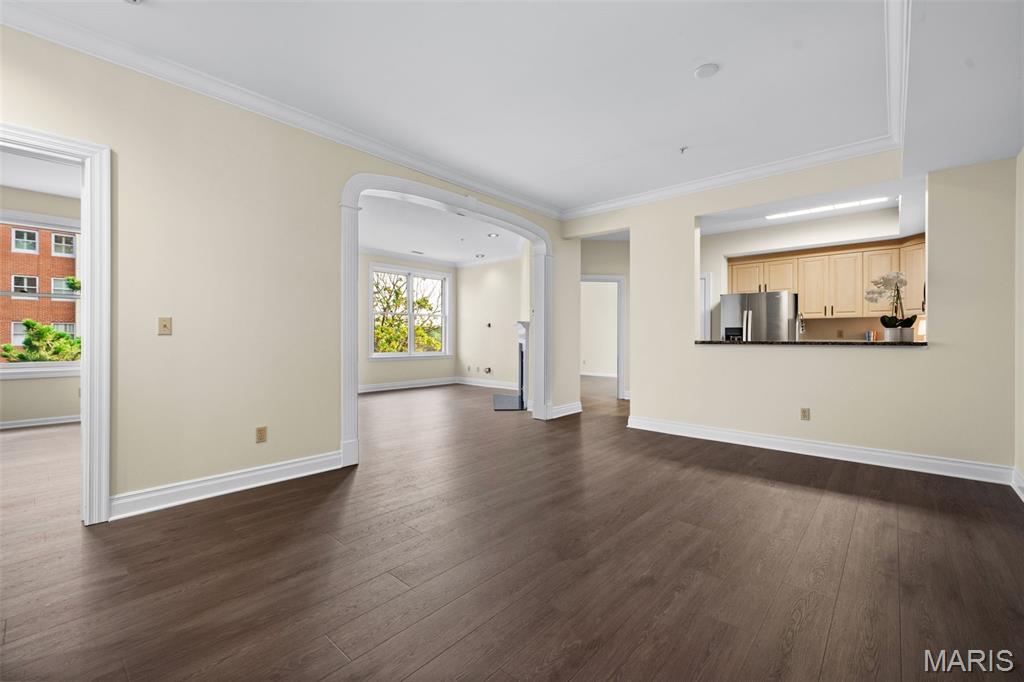
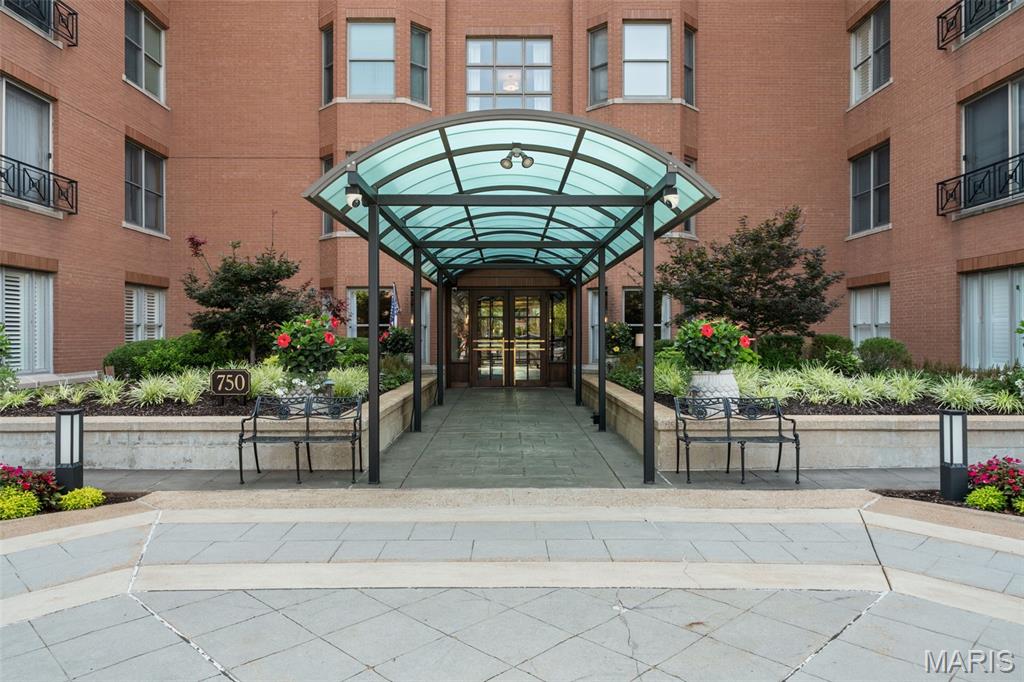
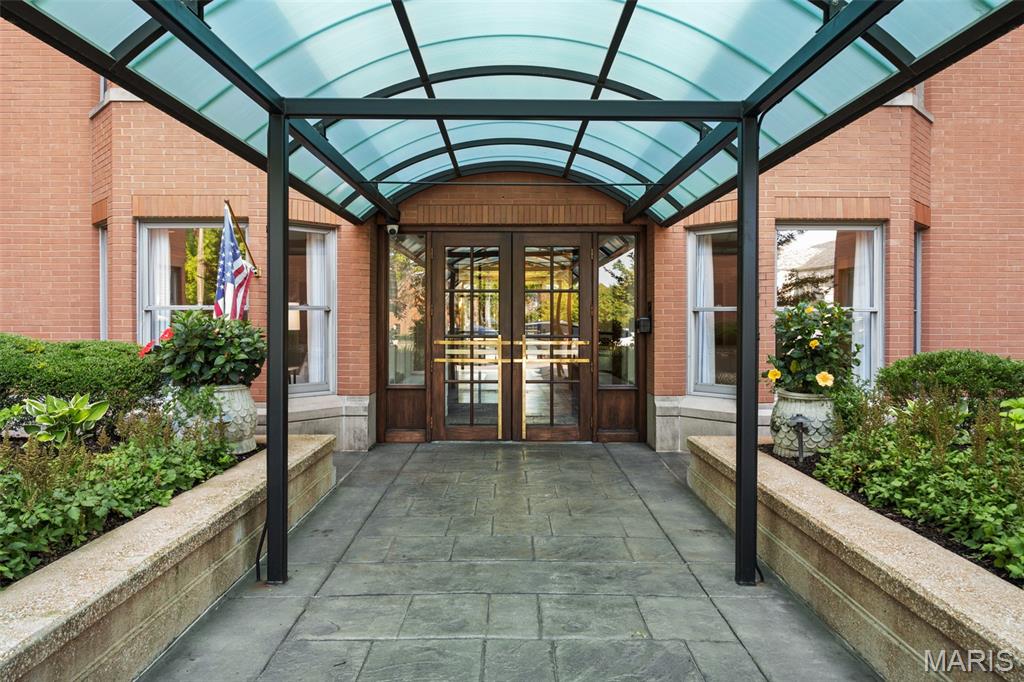
Welcome to effortless luxury living at The CLAYTONIAN. Perfectly positioned on the fourth floor, this beautifully updated 2-bedroom, 2-bath condominium offers sophisticated finishes, abundant natural light, and exceptional amenities in one of Clayton’s most desirable addresses. The residence boasts an open concept, two all new full baths, new flooring, freshly painted, gas fireplace in the Living Room, a kitchen that features granite countertops, generous cabinetry, refrigerator, electric cooktop, oven and a convenient breakfast bar. The spacious primary suite offers ample closet space and a beautiful new ensuite bath complete with dual granite vanities and a frameless glass walk-in shower. A generously sized second bedroom and new full bath provides flexibility for guests, a home office, or additional living space. Two car assigned garage spaces (no additional cost), storage unit, elevator, pool, exercise room, guest suite, party room, 24 hour concierge service and beautifully landscaped outdoor common areas for all to enjoy. Close to Shaw Park, boutique shopping, award-winning restaurants, airport, Clayton Schools, Washington University, and downtown St. Louis. This condo is an unmatched combination of convenience and walkability. A rare opportunity to enjoy a true lock-and-leave lifestyle in one of Clayton’s premier condominium communities.

Save
Ask
Tour
Hide
Share
Listing Snapshot
Price 
$425,000
Days On Site 
33 Days
Bedrooms 
2
Inside Area (SqFt) 
1,262 sqft
Total Baths 
2
Full Baths 
2
Partial Baths 
N/A
Lot Size 
0.0189 Acres
Year Built 
1991
MLS® Number 
26047997
Status 
Active Under Contract
Property Tax 
$4,246
HOA/Condo/Coop Fees 
$989 monthly
Sq Ft Source 
Assessor
Friends & Family
Recent Activity
3 weeks agoStatus changed to Active Under Contract
3 weeks agoListing updated with changes from the MLS®
a month agoListing first seen on site
General Features
Acres 
0.0189
Cross Street 
Wydown
Disclosures 
Lead PaintSee Seller's Disclosure
Garage 
Yes
Garage Spaces 
2
Levels 
One
Parking 
Covered
Parking Spaces 
2
Property Condition 
Updated/Remodeled
Property Sub Type 
Condominium
Security 
Fire AlarmFire Sprinkler System
Sewer 
Public Sewer
Special Circumstances 
Standard
SqFt Above 
1262
Style 
High-Rise-4+ Stories
Utilities 
Cable AvailableElectricity AvailableWater Available
Water Source 
Public
Interior Features
Cooling 
Central AirElectric
Fireplace 
Yes
Fireplace Features 
Living Room
Fireplaces 
1
Heating 
Electric
Interior 
Elevator
Laundry Features 
Laundry Room
Main Level Bedrooms 
2
Bathroom 2 
Level - Main
Bedroom 2 
Level - Main
Dining Room 
Level - Main
Kitchen 
Level - Main
Living Room 
Level - Main
Primary Bathroom 
Level - Main
Primary Bedroom 
Level - Main
Save
Ask
Tour
Hide
Share
Exterior Features
Construction Details 
Brick
Exterior 
Garden
Lot Features 
GardenLandscapedMany TreesPrivateSecludedSprinklers In FrontSprinklers In RearViews
Pool Features 
CommunityFencedFilteredIndoorOutdoor PoolPrivate
Private Pool 
Yes
View 
CityDowntownNeighborhoodPool
Waterview 
CityDowntownNeighborhoodPool
Community Features
Association Amenities 
BarbecueConciergeElevator(s)Fitness CenterMeeting RoomParkingParty RoomStorage
Association Dues 
989
Community Features 
Pool
Financing Terms Available 
CashConventional
HOA Fee Frequency 
Monthly
MLS Area 
226 - Clayton
School District 
Clayton
Township 
Clayton
Schools
School District
Clayton
Elementary School
Glenridge Elem.
Middle School
Wydown Middle
High School
Clayton High
Listing courtesy of Gladys Manion, Inc.


Based on information submitted to the MLS GRID as of 2026-09-03 09:13 AM UTC. All data is obtained from various sources and may not have been verified by broker or MLS GRID. Supplied Open House Information is subject to change without notice. All information should be independently reviewed and verified for accuracy. Properties may or may not be listed by the office/agent presenting the information.

Neighborhood & Commute
Source: Walkscore
Save
Ask
Tour
Hide
Share