Save
Ask
Tour
Hide
Share
$169,900
82 Days On Site

9045 N Swan Circle
Brentwood, MO 63144

For Sale|Condominium|Active
2
Beds
1
Total Bath
1
Full Bath
950
SqFt
$179
/SqFt
1950
Built
Subdivision:
Brentwood Forest Condo Ph Eight
County:
St. Louis

Due to the health concerns created by Coronavirus we are offering personal 1-1 online video walkthough tours where possible.
Upcoming Open Houses
Due to COVID-19, we recommend you verify Open Houses before attending.
Sun, Oct 18, 1:00 PM - 3:00 PM
9045 N Swan Circle9045 N Swan Circle9045 N Swan Circle9045 N Swan Circle
Save
Ask
Tour
Hide
Share

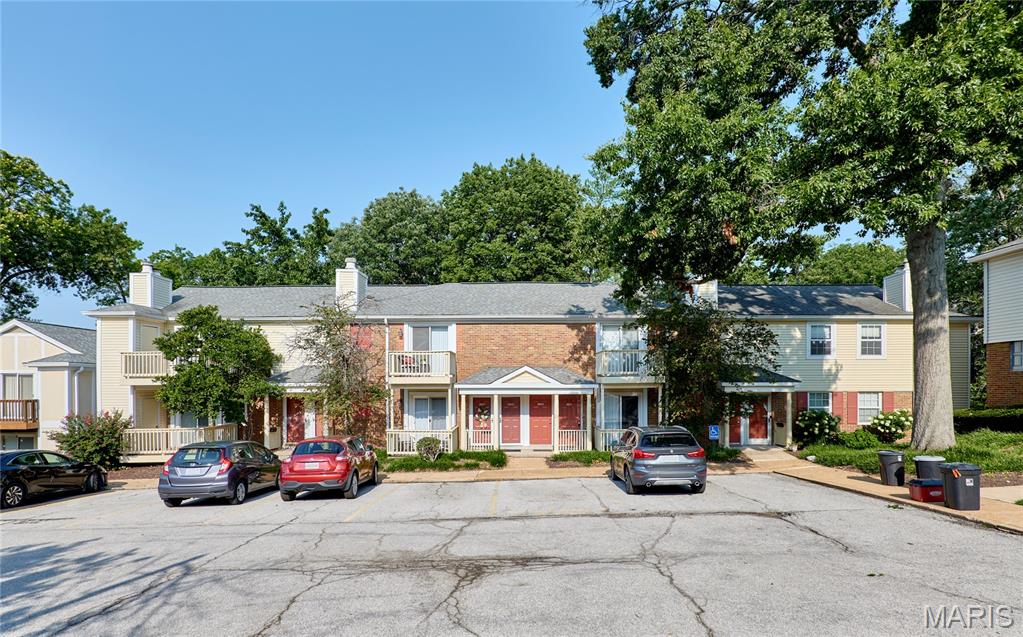
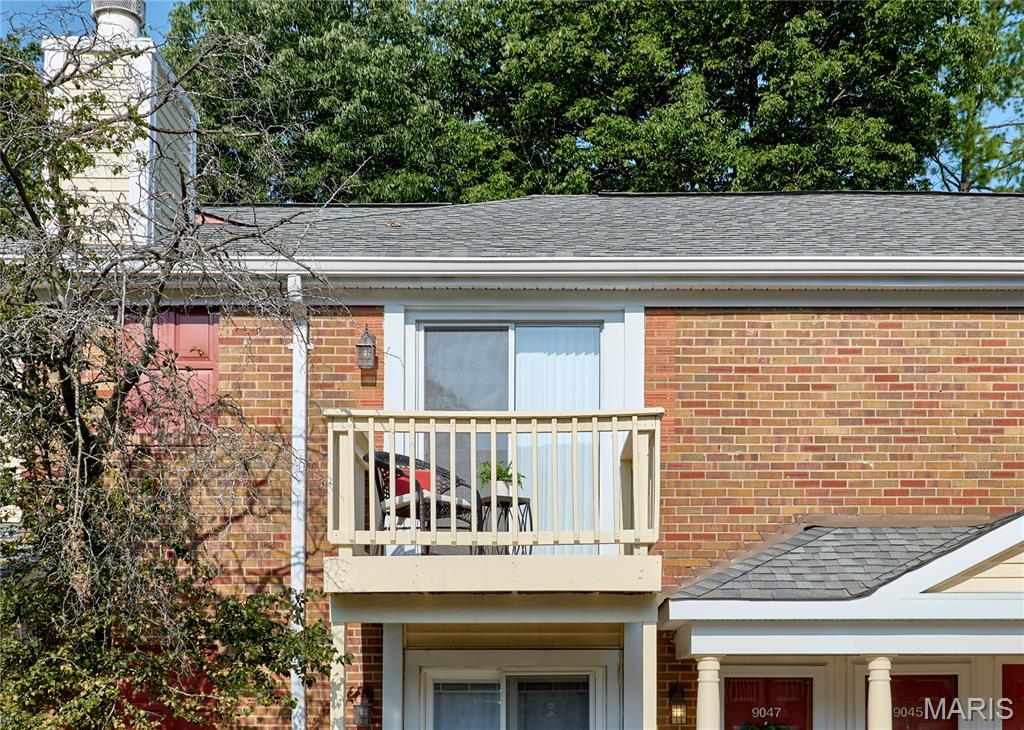
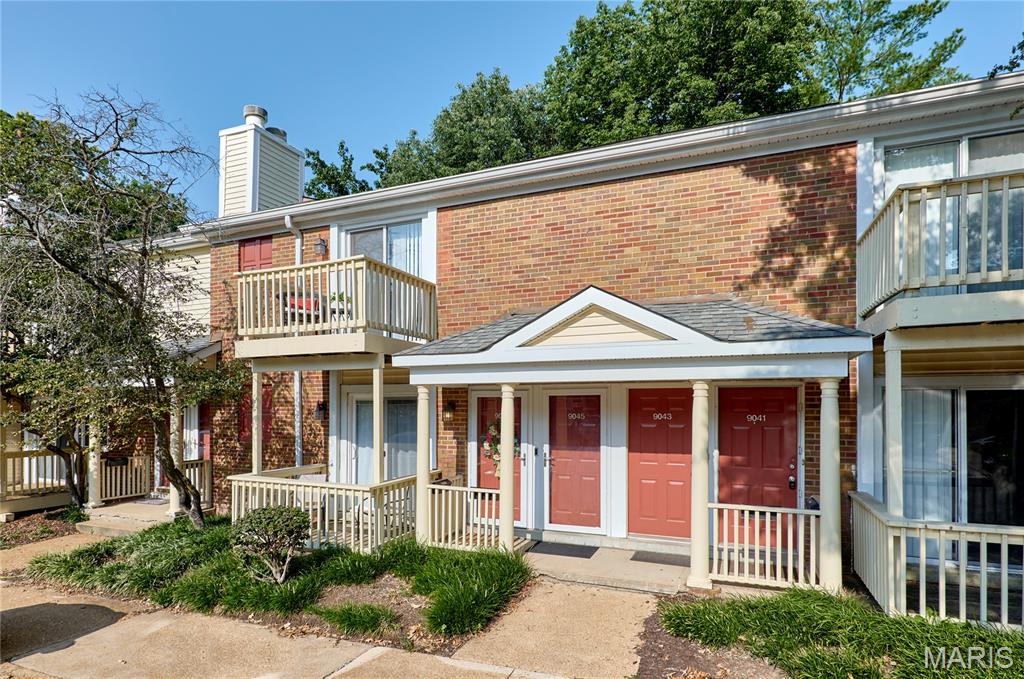
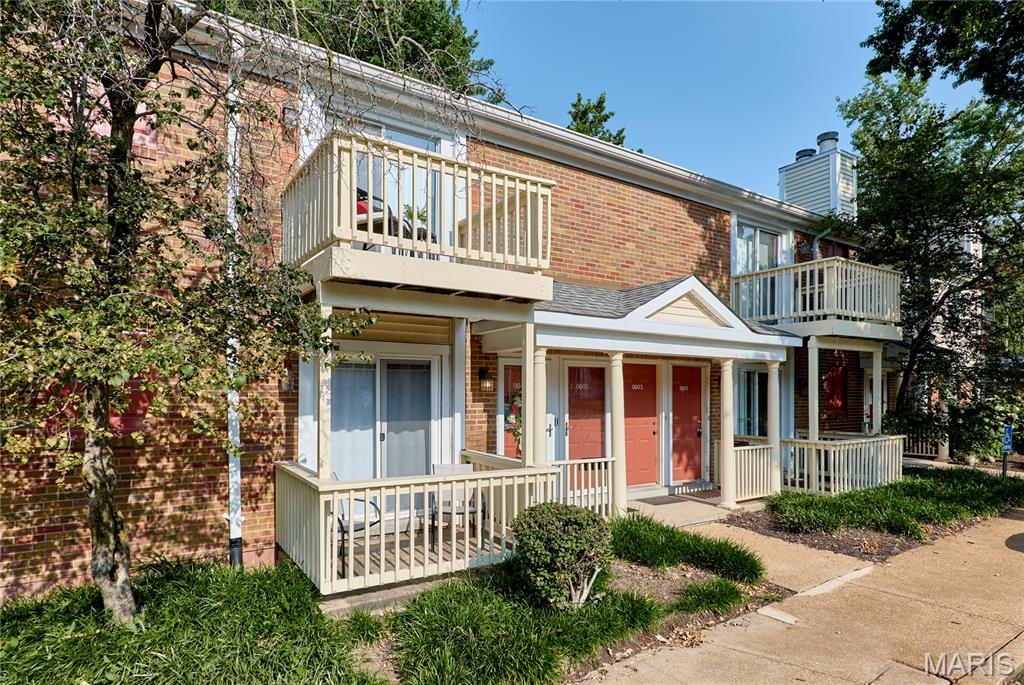
OPEN HOUSE THURSDAY 9/3..5:30-7PM! BRENTWOOD FOREST AGENTS HOSTING A LARGE OPEN HOUSE SO COME AND TOUR! PRICE REDUCED TO $169,900 AND BOTH BEDROOMS RECENTLY PAINTED!! DO NOT MISS THIS ONE! SELLER PAYING REMAINDER OF ASSESSMENT AT CLOSING! NESTLED OFF THE MAIN ROAD AND FEATURES FRONT AND REAR DECKS! UPDATED KITCHEN WITH WHITE SHAKER CABINETS, GRANITE TOPS, BACKSPLASH, WINE COOLER, STAINLESS STEEL APPLIANCES (REFRIGERATOR INCLUDED), PULL OUT TRASH CAB AND UNDER CABINET LIGHTS! SEPARATE WASHER/DRYER CLOSET (APPLIANCES INCLUDED) PLANK FLOORING, STYLISH LIGHTING, TWO BEDROOMS AND UPDATED BATH! THIS ONE YOU CAN PACK YOUR BAGS AND MOVE RIGHT IN!

Save
Ask
Tour
Hide
Share
Listing Snapshot
Price 
$169,900
Days On Site 
82 Days
Bedrooms 
2
Inside Area (SqFt) 
950 sqft
Total Baths 
1
Full Baths 
1
Partial Baths 
N/A
Lot Size 
0.071 Acres
Year Built 
1950
MLS® Number 
26048051
Status 
Active
Property Tax 
$2,222
HOA/Condo/Coop Fees 
$402 monthly
Sq Ft Source 
Public Records
Friends & Family
Recent Activity
2 months agoPrice changed to $169,900
2 months agoListing updated with changes from the MLS®
3 months agoListing first seen on site
General Features
Acres 
0.071
Disclosures 
Flood Plain NoSeller Property Disclosure
Levels 
One
Property Sub Type 
Condominium
Sewer 
Public Sewer
Special Circumstances 
Standard
SqFt Above 
950
Style 
Traditional
Utilities 
Cable Available
Water Source 
Public
Interior Features
Appliances 
Stainless Steel Appliance(s)DishwasherMicrowaveElectric RangeRefrigeratorWasher/DryerWine Refrigerator
Basement 
None
Cooling 
Ceiling Fan(s)Central Air
Fireplace 
Yes
Fireplace Features 
Living RoomWood Burning
Fireplaces 
1
Heating 
ElectricForced Air
Laundry Features 
Main Level
Main Level Bedrooms 
2
Bedroom 2 
Dimensions - 12x9Level - Main
Dining Room 
Dimensions - 13x8Level - Main
Kitchen 
Dimensions - 11x9Level - Main
Living Room 
Dimensions - 13x12Level - Main
Primary Bedroom 
Dimensions - 15x12Level - Main
Save
Ask
Tour
Hide
Share
Exterior Features
Construction Details 
Brick VeneerVinyl Siding
Lot Features 
Level
Pool Features 
In Ground
Community Features
Association Amenities 
ClubhousePoolManagement
Association Fee 
$402.0
Association Fee Frequency 
Monthly
Community Features 
ClubhousePool
MLS Area 
211 - Brentwood
School District 
Brentwood
Township 
Brentwood
Financing Terms Available 
CashConventionalFHA
Schools
School District
Brentwood
Elementary School
Mcgrath Elem.
Middle School
Brentwood Middle
High School
Brentwood High
Listing courtesy of RE/MAX Results


Based on information submitted to the MLS GRID as of 2026-10-18 07:06 PM UTC. All data is obtained from various sources and may not have been verified by broker or MLS GRID. Supplied Open House Information is subject to change without notice. All information should be independently reviewed and verified for accuracy. Properties may or may not be listed by the office/agent presenting the information.

Neighborhood & Commute
Source: Walkscore
Save
Ask
Tour
Hide
Share