Save
Ask
Tour
Hide
Share
$400,000
12 Days On Site

1513 Hawkins Corners Drive
Fenton, MO 63026

Single Family Residence|Pending
4
Beds
3
Total Baths
3
Full Baths
2,864
SqFt
$140
/SqFt
1998
Built
Subdivision:
Hawkins Corners Add
County:
St. Louis

Due to the health concerns created by Coronavirus we are offering personal 1-1 online video walkthough tours where possible.
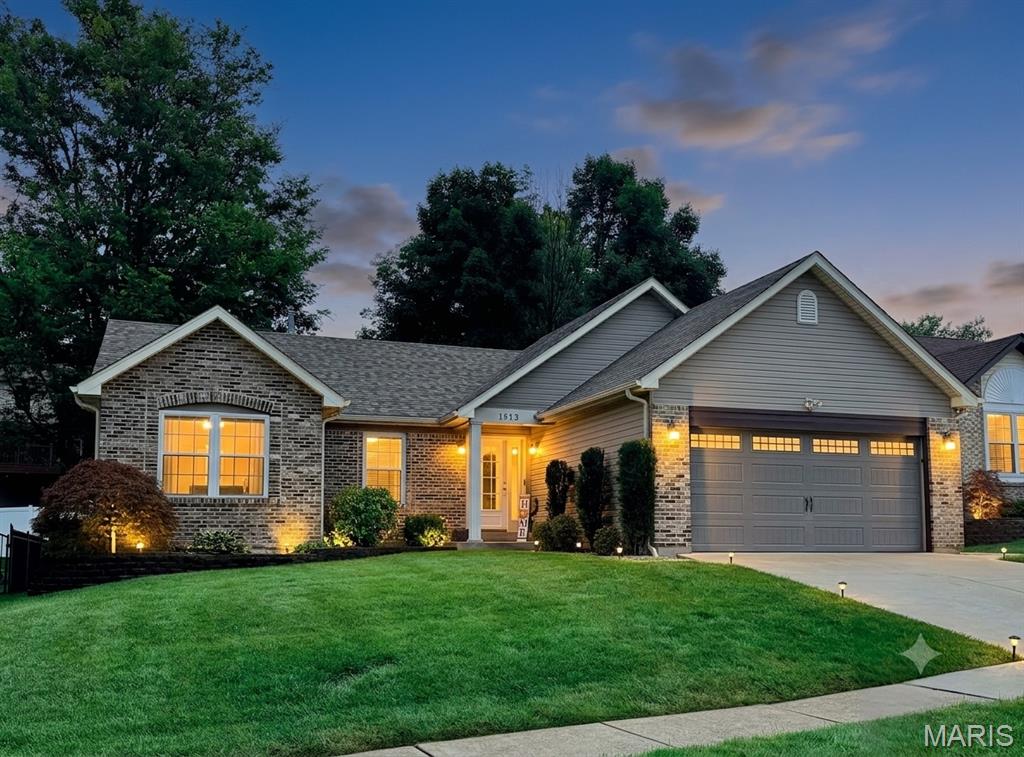
1513 Hawkins Corners Drive1513 Hawkins Corners Drive1513 Hawkins Corners Drive1513 Hawkins Corners Drive
Save
Ask
Tour
Hide
Share

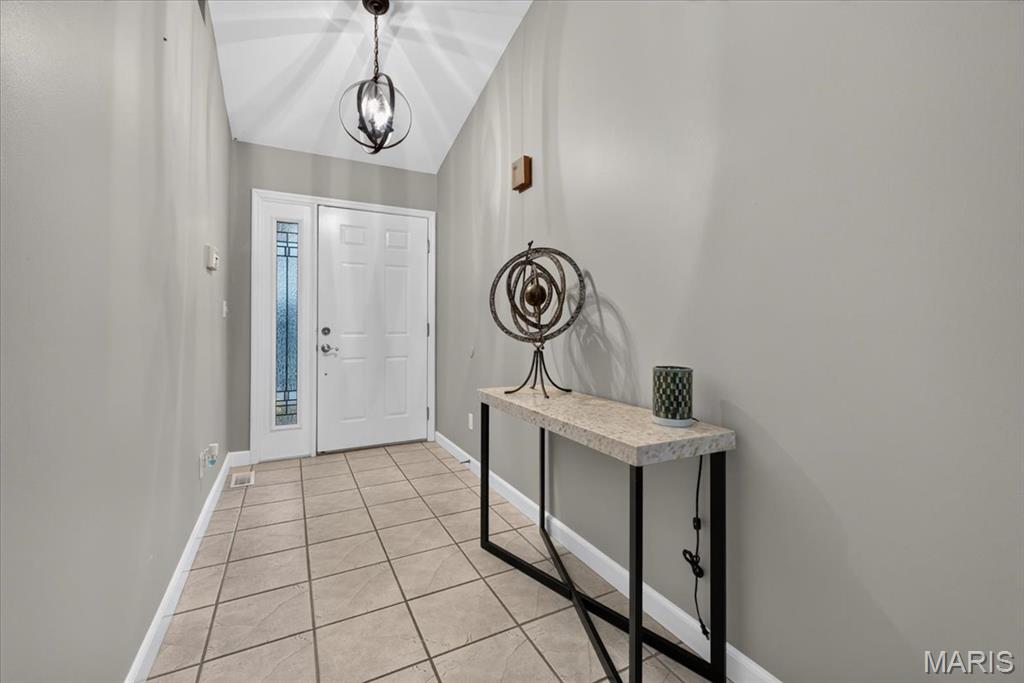
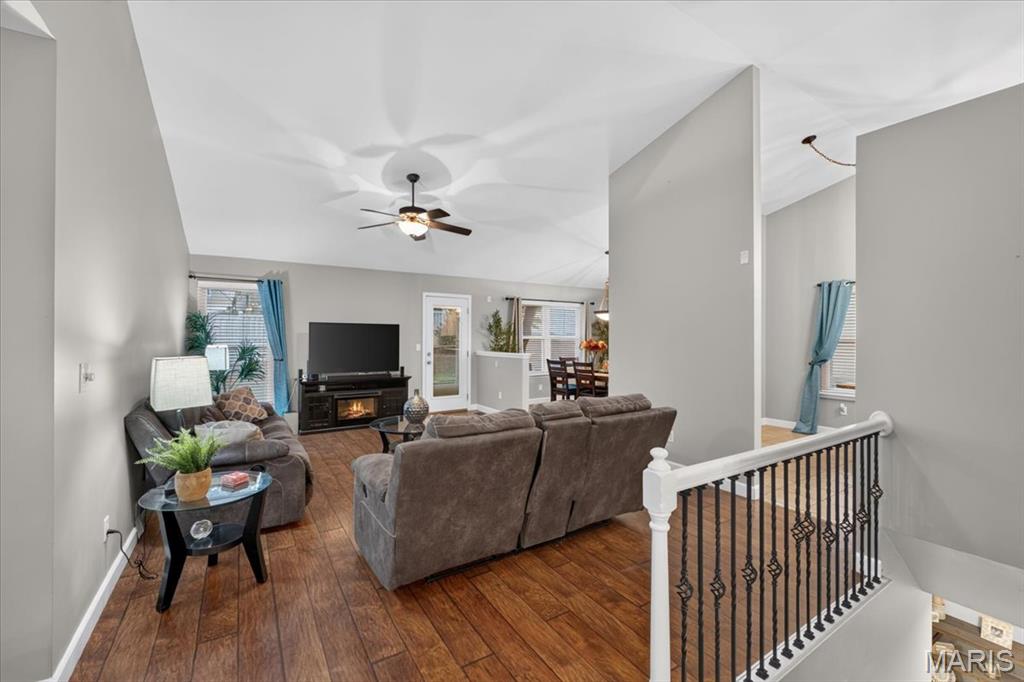
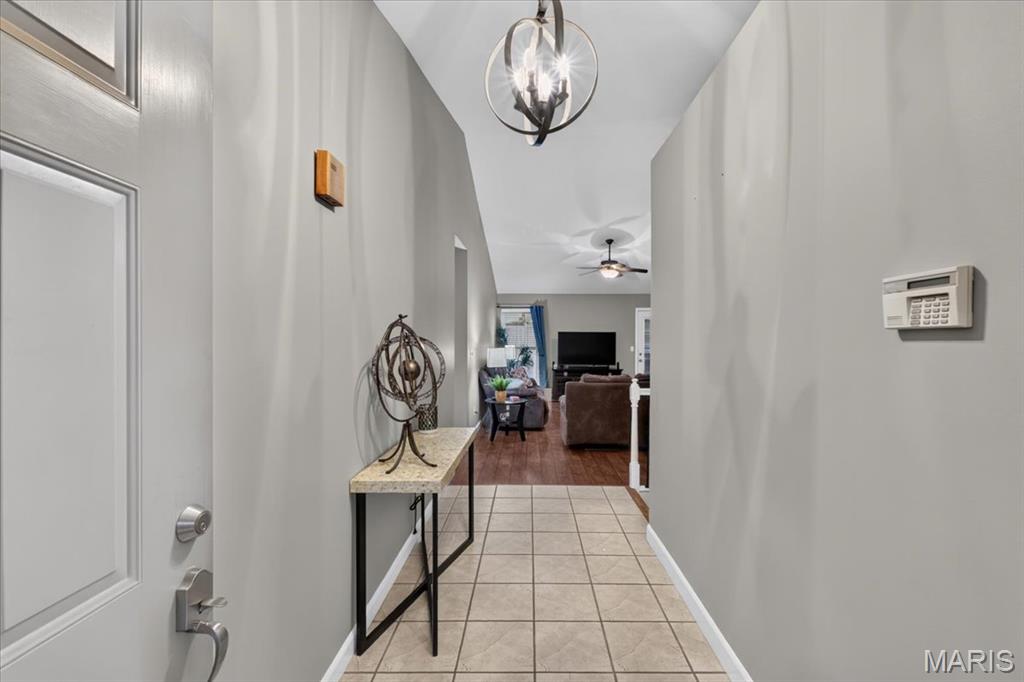
Welcome Home to 1513 Hawkins Corners Dr! Nestled near the end of a cul-de-sac in Fenton, this beautifully updated home offers exceptional main-level living with incredible lower-level flexibility. Step inside to an expansive main level featuring a bright, vaulted living room that flows seamlessly into the dining area and kitchen. The kitchen shines with granite countertops, abundant cabinetry, and a spacious seated peninsula - perfect for morning coffee or evening entertaining. The main floor hosts three spacious bedrooms, including a primary suite, and two full bathrooms, alongside the ultimate convenience of main-floor laundry. The finished lower level significantly extends your living space, offering a 4th bedroom, a versatile bonus room ideal for an home office or gym, a full bathroom, and secondary laundry hookups. Major big-ticket upgrades provide complete peace of mind, including a new roof, new furnace, and new air conditioner. Outside, enjoy a private outdoor oasis with a fully privacy-fenced backyard, an underground sprinkler system to keep the lawn pristine, and a 2-car garage with a 2-car driveway. This move-in-ready gem has it all!

Save
Ask
Tour
Hide
Share
Listing Snapshot
Price 
$400,000
Days On Site 
12 Days
Bedrooms 
4
Inside Area (SqFt) 
2,864 sqft
Total Baths 
3
Full Baths 
3
Partial Baths 
N/A
Lot Size 
0.15 Acres
Year Built 
1998
MLS® Number 
26048059
Status 
Pending
Property Tax 
$4,531
HOA/Condo/Coop Fees 
$16.67 monthly
Sq Ft Source 
Owner
Friends & Family
Recent Activity
5 days agoStatus changed to Pending
5 days agoListing updated with changes from the MLS®
2 weeks agoListing first seen on site
General Features
Acres 
0.15
Attached Garage 
Yes
Disclosures 
Unknown
Garage 
Yes
Garage Spaces 
2
Levels 
One
Parking 
AttachedCoveredDrivewayEnclosedGarageGarage Door OpenerGarage Faces FrontOff Street
Property Sub Type 
Single Family Residence
Sewer 
Public Sewer
Special Circumstances 
Standard
SqFt Above 
1664
SqFt Below 
1200
Style 
Ranch
Utilities 
Electricity ConnectedNatural Gas ConnectedSewer ConnectedWater Connected
Water Source 
Public
Interior Features
Basement 
Partially FinishedFullStorage SpaceBath/Stubbed
Cooling 
Central AirElectric
Electric 
220 Volts
Heating 
Forced AirNatural Gas
Laundry Features 
Lower LevelMain Level
Main Level Bedrooms 
3
Save
Ask
Tour
Hide
Share
Exterior Features
Construction Details 
BrickVinyl Siding
Fencing 
FullGatePrivacy
Lot Features 
OtherSprinklers In FrontSprinklers In Rear
Community Features
Association Amenities 
None
Association Dues 
200
Financing Terms Available 
CashConventionalFHAVA Loan
HOA Fee Frequency 
Annually
MLS Area 
349 - Rockwood Summit
School District 
Rockwood R-VI
Township 
Unincorporated
Schools
School District
Rockwood R-VI
Elementary School
Kellison Elem.
Middle School
Rockwood South Middle
High School
Rockwood Summit Sr. High
Listing courtesy of SMPL Realty, LLC


Based on information submitted to the MLS GRID as of 2026-08-09 03:53 AM UTC. All data is obtained from various sources and may not have been verified by broker or MLS GRID. Supplied Open House Information is subject to change without notice. All information should be independently reviewed and verified for accuracy. Properties may or may not be listed by the office/agent presenting the information.

Neighborhood & Commute
Source: Walkscore
Save
Ask
Tour
Hide
Share