Save
Ask
Tour
Hide
Share
$650,000
39 Days On Site

16 Golden Maples Court
Lake St Louis, MO 63367

Single Family Residence|Pending
5
Beds
4
Total Baths
3
Full Baths
1
Partial Bath
3,790
SqFt
$172
/SqFt
2004
Built
Subdivision:
Manors At Crimson Oaks #1
County:
St. Charles

Due to the health concerns created by Coronavirus we are offering personal 1-1 online video walkthough tours where possible.
16 Golden Maples Court16 Golden Maples Court16 Golden Maples Court16 Golden Maples Court
Save
Ask
Tour
Hide
Share

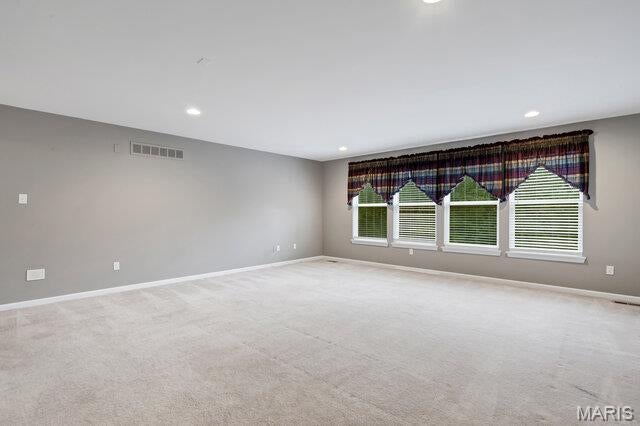
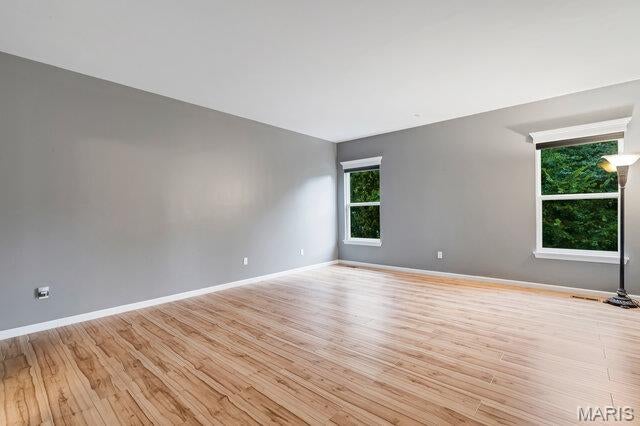
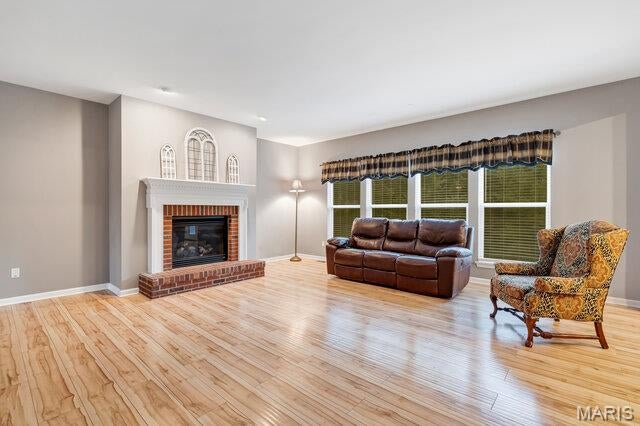
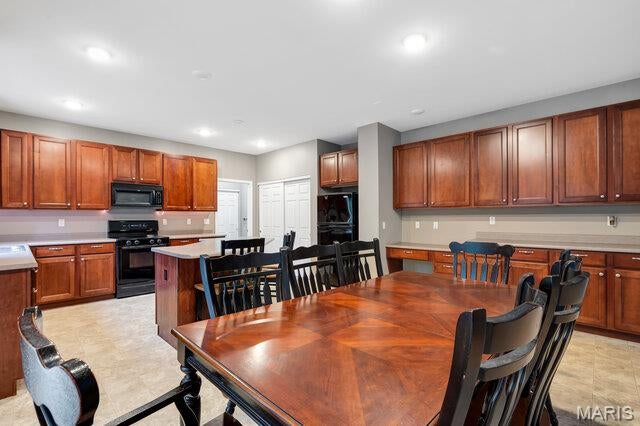
Experience the perfect blend of timeless elegance, exceptional craftsmanship, and everyday comfort in this stunning 3,700-square-foot two-story residence designed for the way you live today. From the moment you enter, you'll appreciate the generous living spaces, including a formal dining room perfect for hosting memorable gatherings and a warm, inviting living room anchored by a beautiful gas fireplace. At the heart of the home is an impressive chef's kitchen featuring an abundance of custom 42-inch cabinetry, a striking butterfly island, planning desk, and exceptional workspace for entertaining or everyday living. A conveniently located main-floor laundry room adds to the home's thoughtful design. The luxurious main-level primary suite offers a true private retreat with a spa-inspired bath complete with a marble-surround walk-in shower, relaxing soaking tub, dual vanities, and an oversized walk-in closet. Extra insulation throughout the main level provides enhanced sound reduction for added comfort and privacy. With five spacious bedrooms and four full bathrooms, there's room for everyone. Upstairs, an expansive family room creates the perfect space for movie nights, a game room, or a second living area. Step outside to your own private oasis. Mature trees surround the backyard, creating a peaceful setting rarely found. Enjoy morning coffee or evening entertaining on the maintenance-free deck, or unwind on the beautiful brick paver patio designed for effortless outdoor living. This exceptional property offers the space, privacy, and quality today's discerning buyers are searching for. Additional details and interior photography are coming soon—this is one you'll want to watch.

Save
Ask
Tour
Hide
Share
Listing Snapshot
Price 
$650,000
Days On Site 
39 Days
Bedrooms 
5
Inside Area (SqFt) 
3,790 sqft
Total Baths 
4
Full Baths 
3
Partial Baths 
1
Lot Size 
0.63 Acres
Year Built 
2004
MLS® Number 
26048104
Status 
Pending
Property Tax 
$6,521
HOA/Condo/Coop Fees 
$19.58 monthly
Sq Ft Source 
Assessor
Friends & Family
Recent Activity
4 weeks agoStatus changed to Pending
4 weeks agoListing updated with changes from the MLS®
a month agoListing first seen on site
General Features
Acres 
0.63
Disclosures 
Seller Property Disclosure
Garage 
Yes
Levels 
One and One Half
Property Sub Type 
Single Family Residence
Sewer 
Public Sewer
Special Circumstances 
Standard
SqFt Above 
3790
Style 
Traditional
Utilities 
Cable ConnectedElectricity Connected
Water Source 
Public
Interior Features
Appliances 
Disposal
Basement 
FullUnfinishedWalk-Out AccessBath/Stubbed
Cooling 
Ceiling Fan(s)Central AirDual
Electric 
220 Volts
Fireplace 
Yes
Fireplace Features 
Living Room
Fireplaces 
1
Heating 
Forced AirNatural Gas
Main Level Bedrooms 
1
Bathroom 
Dimensions - 5x5Level - MainDescription - 1.5 Bath
Bathroom 2 
Dimensions - 9x10Level - MainDescription - Full Bath
Bathroom 3 
Dimensions - 5x8Level - UpperDescription - Full Bath
Bathroom 4 
Dimensions - 8x11Level - UpperDescription - Jack n Jill, Dual sink, Separate toilet/shower
Bedroom 2 
Dimensions - 12x12Level - Upper
Bedroom 3 
Dimensions - 19x19Level - Upper
Bedroom 4 
Dimensions - 15x15Level - Upper
Bedroom 5 
Dimensions - 11x14Level - Upper
Breakfast Room 
Dimensions - 9x17Level - Main
Dining Room 
Dimensions - 11x12Level - Main
Kitchen 
Dimensions - 12x15Level - MainDescription - Garbage disposable
Laundry 
Dimensions - 17x5Level - Main
Living Room 
Dimensions - 19x19Level - Upper
Other 
Dimensions - 8x8Level - UpperDescription - Closet
Primary Bedroom 
Dimensions - 15x18Level - Main
Save
Ask
Tour
Hide
Share
Exterior Features
Construction Details 
FrameVinyl Siding
Lot Features 
Back YardCul-De-SacLandscapedLevelMany Trees
Community Features
Association Amenities 
Management
Association Fee 
$235.0
Association Fee Frequency 
Annually
MLS Area 
417 - Wentzville-Liberty
School District 
Wentzville R-IV
Township 
Unincorporated
Financing Terms Available 
CashConventionalVA Loan
Schools
School District
Wentzville R-IV
Elementary School
Duello Elem.
Middle School
Wentzville South Middle
High School
Timberland High
Listing courtesy of Main St. Real Estate


Based on information submitted to the MLS GRID as of 2026-09-09 08:48 PM UTC. All data is obtained from various sources and may not have been verified by broker or MLS GRID. Supplied Open House Information is subject to change without notice. All information should be independently reviewed and verified for accuracy. Properties may or may not be listed by the office/agent presenting the information.

Neighborhood & Commute
Source: Walkscore
Save
Ask
Tour
Hide
Share