Save
Ask
Tour
Hide
Share
$298,000
10 Days On Site

1052 Deleon Court
Fenton, MO 63026

For Sale|Single Family Residence|Active
3
Beds
2
Total Baths
2
Full Baths
1,190
SqFt
$250
/SqFt
1974
Built
Subdivision:
San Luis Village One
County:
St. Louis

Due to the health concerns created by Coronavirus we are offering personal 1-1 online video walkthough tours where possible.
1052 Deleon Court1052 Deleon Court1052 Deleon Court1052 Deleon Court
Save
Ask
Tour
Hide
Share

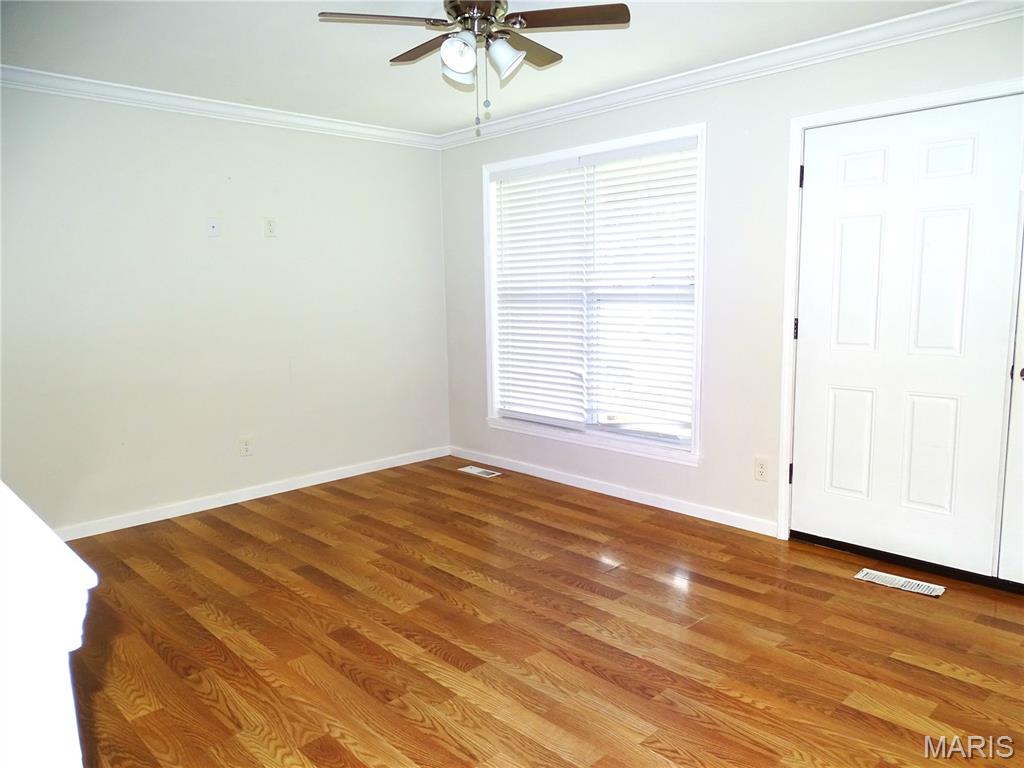
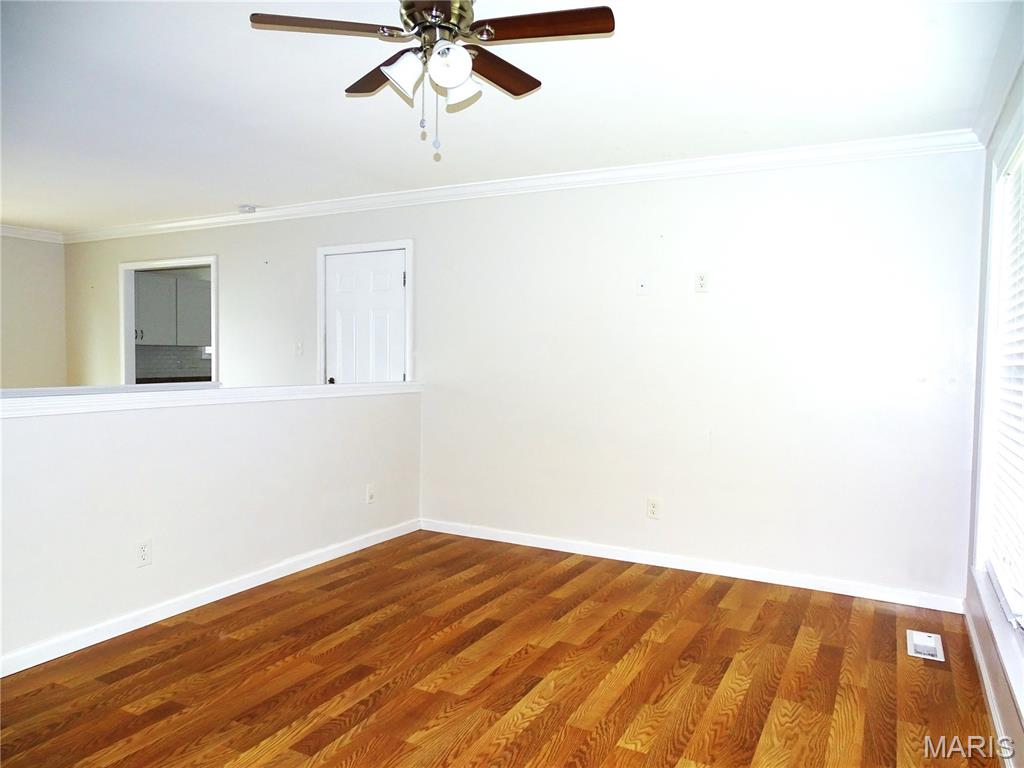
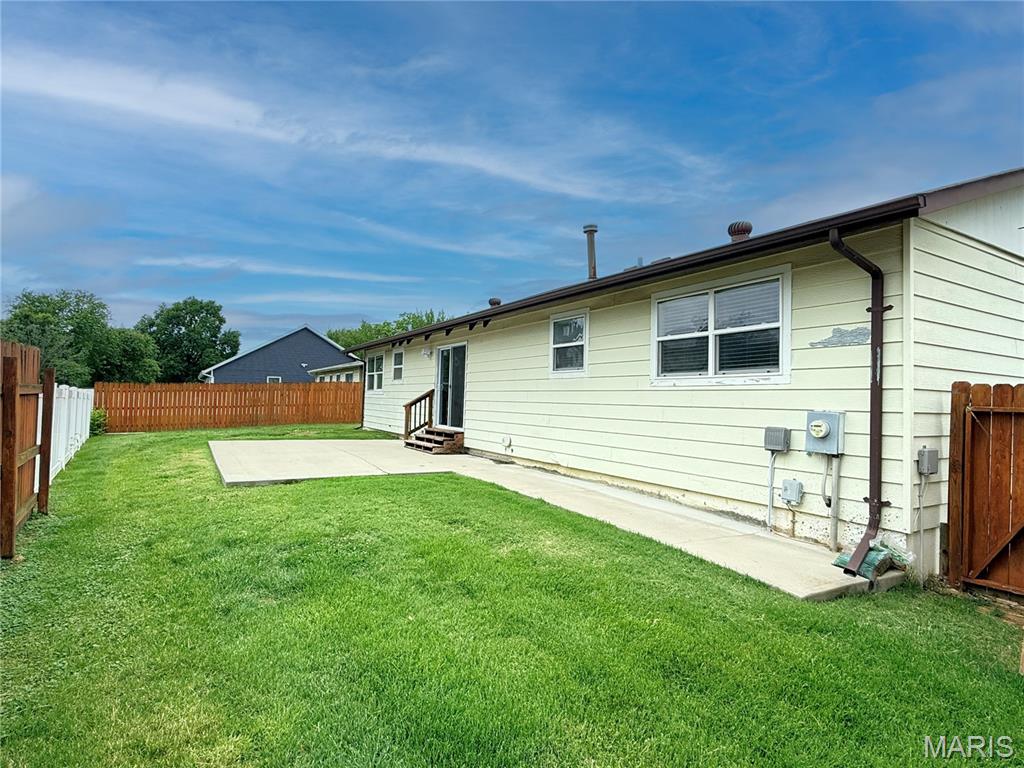
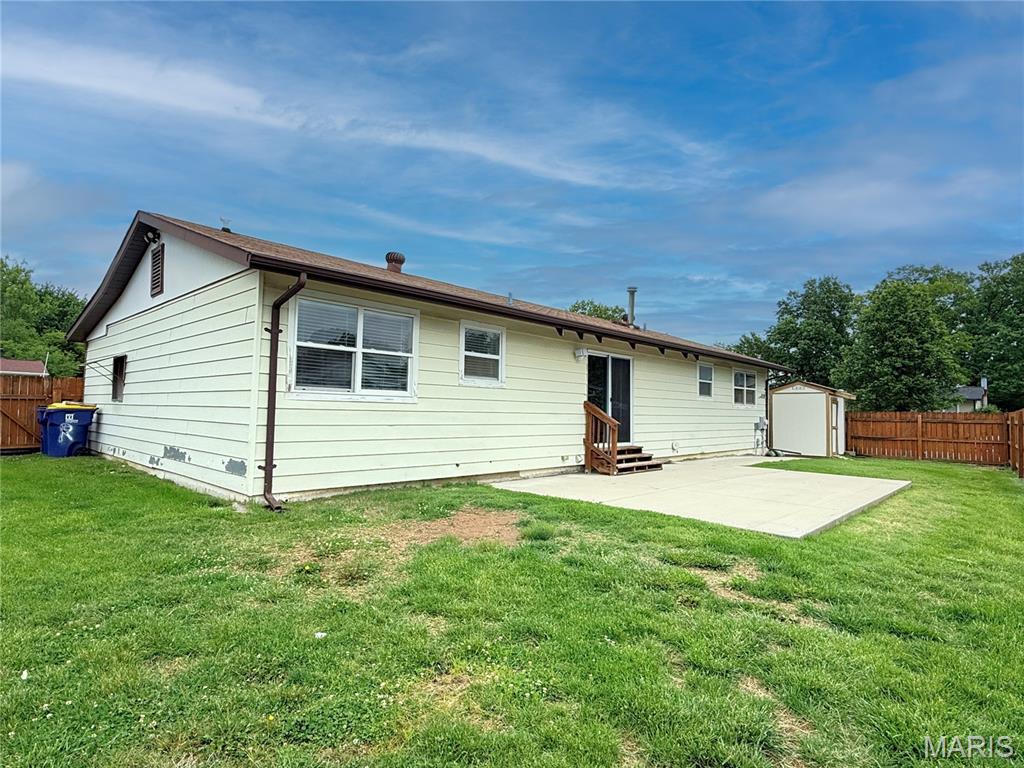
Welcome home to this nicely updated 3-bedroom, 2 full bath gem in the highly sought-after Fenton area and Rockwood School District! Offering 1,190 sq ft of comfortable living space, this move-in-ready home features a spacious and functional layout perfect for today’s lifestyle. Step inside to find stylish laminate flooring flowing throughout the main living areas, creating a warm and cohesive feel. The updated kitchen shines with newer cabinetry and granite counters, offering both modern appeal and ample storage. Both bathrooms have been tastefully updated, while the primary suite boasts its own private full bath for added convenience. Enjoy outdoor living in the fully fenced backyard—complete with a large patio perfect for entertaining, relaxing, or summer BBQs—and a handy shed to meet all your storage needs. A 2-car garage adds even more functionality. Major updates provide peace of mind, including a NEW roof with architectural shingles, a newer HVAC system, and a water heater. Conveniently located near shopping, dining, parks, and major highways, this home offers comfort, updates, and a prime location. Don’t miss your chance to call this Fenton beauty your own—schedule your showing today! St Louis County Occupancy Inspection has already been passed. A licensed agent has an indirect interest.

Save
Ask
Tour
Hide
Share
Listing Snapshot
Price 
$298,000
Days On Site 
10 Days
Bedrooms 
3
Inside Area (SqFt) 
1,190 sqft
Total Baths 
2
Full Baths 
2
Partial Baths 
N/A
Lot Size 
0.1791 Acres
Year Built 
1974
MLS® Number 
26048107
Status 
Active
Property Tax 
$3,302
HOA/Condo/Coop Fees 
$14.58 monthly
Sq Ft Source 
Public Records
Friends & Family
Recent Activity
a week agoListing first seen on site
a week agoListing updated with changes from the MLS®
General Features
Acres 
0.1791
Attached Garage 
Yes
Cross Street 
San Miguel Ln
Disclosures 
Agent OwnedCode Compliance RequiredFlood Plain NoOccupancy Permit RequiredSeller Property Disclosure
Garage 
Yes
Garage Spaces 
2
Levels 
One
Parking 
AttachedConcreteDrivewayGarageOff Street
Property Sub Type 
Single Family Residence
Sewer 
Public Sewer
Special Circumstances 
Standard
SqFt Above 
1190
Style 
Traditional
Utilities 
Cable ConnectedElectricity ConnectedNatural Gas ConnectedSewer ConnectedWater Connected
Water Source 
Public
Interior Features
Appliances 
DishwasherDisposalMicrowaveElectric RangeRefrigeratorGas Water Heater
Basement 
FullSump PumpUnfinished
Cooling 
Ceiling Fan(s)Central AirElectric
Electric 
220 Volts
Flooring 
Laminate
Heating 
Forced AirNatural Gas
Interior 
Ceiling Fan(s)Eat-in KitchenOpen FloorplanRecessed LightingStone Counters
Laundry Features 
In BasementLower Level
Main Level Bedrooms 
3
Bedroom 2 
Dimensions - 12x9Level - Main
Bedroom 3 
Dimensions - 11x9Level - Main
Breakfast Room 
Dimensions - 10x8Level - Main
Family Room 
Dimensions - 16x11Level - Main
Kitchen 
Dimensions - 11x10Level - Main
Living Room 
Dimensions - 16x11Level - Main
Primary Bedroom 
Dimensions - 13x11Level - Main
Save
Ask
Tour
Hide
Share
Exterior Features
Construction Details 
Brick Veneer
Fencing 
FencedWood
Lot Features 
Corner LotLevel
Other Structures 
Shed(s)
Patio And Porch 
PatioPorch
Roof 
Asphalt
Windows/Doors 
Sliding Doors
Community Features
Association Dues 
175
Financing Terms Available 
CashConventional
HOA Fee Frequency 
Annually
MLS Area 
349 - Rockwood Summit
School District 
Rockwood R-VI
Township 
Unincorporated
Schools
School District
Rockwood R-VI
Elementary School
Kellison Elem.
Middle School
Rockwood South Middle
High School
Rockwood Summit Sr. High
Listing courtesy of ReeceNichols Real Estate


Based on information submitted to the MLS GRID as of 2026-08-09 02:50 AM UTC. All data is obtained from various sources and may not have been verified by broker or MLS GRID. Supplied Open House Information is subject to change without notice. All information should be independently reviewed and verified for accuracy. Properties may or may not be listed by the office/agent presenting the information.

Neighborhood & Commute
Source: Walkscore
Save
Ask
Tour
Hide
Share