Save
Ask
Tour
Hide
Share
$495,000
36 Days On Site

429 Beacon Point Lane
Wildwood, MO 63040

Single Family Residence|Pending
4
Beds
3
Total Baths
2
Full Baths
1
Partial Bath
2,468
SqFt
$201
/SqFt
1993
Built
Subdivision:
Estates At Lake Chesterfield The
County:
St. Louis

Due to the health concerns created by Coronavirus we are offering personal 1-1 online video walkthough tours where possible.
429 Beacon Point Lane429 Beacon Point Lane429 Beacon Point Lane429 Beacon Point Lane
Save
Ask
Tour
Hide
Share

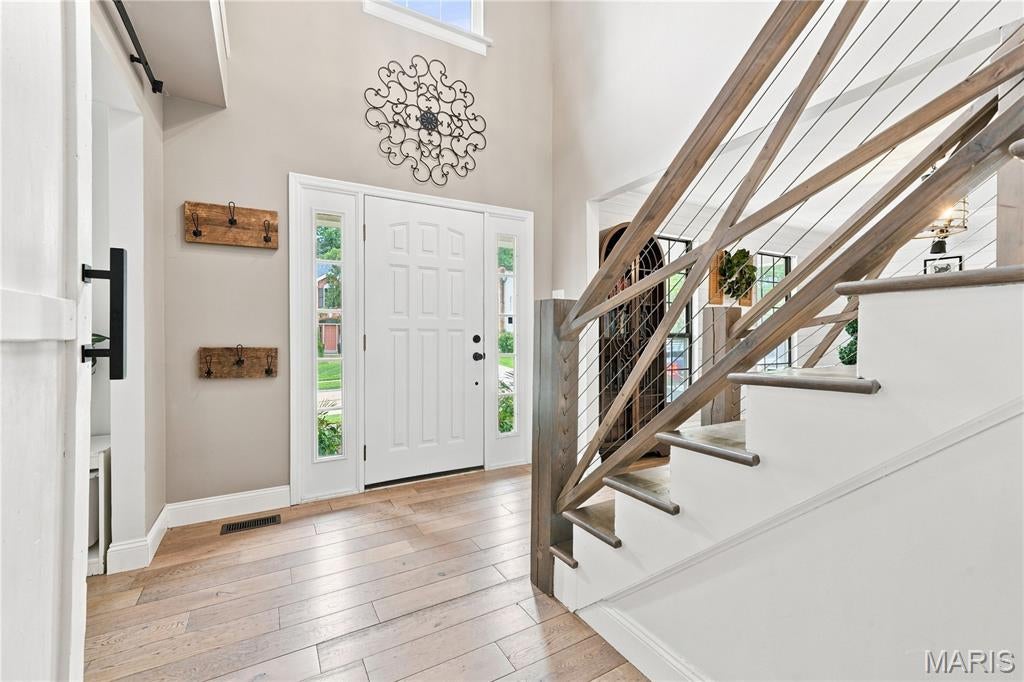
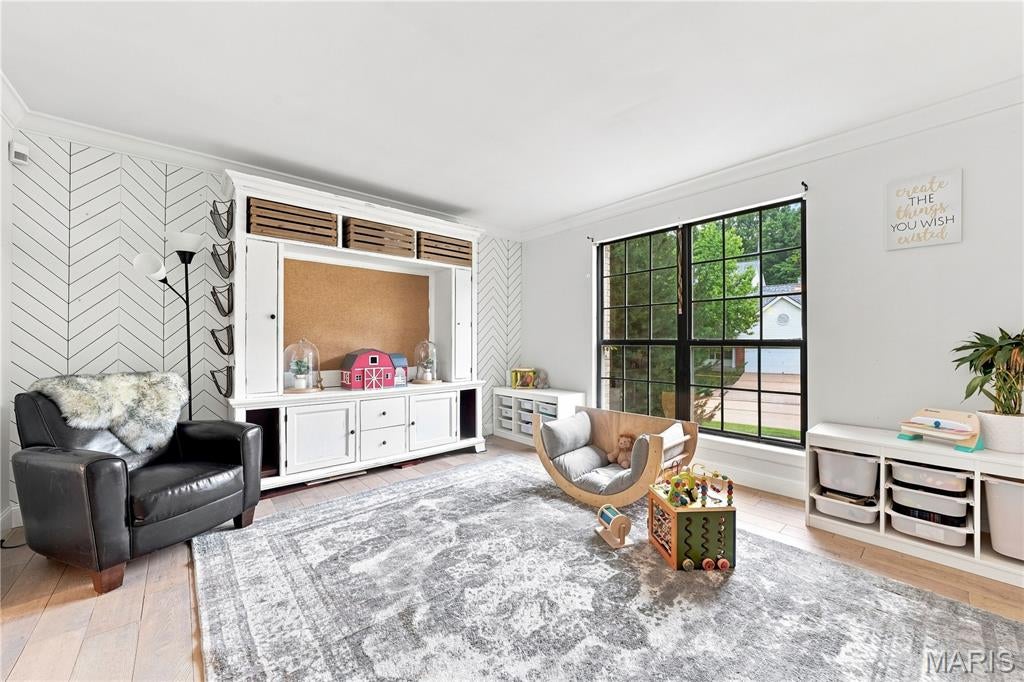
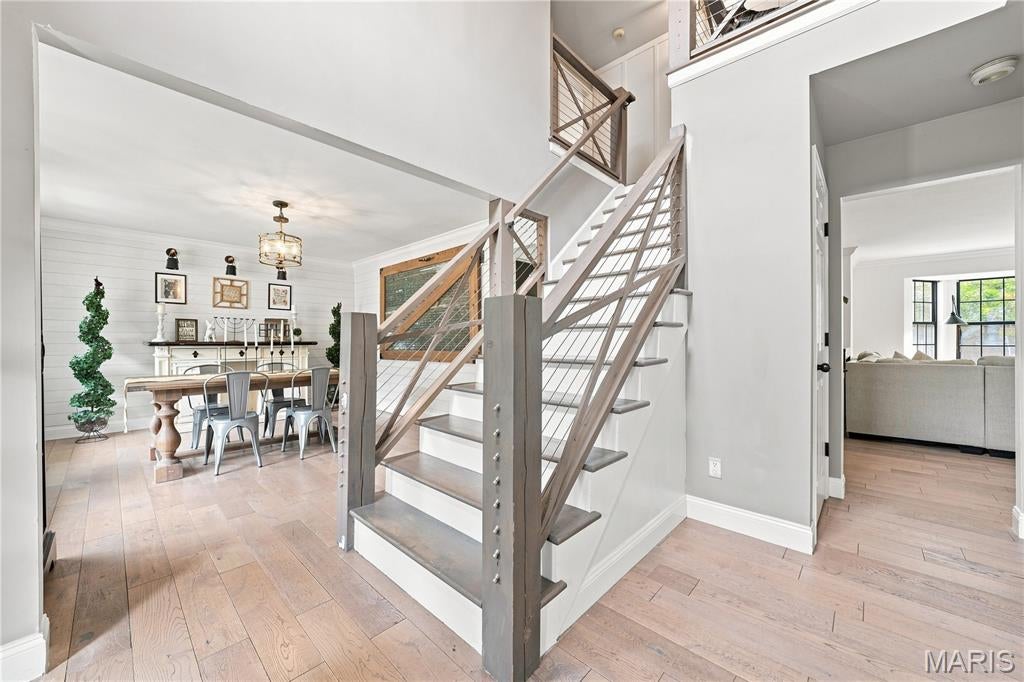
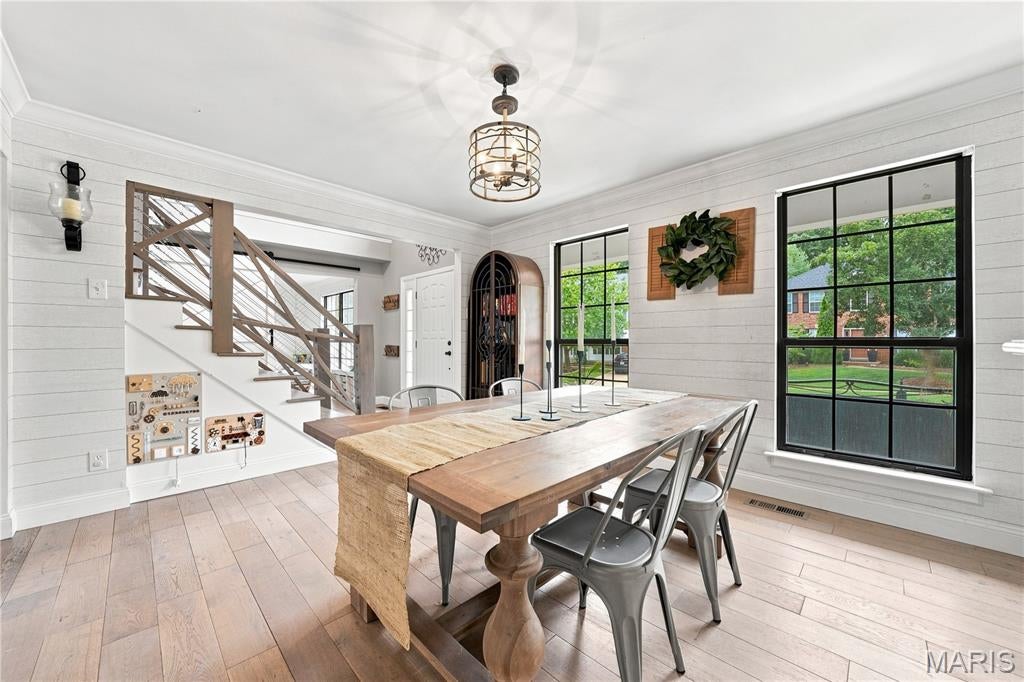
Welcome Home! Gorgeous two-story home in a highly desirable neighborhood in Wildwood. This well-maintained property offers a fenced backyard with an inviting patio with a stunning stone fireplace that is perfect for entertaining, along with stunning updated hardwood floors throughout the first level and beautifully updated bathrooms. The spacious primary suite features vaulted ceilings, and the updated kitchen provides a fresh, modern feel for everyday living and hosting. Three car garage and plenty of room for everyone. Enjoy access to exceptional community amenities including a pool, tennis court, pickleball, and clubhouse, all in a location served by great schools in the highly convented Rockwood School district.

Save
Ask
Tour
Hide
Share
Listing Snapshot
Price 
$495,000
Days On Site 
36 Days
Bedrooms 
4
Inside Area (SqFt) 
2,468 sqft
Total Baths 
3
Full Baths 
2
Partial Baths 
1
Lot Size 
0.21 Acres
Year Built 
1993
MLS® Number 
26048115
Status 
Pending
Property Tax 
$5,452
HOA/Condo/Coop Fees 
$67.5 monthly
Sq Ft Source 
Assessor
Friends & Family
Recent Activity
a month agoStatus changed to Pending
a month agoListing updated with changes from the MLS®
a month agoListing first seen on site
General Features
Acres 
0.21
Attached Garage 
Yes
Building Features 
Basement
Disclosures 
Lead Paint
Foundation 
Concrete Perimeter
Garage 
Yes
Garage Spaces 
3
Levels 
Two
Parking 
DrivewayGarageGarage Door Opener
Property Sub Type 
Single Family Residence
Security 
Smoke Detector(s)
Sewer 
Public Sewer
Special Circumstances 
Standard
SqFt Above 
2468
Style 
Traditional
Utilities 
Electricity AvailablePhone AvailableSewer AvailableWater Available
Water Source 
Public
Interior Features
Appliances 
DishwasherDisposalDryerFreezerMicrowaveGas RangeRefrigeratorWasher
Basement 
ConcreteFullSump Pump
Cooling 
Ceiling Fan(s)Central AirElectric
Fireplace 
Yes
Fireplace Features 
BathDecorative
Fireplaces 
1
Heating 
Forced AirNatural Gas
Interior 
Granite CountersKitchen IslandPantrySoaking TubEntrance Foyer
Laundry Features 
Laundry RoomMain Level
Bathroom 3 
Dimensions - 10x13
Bedroom 
Dimensions - 11x12Level - Upper
Bedroom 2 
Dimensions - 10x13Level - Upper
Breakfast Room 
Level - Main
Dining Room 
Dimensions - 15x12Level - Main
Family Room 
Dimensions - 19x20Level - Main
Kitchen 
Dimensions - 17x12Level - Main
Living Room 
Dimensions - 13x13Level - Main
Primary Bedroom 
Dimensions - 15x12Level - Upper
Save
Ask
Tour
Hide
Share
Exterior Features
Construction Details 
Brick VeneerVinyl Siding
Fencing 
Back Yard
Lot Features 
Close to ClubhouseSprinklers In FrontSprinklers In Rear
Pool Features 
CommunityOutdoor Pool
Roof 
Shingle
Waterfront Features 
Lake PrivilegesLake
Community Features
Association Amenities 
ClubhouseFitness CenterMeeting RoomPoolTennis Court(s)
Association Dues 
810
Community Features 
ClubhouseFitness CenterLakePoolSidewalksTennis Court(s)
Financing Terms Available 
CashConventionalFHAVA Loan
HOA Fee Frequency 
Annually
MLS Area 
346 - Eureka
Roads 
Concrete
School District 
Rockwood R-VI
Township 
Wildwood
Schools
School District
Rockwood R-VI
Elementary School
Fairway Elem.
Middle School
Wildwood Middle
High School
Eureka Sr. High
Listing courtesy of Coldwell Banker Realty - Gundaker West Regional


Based on information submitted to the MLS GRID as of 2026-09-03 11:15 AM UTC. All data is obtained from various sources and may not have been verified by broker or MLS GRID. Supplied Open House Information is subject to change without notice. All information should be independently reviewed and verified for accuracy. Properties may or may not be listed by the office/agent presenting the information.

Neighborhood & Commute
Source: Walkscore
Save
Ask
Tour
Hide
Share