Save
Ask
Tour
Hide
Share
$925,000
87 Days On Site

10570 Glen Oaks Drive
Festus, MO 63028

Single Family Residence|Pending
6
Beds
6
Total Baths
5
Full Baths
1
Partial Bath
6,751
SqFt
$137
/SqFt
2002
Built
Subdivision:
Pebble Creek North 01
County:
Jefferson

Due to the health concerns created by Coronavirus we are offering personal 1-1 online video walkthough tours where possible.
10570 Glen Oaks Drive10570 Glen Oaks Drive10570 Glen Oaks Drive10570 Glen Oaks Drive
Save
Ask
Tour
Hide
Share

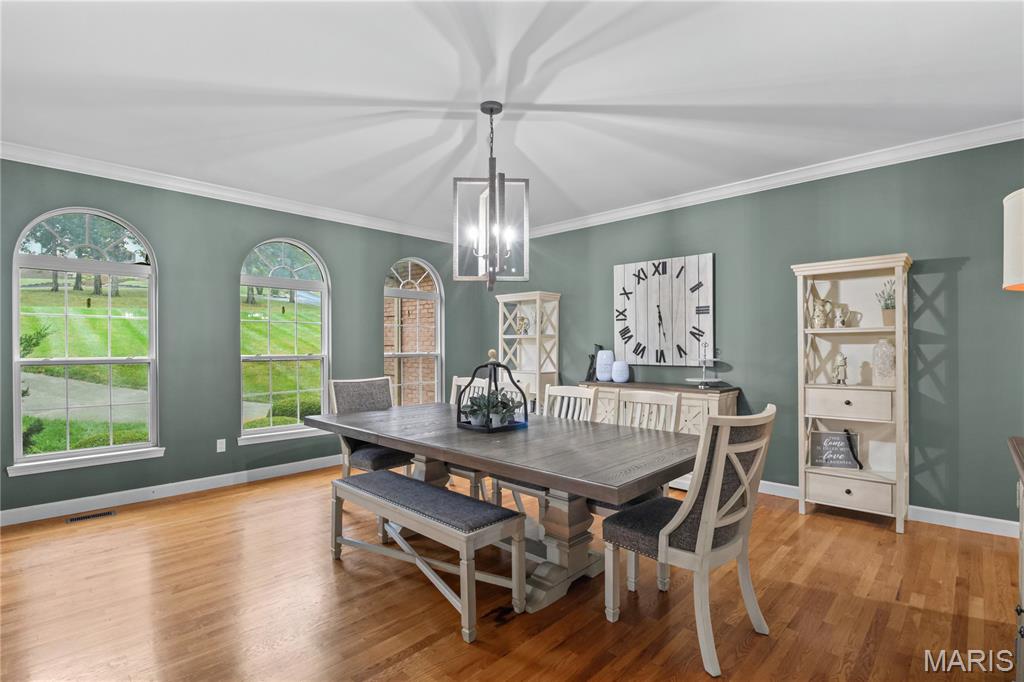
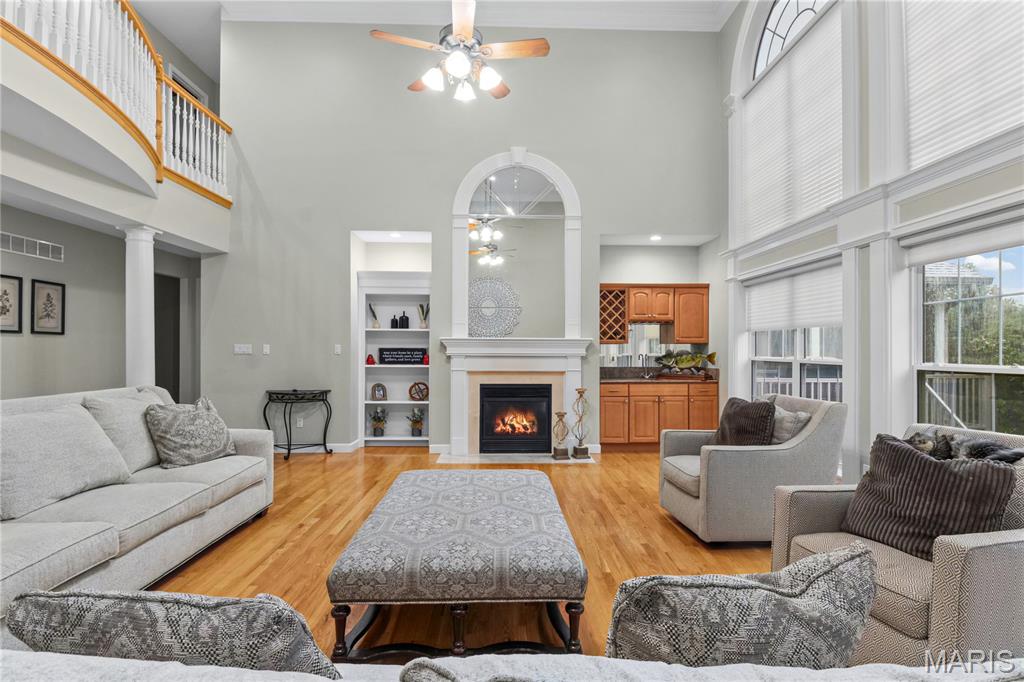
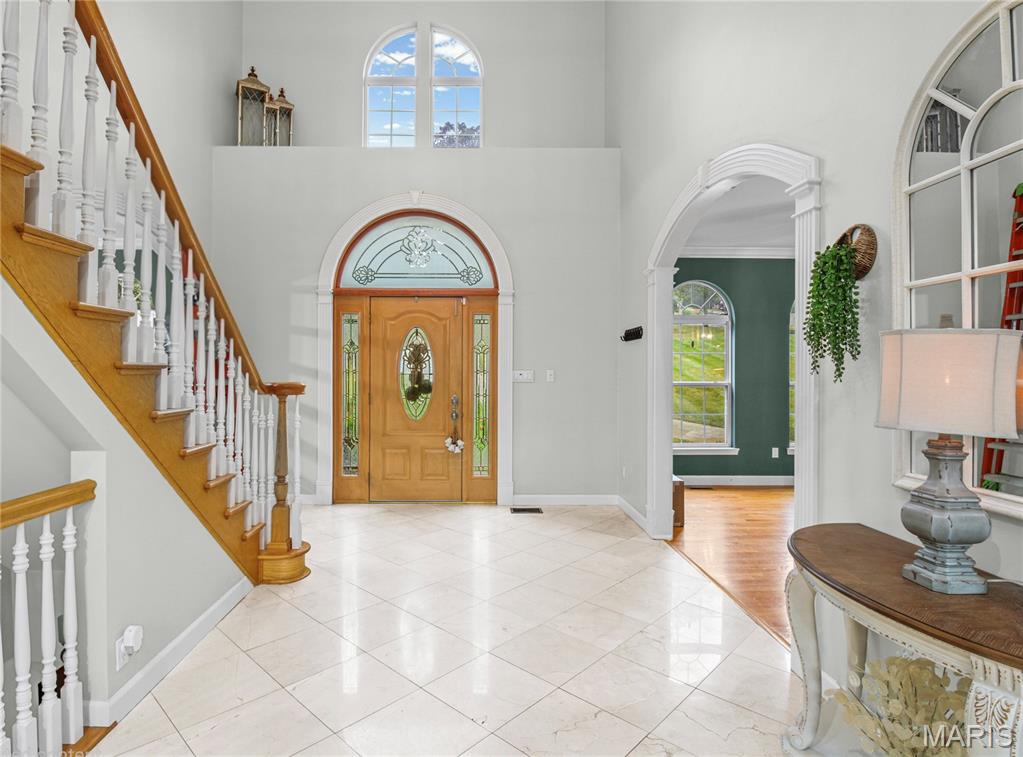
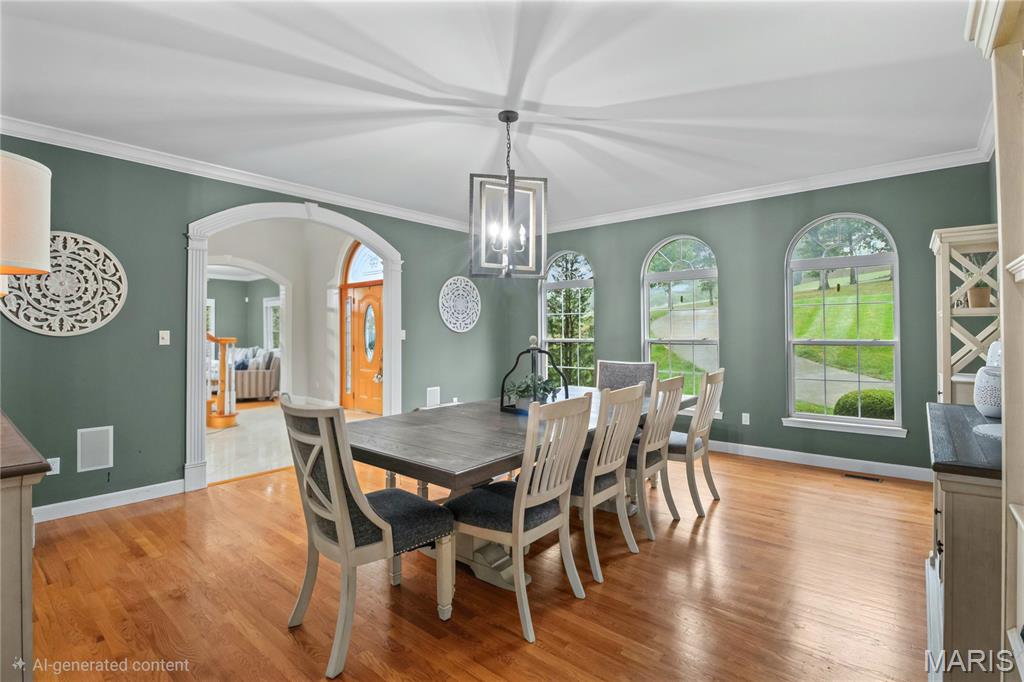
Welcome to luxury living at 10570 Glen Oaks in Festus MO. This home is situated on over 2 beautiful acres in a desirable location in the sought-after Festus School District! This spacious home offers a brick exterior with timeless stone detail at entrance and a Home Solar System installed ready for you to enjoy. Entering the home you are greeted with stunning white marble flooring, high ceilings and a view that spans through to the great room. The great room features built-in shelving, gas fireplace, wet bar along with a wall of windows for tons of natural light and serene views. The Main home office is very spacious with beautiful Hardwood floors that flow through most of the main level, including the formal dining room that is truly inviting for your guests. After dinner head to the hearth room for an evening coffee and view of the sunset. Enjoy the spacious kitchen having granite counter tops, lots of cabinets, pantry closet, double oven and breakfast area. There is a very inviting in-law or guest suite on main level while the primary bedroom suite is on the upper level. There are a Total of 6 bedrooms, 6 bathrooms plus 2 Bonus rooms in the finished lower level, Jack and Jill bath and all having walk in closet systems. The lower level has a full finish that is made for entertainment. Living room, 2 Bonus rooms, Large Gun Safe room and a huge Granite Bar equipped with custom cabinetry, a wine fridge, sink, dishwasher, recessed /bar lighting and full refrigerator to stay. Shoot a game at the pool table or choose to chill out by the fireplace for a movie night or venture out the L/L French doors to the huge private back patio. Outside you will find a stunning inground salt water swimming pool featuring diving board with a cool deck system installed to this expansive patio sun deck area surrounding. You will never be left in the dark in this home with the convenience of the home solar system. This homes setting feels like something special from the moment you pull into the circle drive, so don't miss the opportunity to own such a gorgeous and inviting home.

Save
Ask
Tour
Hide
Share
Listing Snapshot
Price 
$925,000
Days On Site 
87 Days
Bedrooms 
6
Inside Area (SqFt) 
6,751 sqft
Total Baths 
6
Full Baths 
5
Partial Baths 
1
Lot Size 
2.52 Acres
Year Built 
2002
MLS Number 
26048135
Status 
Pending
Property Tax 
$8,448
HOA/Condo/Coop Fees 
$50 monthly
Sq Ft Source 
Public Records
Friends & Family
Recent Activity
2 weeks agoStatus changed to Pending
2 weeks agoListing updated with changes from the MLS
3 weeks agoPrice changed to $925,000
3 months agoListing first seen on site
General Features
Acres 
2.52
Attached Garage 
Yes
Cross Street 
Highway A
Disclosures 
Seller Property Disclosure
Energy Features 
Solar
Foundation 
Concrete Perimeter
Garage 
Yes
Garage Spaces 
3
Levels 
Two
Parking 
Additional ParkingAttachedGarageGarage Door OpenerGarage Faces Side
Property Sub Type 
Single Family Residence
Security 
Security SystemSecurity System Owned
Sewer 
Septic Tank
Special Circumstances 
Standard
SqFt Above 
5164
SqFt Below 
1587
Style 
Traditional
Utilities 
Underground Utilities
Water Source 
Public
Interior Features
Appliances 
OvenStainless Steel Appliance(s)Electric CooktopENERGY STAR Qualified DishwasherDisposalIce MakerMicrowaveDouble OvenSelf Cleaning OvenRefrigeratorENERGY STAR Qualified RefrigeratorENERGY STAR Qualified Water HeaterWine Cooler
Basement 
FinishedFullStorage SpaceWalk-Out AccessBath/Stubbed
Cooling 
Central AirCeiling Fan(s)
Fireplace 
Yes
Fireplace Features 
BasementBlower FanElectricGasGlass DoorsGreat RoomRecreation RoomVentless
Fireplaces 
3
Flooring 
CarpetCeramic TileHardwoodMarble
Heating 
ElectricZoned
Interior 
BarBookcasesBreakfast BarBuilt-in FeaturesCeiling Fan(s)Double VanityEntrance FoyerGranite CountersHigh CeilingsHigh Speed InternetIn-Law FloorplanKitchen IslandOpen FloorplanPantryRecessed LightingSmart ThermostatSound SystemStorageWalk-In Closet(s)Wet BarWired for Sound
Laundry Features 
In BasementLaundry RoomLower LevelMultiple LocationsUpper Level
Main Level Bedrooms 
1
Save
Ask
Tour
Hide
Share
Exterior Features
Construction Details 
BrickFrameStoneVinyl Siding
Exterior 
Lighting
Fencing 
Back YardGate
Lot Features 
Back YardGentle SlopingLandscapedPrivateSprinklers In FrontNative Plants
Other Structures 
Workshop
Patio And Porch 
CoveredEnclosedPatioScreened
Pool Features 
Electric HeatFencedFilteredIn GroundPool CoverPrivateSalt Water
Private Pool 
Yes
Road Frontage 
Private Road
View 
PoolRuralTrees/Woods
Waterfront Features 
Lake PrivilegesLake
Waterview 
PoolRuralTrees/Woods
Windows/Doors 
French Doors
Community Features
Accessibility Features 
Accessible BedroomAccessible Central Living AreaAccessible ClosetsAccessible Common Area
Association Fee 
$600.0
Association Fee Frequency 
Annually
Community Features 
FishingLakeStreet Lights
MLS Area 
395 - Festus
School District 
Festus R-VI
Township 
Unincorporated
Financing Terms Available 
CashConventional
Roads 
ConcretePaved
Schools
School District
Festus R-VI
Elementary School
Festus Elem.
Middle School
Festus Middle
High School
Festus Sr. High
Listing courtesy of Grace Street Realty


Based on information submitted to the MLS GRID as of 2026-10-24 05:10 PM UTC. All data is obtained from various sources and may not have been verified by broker or MLS GRID. Supplied Open House Information is subject to change without notice. All information should be independently reviewed and verified for accuracy. Properties may or may not be listed by the office/agent presenting the information.

Neighborhood & Commute
Source: Walkscore
Save
Ask
Tour
Hide
Share