Save
Ask
Tour
Hide
Share
$124,900
33 Days On Site

8428 Jacklin Avenue
Hazelwood, MO 63042

For Sale|Single Family Residence|Active
4
Beds
3
Total Baths
2
Full Baths
1
Partial Bath
1,250
SqFt
$100
/SqFt
1965
Built
Subdivision:
Jacklin Court
County:
St. Louis

Due to the health concerns created by Coronavirus we are offering personal 1-1 online video walkthough tours where possible.
8428 Jacklin Avenue8428 Jacklin Avenue8428 Jacklin Avenue8428 Jacklin Avenue
Save
Ask
Tour
Hide
Share

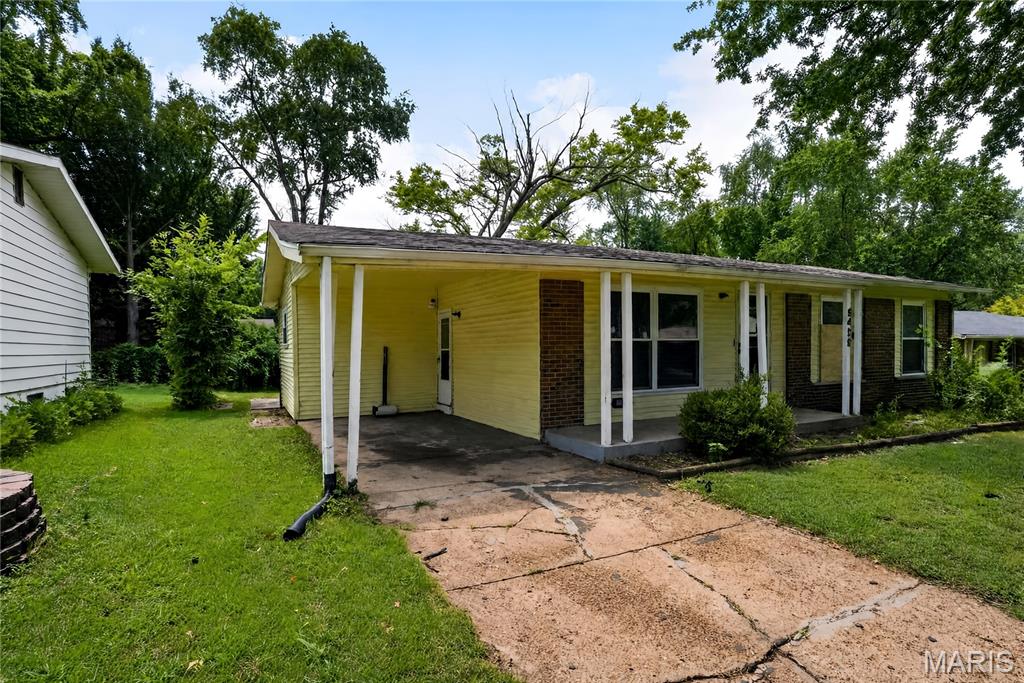
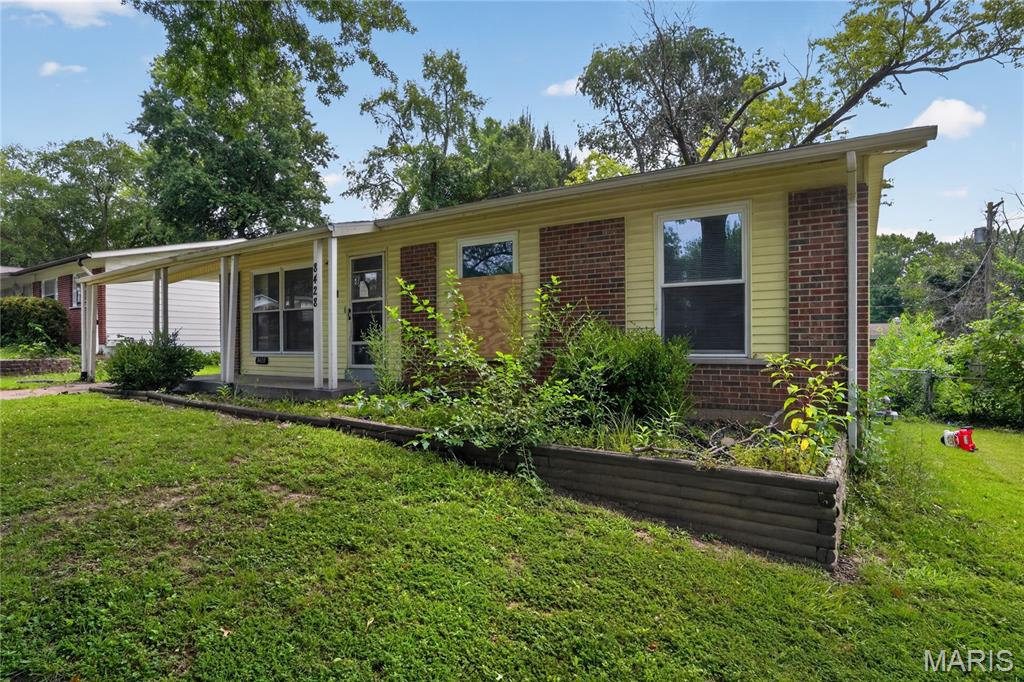
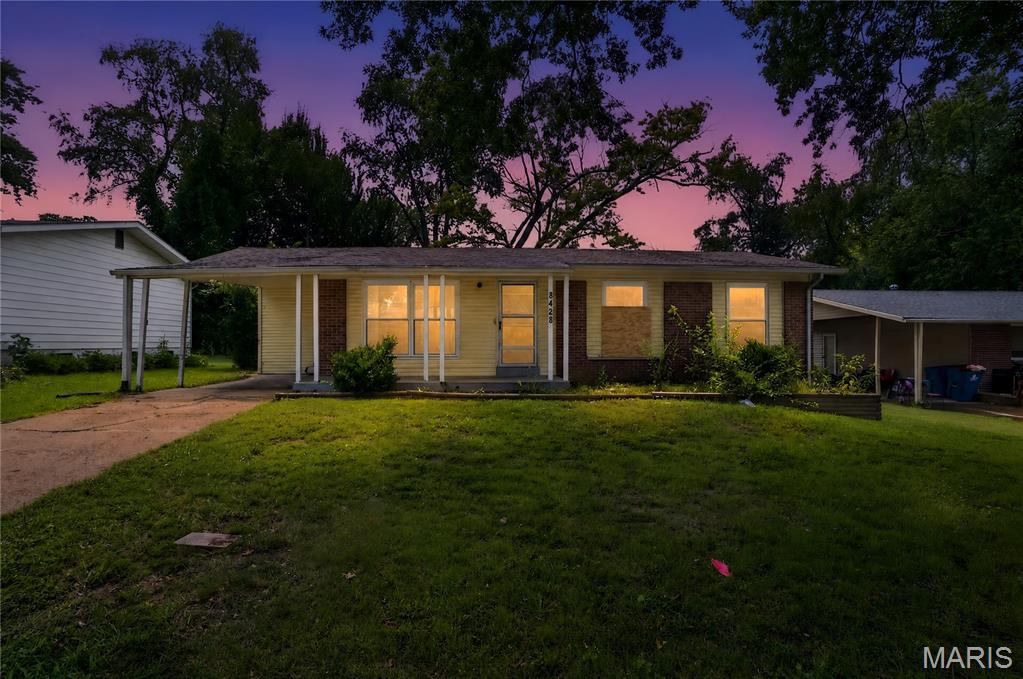
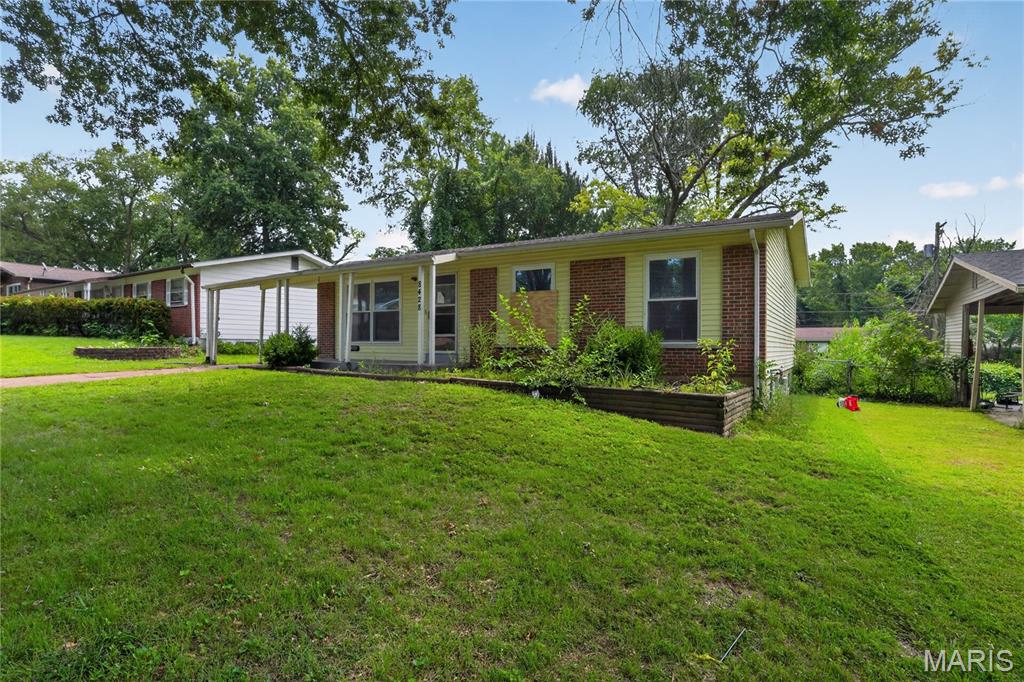
Welcome home to 8428 Jacklin Ave, a spacious single-story ranch residence offering great comfort and functionality in Hazelwood! Featuring 4 bedrooms, 2 full bathrooms, and 1,250 square feet of well-designed interior living space, this home provides an efficient floor plan suited for easy everyday living. Inside, bright and inviting common areas include a cozy main living room flowing smoothly into a practical kitchen equipped with ample cabinet storage and a dining area. Four comfortably sized bedrooms provide exceptional versatility for family, guests, or a dedicated home workspace. Outside, enjoy a nice backyard on an 8,100+ sq ft lot with off-street parking—ideal for outdoor relaxation, pets, or entertaining. Conveniently located near local schools, parks, shopping, and quick commuting routes via I-270

Save
Ask
Tour
Hide
Share
Listing Snapshot
Price 
$124,900
Days On Site 
33 Days
Bedrooms 
4
Inside Area (SqFt) 
1,250 sqft
Total Baths 
3
Full Baths 
2
Partial Baths 
1
Lot Size 
0.1865 Acres
Year Built 
1965
MLS® Number 
26048142
Status 
Active
Property Tax 
$1,709
HOA/Condo/Coop Fees 
N/A
Sq Ft Source 
Public Records
Friends & Family
Recent Activity
a month agoListing first seen on site
a month agoListing updated with changes from the MLS®
General Features
Acres 
0.1865
Carport 
1
Disclosures 
Other
Foundation 
None
Levels 
One
Parking 
Covered
Property Sub Type 
Single Family Residence
Sewer 
Public Sewer
Special Circumstances 
Standard
SqFt Above 
1250
SqFt Below 
1120
Style 
Ranch
Utilities 
Electricity ConnectedWater Connected
Water Source 
Public
Interior Features
Appliances 
OvenGas CooktopMicrowaveRefrigeratorGas Water Heater
Basement 
Full
Cooling 
Central AirElectric
Flooring 
TileWood
Heating 
Forced AirNatural Gas
Interior 
Eat-in Kitchen
Laundry Features 
In BasementWasher Hookup
Main Level Bedrooms 
4
Save
Ask
Tour
Hide
Share
Exterior Features
Construction Details 
Aluminum SidingFrameVinyl Siding
Exterior 
None
Lot Features 
Level
Patio And Porch 
PatioPorch
Roof 
Composition
Community Features
Financing Terms Available 
CashConventionalFHAVA Loan
MLS Area 
64 - McCluer North
School District 
Ferguson-Florissant R-II
Township 
Berkeley
Schools
School District
Ferguson-Florissant R-II
Elementary School
Wedgwood Elem.
Middle School
Ferguson Middle
High School
Mccluer North High
Listing courtesy of Trelora Realty, Inc


Based on information submitted to the MLS GRID as of 2026-09-03 07:58 AM UTC. All data is obtained from various sources and may not have been verified by broker or MLS GRID. Supplied Open House Information is subject to change without notice. All information should be independently reviewed and verified for accuracy. Properties may or may not be listed by the office/agent presenting the information.

Neighborhood & Commute
Source: Walkscore
Save
Ask
Tour
Hide
Share