
560 Legends View DriveEureka, MO 63025
Due to the health concerns created by Coronavirus we are offering personal 1-1 online video walkthough tours where possible.
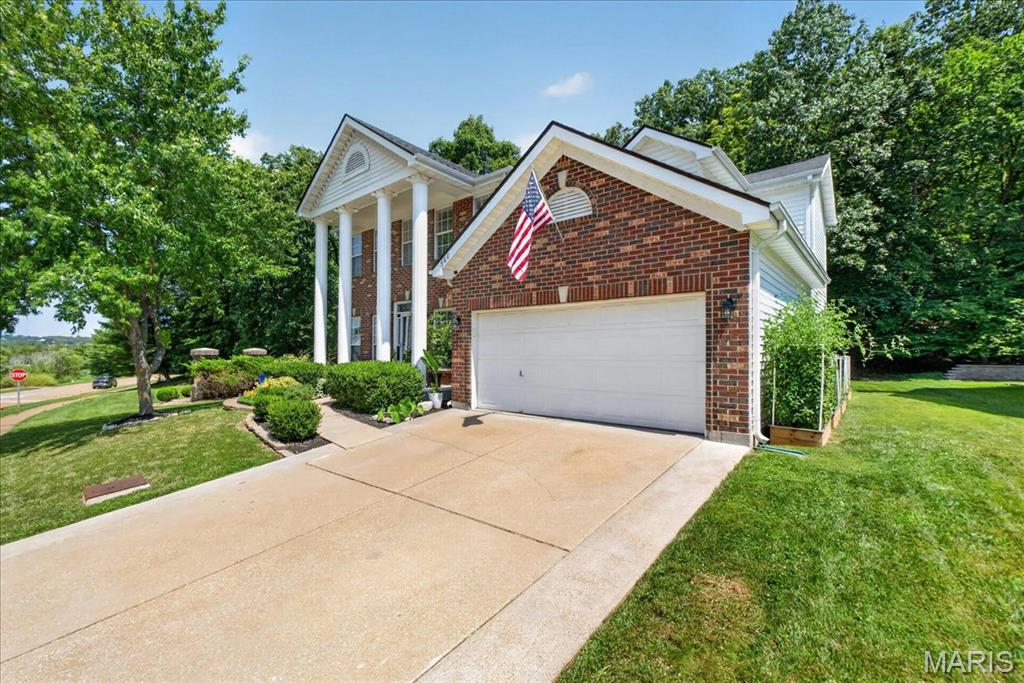
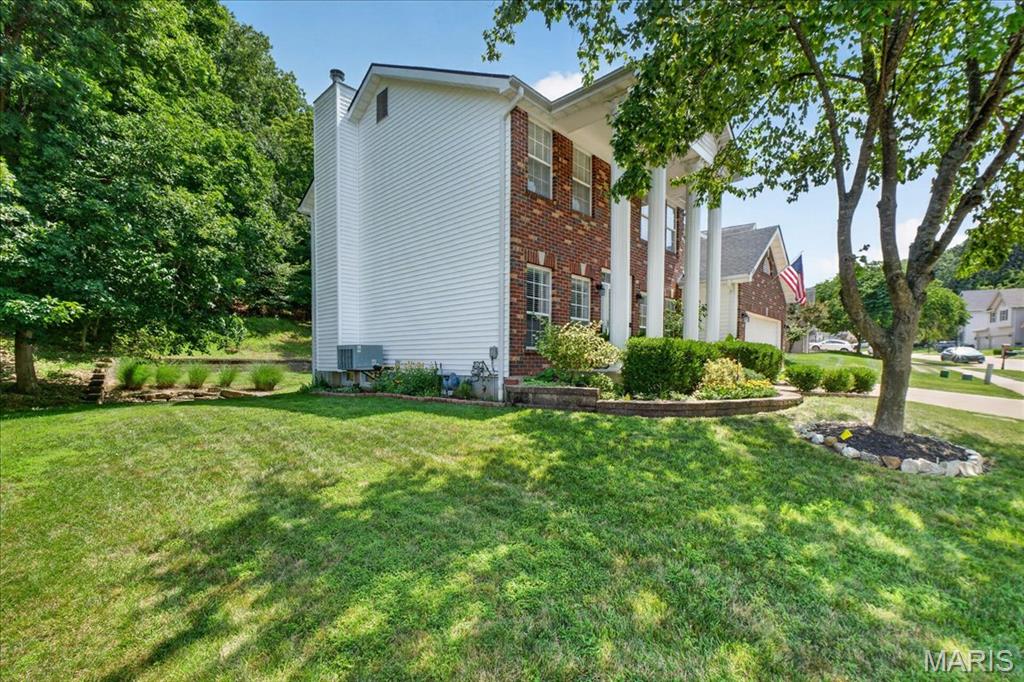
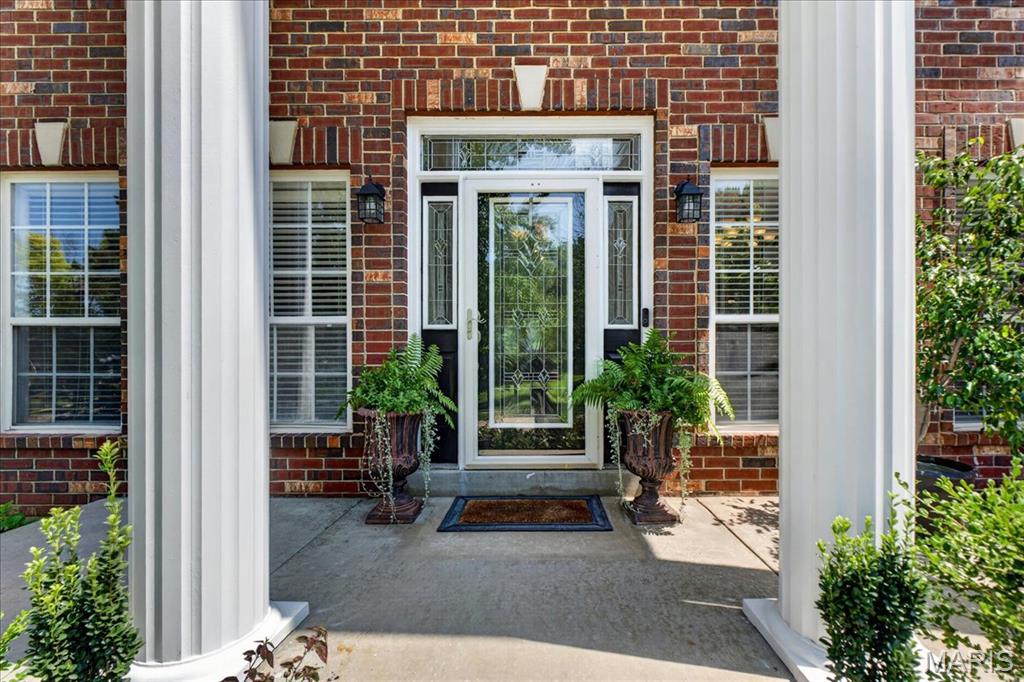
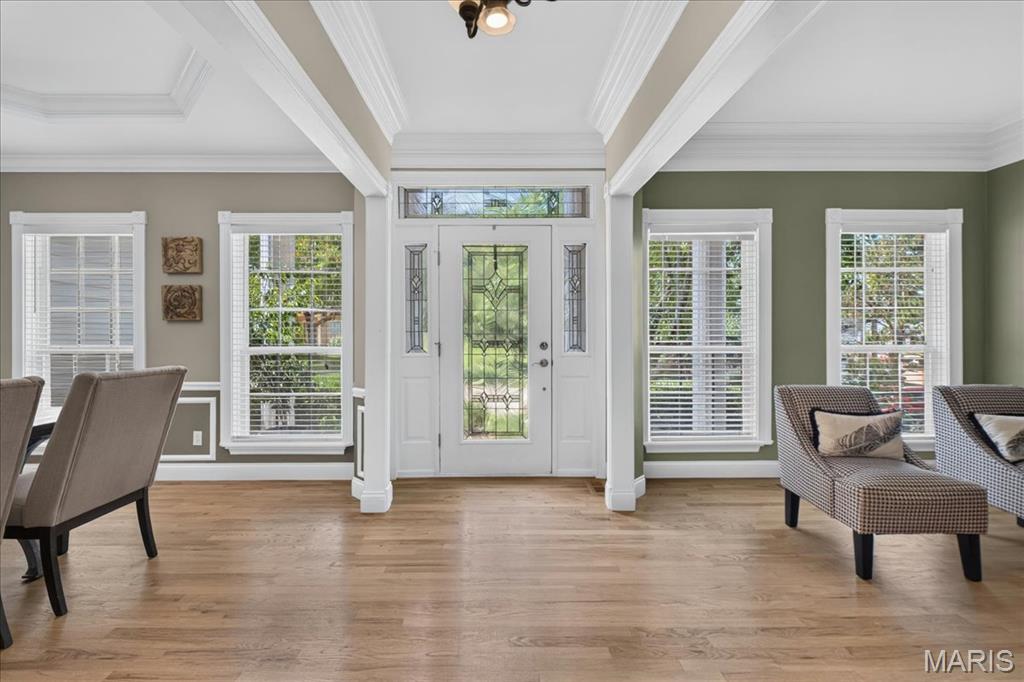
Welcome to this exceptional two-story brick-front residence, where timeless architecture meets refined living in the highly desirable Legends Community within the award-winning Rockwood School District. Showcasing stately full-height columns, meticulously manicured landscaping, and a welcoming covered front porch, this beautifully maintained home offers the perfect blend of sophistication, comfort, and everyday functionality. Boasting over 2,400 square feet of thoughtfully designed living space, this impressive home features 4 spacious bedrooms, 2.5 bathrooms, and an open, inviting floor plan ideal for both elegant entertaining and comfortable family living. From the moment you step inside, you are welcomed by an impressive foyer filled with natural light, hardwood flooring, and exquisite custom molding and detailed trim work that showcase the home's quality craftsmanship throughout the main level. A bright home office, elegant formal dining room, and inviting family room centered around a cozy wood-burning fireplace create warm yet sophisticated spaces for every occasion. The well-appointed kitchen offers custom cabinetry, hard-surface countertops, and stainless-steel appliances, while the adjoining breakfast area provides the perfect space for morning coffee, casual dining, or gathering with family and friends. A convenient main-floor laundry room and powder room complete the thoughtfully designed first floor. Upstairs, you’ll find four generously sized bedrooms, including a spacious primary suite featuring vaulted ceilings. The impressive en-suite bathroom offers double vanities, a soaking tub, a separate custom-tiled shower, and an oversized walk-in closet with exceptional storage. Three additional bedrooms share a beautifully appointed full bathroom with double sinks and quality custom tile finishes. Neutral carpeting throughout the second level provides warmth and comfort while complementing the home's timeless design. The unfinished lower level presents endless possibilities to create the space you’ve always envisioned—whether it’s a home theater, fitness studio, recreation room, guest suite, or additional living area. Step outside to the expansive deck overlooking the private backyard, creating the perfect setting for outdoor entertaining, weekend barbecues, or peaceful evenings enjoying your own outdoor retreat. Life in The Legends is about more than just owning a beautiful home—it's about embracing an exceptional lifestyle in one of the area's most prestigious communities. Residents enjoy an outstanding collection of neighborhood amenities, including a resort-style swimming pool, tennis courts, basketball courts, playgrounds, scenic walking trails, and a picturesque lake that provides a peaceful backdrop for recreation and relaxation. Optional membership to The Legends Country Club offers an even more elevated experience, featuring a 27-hole golf course, an on-site restaurant, pickleball courts, swimming facilities, and a vibrant social atmosphere that makes every day feel like a luxury getaway. This remarkable home offers a rare opportunity to experience upscale living in a community where neighbors become friends, and every convenience is just moments away. Combining timeless architecture, generous living spaces, quality craftsmanship, elegant finishes, and unmatched neighborhood amenities, this is more than just a home—it's a lifestyle. Schedule your private showing today and discover everything this exceptional property has to offer.
| 4 weeks ago | Status changed to Active | |
| 4 weeks ago | Listing updated with changes from the MLS® | |
| 4 weeks ago | Listing first seen on site |

Based on information submitted to the MLS GRID as of 2026-08-22 07:52 PM UTC. All data is obtained from various sources and may not have been verified by broker or MLS GRID. Supplied Open House Information is subject to change without notice. All information should be independently reviewed and verified for accuracy. Properties may or may not be listed by the office/agent presenting the information.
Did you know? You can invite friends and family to your search. They can join your search, rate and discuss listings with you.