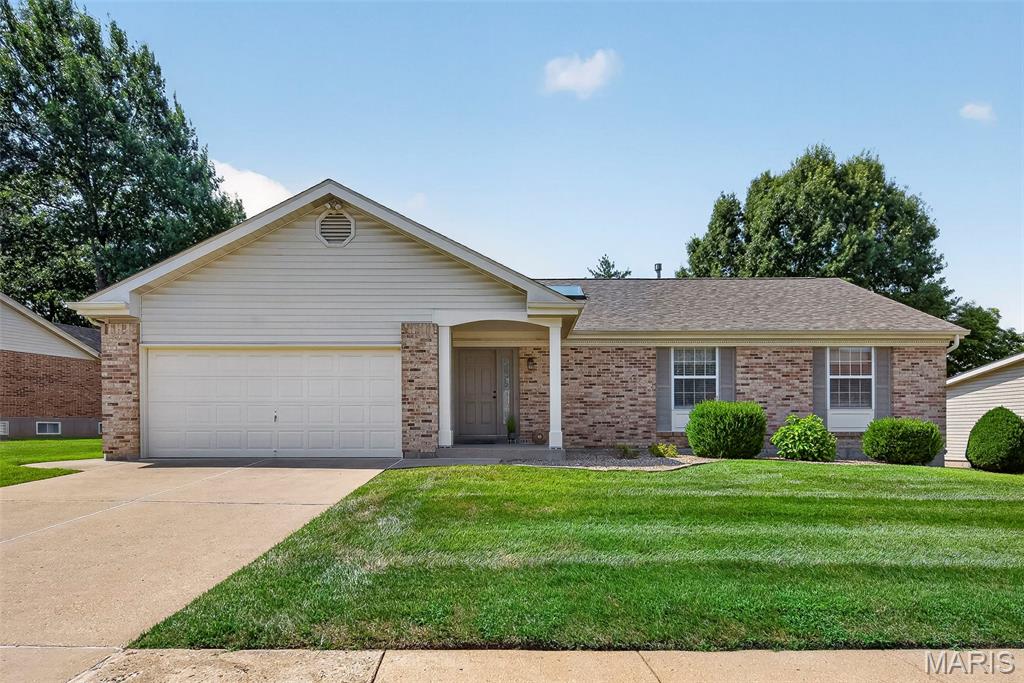
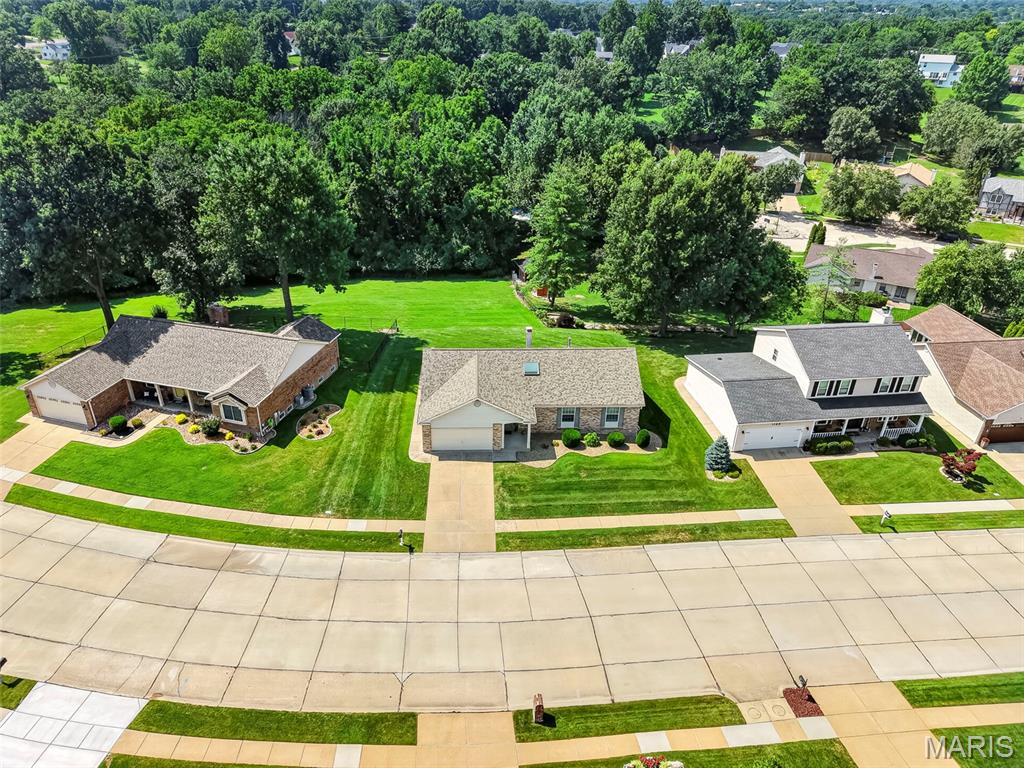
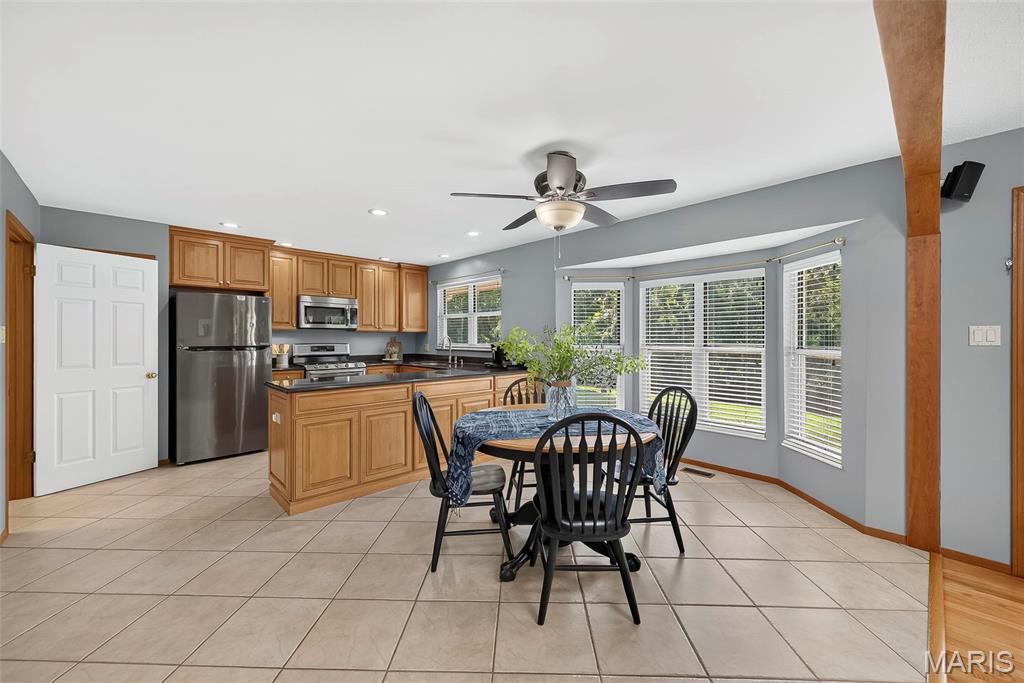
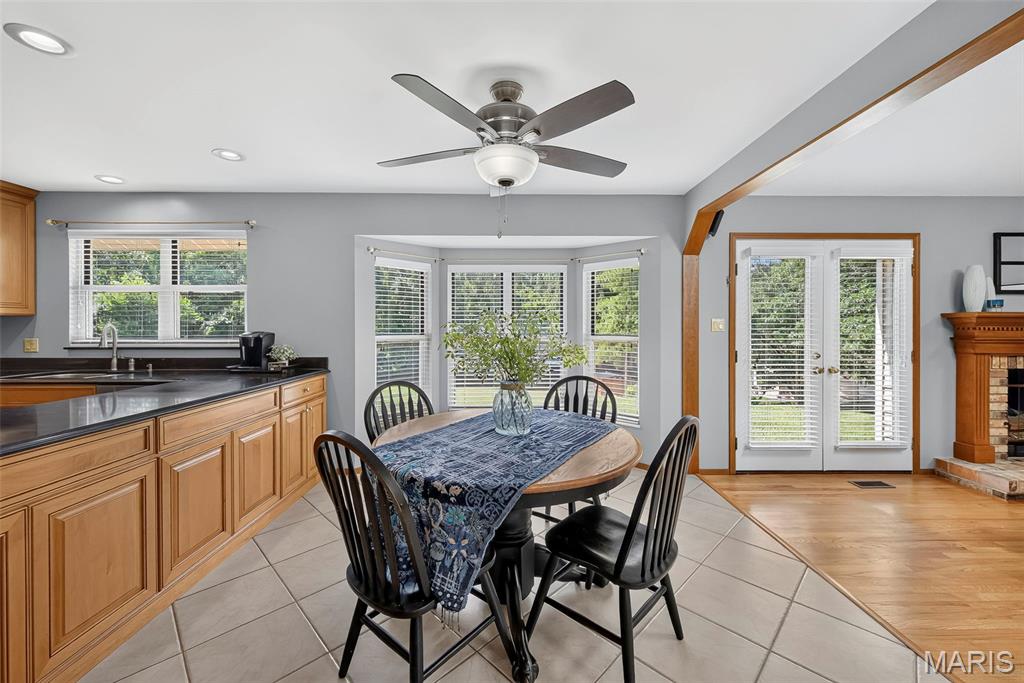
Welcome to 1122 Majestic Drive! This impeccably maintained ranch offers 1,606 square feet of thoughtfully designed living space featuring an open floor plan, beautiful solid hardwood floors, custom cabinetry, granite countertops, and convenient main-floor laundry. The home includes three spacious bedrooms, two full baths, and a newer roof for added peace of mind. Situated on a quarter-acre lot that backs to open ground, you'll enjoy exceptional privacy and the feeling of an even larger backyard. Located in the highly sought-after Rockwood School District, this is a rare opportunity to own a lovingly cared-for home that's truly move-in ready.
Listing Snapshot
Inside Area (SqFt)
1,606 sqft
HOA/Condo/Coop Fees
$16.67 monthly
Sq Ft Source
Public Records
Recent Activity
| 6 days ago | | Status changed to Pending |
| 6 days ago | | Listing updated with changes from the MLS® |
| 2 weeks ago | | Listing first seen on site |
General Features
Building Features
BasementBathroomsLightingPatioSecurity SystemStorageWi-Fi
Disclosures
Occupancy Permit Required
Foundation
Concrete Perimeter
Parking
Additional ParkingAttachedDrivewayGarageGarage Door OpenerGarage Faces FrontInside EntranceKitchen LevelOff StreetOn Street
Property Sub Type
Single Family Residence
Security
Carbon Monoxide Detector(s)Security SystemSmoke Detector(s)
Special Circumstances
Standard
Utilities
Electricity AvailableElectricity ConnectedNatural Gas ConnectedPhone AvailableSewer ConnectedWater Connected
Interior Features
Appliances
DishwasherDisposalIce MakerMicrowaveGas OvenRefrigeratorGas Water Heater
Basement
ConcreteFullSump PumpUnfinished
Cooling
Central AirExhaust FanGas
Fireplace Features
Blower FanGasLiving Room
Flooring
CarpetHardwoodTile
Interior
Beamed CeilingsEat-in KitchenEntrance FoyerGranite CountersNatural WoodworkOpen FloorplanPantryStorageTrack LightingVaulted Ceiling(s)Walk-In Closet(s)
Laundry Features
Main LevelWasher Hookup
Exterior Features
Construction Details
BrickVinyl Siding
Exterior
LightingPrivate EntrancePrivate YardRain Gutters
Lot Features
Back YardFew TreesFront YardLandscapedSprinklers In FrontSprinklers In Rear
Patio And Porch
Front PorchPatio
Road Frontage
City Street
Community Features
Association Amenities
None
Financing Terms Available
CashContractConventionalFHAVA Loan
HOA Fee Frequency
Annually
MLS Area
349 - Rockwood Summit
School District
Rockwood R-VI
Schools
School DistrictRockwood R-VI
Elementary SchoolUthoff Valley Elem.
Middle SchoolRockwood South Middle
High SchoolRockwood Summit Sr. High
Listing courtesy of Worth Clark Realty

Based on information submitted to the MLS GRID as of 2026-08-09 02:55 AM UTC.
All data is obtained from various sources and may not have been verified by broker or MLS GRID. Supplied
Open House Information is subject to change without notice. All information should be independently reviewed
and verified for accuracy. Properties may or may not be listed by the office/agent presenting the information.
Source: Walkscore