Save
Ask
Tour
Hide
Share
$275,000
54 Days On Site

2550 Bonniebrook Drive
Maryland Heights, MO 63043

For Sale|Single Family Residence|Active
4
Beds
1
Total Bath
1
Full Bath
1,485
SqFt
$185
/SqFt
1960
Built
Subdivision:
Vohsen Park 3
County:
St. Louis

Due to the health concerns created by Coronavirus we are offering personal 1-1 online video walkthough tours where possible.
2550 Bonniebrook Drive2550 Bonniebrook Drive2550 Bonniebrook Drive2550 Bonniebrook Drive
Save
Ask
Tour
Hide
Share

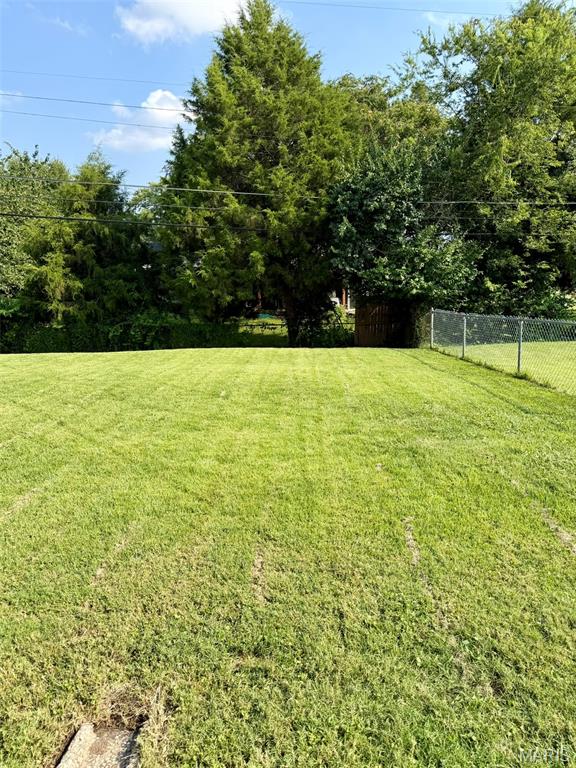
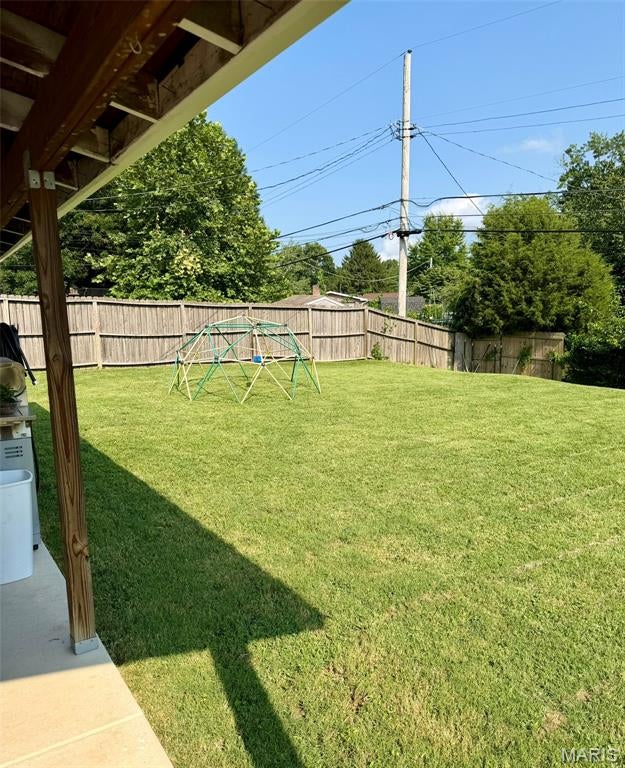
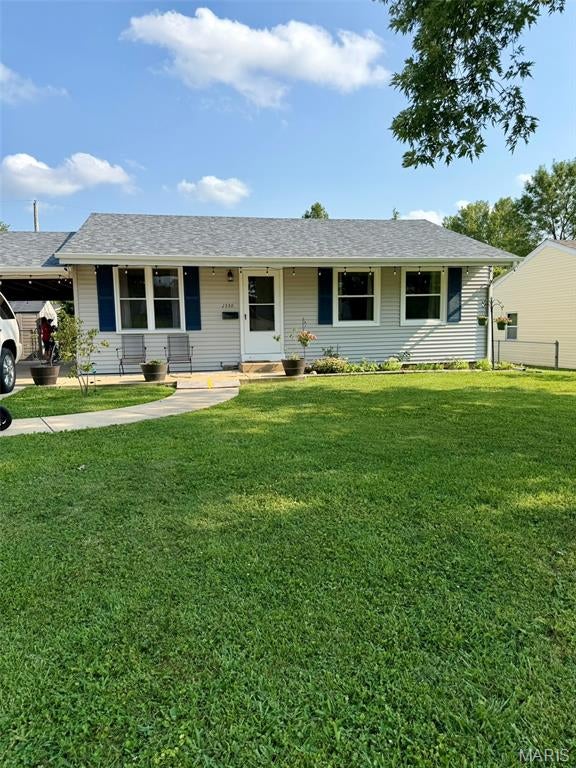
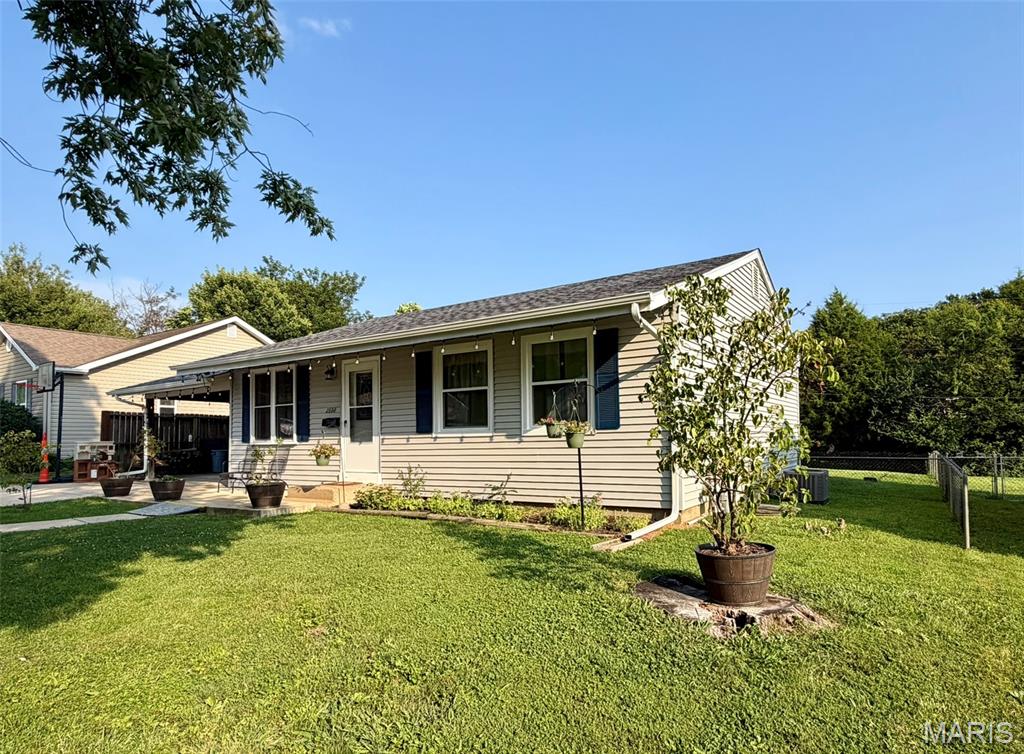
REDUCED PRICE - MOVE IN READY! City inspected and PASSED. This beautifully maintained property is a must-see. Nestled in the desirable Maryland Heights community, it enjoys a comfortable setting while remaining close to shopping, dining, and everyday amenities. NEW roof. Inside, NEW windows, flooring, NEW kitchen cabinets, and counter tops, NEW kitchen lighting and ceiling fan, NEW interior doors, baseboards and trim creating a clean, modern feel. The welcoming family room offers a warm, relaxed atmosphere and opens seamlessly to the kitchen. The updated bathroom adds a fresh, stylish touch. The beautiful finished lower level provides even more versatile living space, ideal for a media room, recreation room, or home gym, along with a large bonus sleeping area featuring an oversized closet for additional storage. Many more features and updates. Grab some drinks and head out to the covered back patio and enjoy the day looking over a large fenced backyard. This home combines comfort, functionality, and an excellent location—making it a wonderful place to call home. Hurry!

Save
Ask
Tour
Hide
Share
Listing Snapshot
Price 
$275,000
Days On Site 
54 Days
Bedrooms 
4
Inside Area (SqFt) 
1,485 sqft
Total Baths 
1
Full Baths 
1
Partial Baths 
N/A
Lot Size 
0.185 Acres
Year Built 
1960
MLS® Number 
26048211
Status 
Active
Property Tax 
$2,742
HOA/Condo/Coop Fees 
N/A
Sq Ft Source 
Public Records
Friends & Family
Recent Activity
4 weeks agoPrice changed to $275,000
4 weeks agoListing updated with changes from the MLS®
2 months agoStatus changed to Active
2 months agoListing first seen on site
General Features
Acres 
0.185
Carport 
1
Disclosures 
Lead PaintSee Seller's DisclosureSeller Property Disclosure
Levels 
One
Property Sub Type 
Single Family Residence
Security 
Carbon Monoxide Detector(s)Fire Alarm
Sewer 
Public Sewer
Special Circumstances 
Standard
SqFt Above 
952
SqFt Below 
533
Style 
Ranch
Utilities 
Cable AvailableCable ConnectedElectricity AvailableElectricity ConnectedPhone AvailableSewer AvailableSewer ConnectedWater AvailableWater Connected
Water Source 
Public
Interior Features
Appliances 
Stainless Steel Appliance(s)DishwasherDisposalHumidifierPlumbed For Ice MakerMicrowaveGas RangeWater Heater
Basement 
Partially FinishedFullStorage Space
Cooling 
Ceiling Fan(s)Central Air
Flooring 
VinylWood
Heating 
Forced Air
Interior 
Ceiling Fan(s)Eat-in KitchenPantry
Main Level Bedrooms 
3
Window Features 
Window Coverings
Save
Ask
Tour
Hide
Share
Exterior Features
Construction Details 
Vinyl Siding
Exterior 
Outdoor Grill
Fencing 
Back YardFencedGate
Lot Features 
Back YardFront YardLandscaped
Other Structures 
Workshop
Patio And Porch 
CoveredPatio
Windows/Doors 
Window Coverings
Community Features
MLS Area 
76 - Pattonville
School District 
Pattonville R-III
Township 
Maryland Heights
Financing Terms Available 
CashConventionalFHAVA Loan
Schools
School District
Pattonville R-III
Elementary School
Rose Acres Elem.
Middle School
Holman Middle
High School
Pattonville Sr. High
Listing courtesy of Worth Clark Realty


Based on information submitted to the MLS GRID as of 2026-09-21 11:25 PM UTC. All data is obtained from various sources and may not have been verified by broker or MLS GRID. Supplied Open House Information is subject to change without notice. All information should be independently reviewed and verified for accuracy. Properties may or may not be listed by the office/agent presenting the information.

Neighborhood & Commute
Source: Walkscore
Save
Ask
Tour
Hide
Share