
906 Memsie Park CourtO'Fallon, MO 63368
Due to the health concerns created by Coronavirus we are offering personal 1-1 online video walkthough tours where possible.
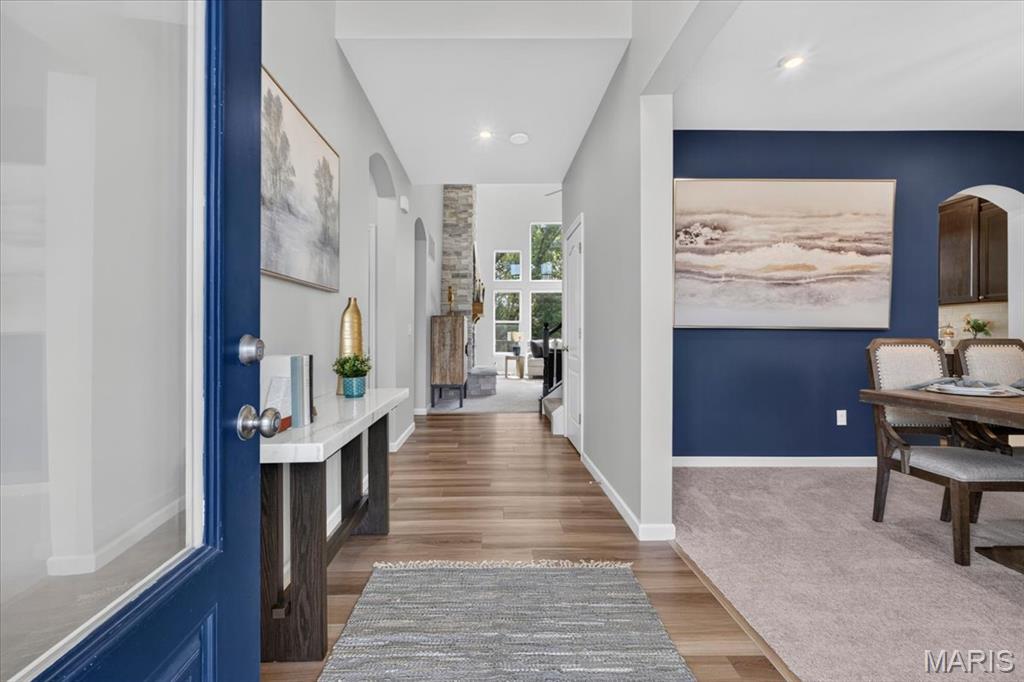
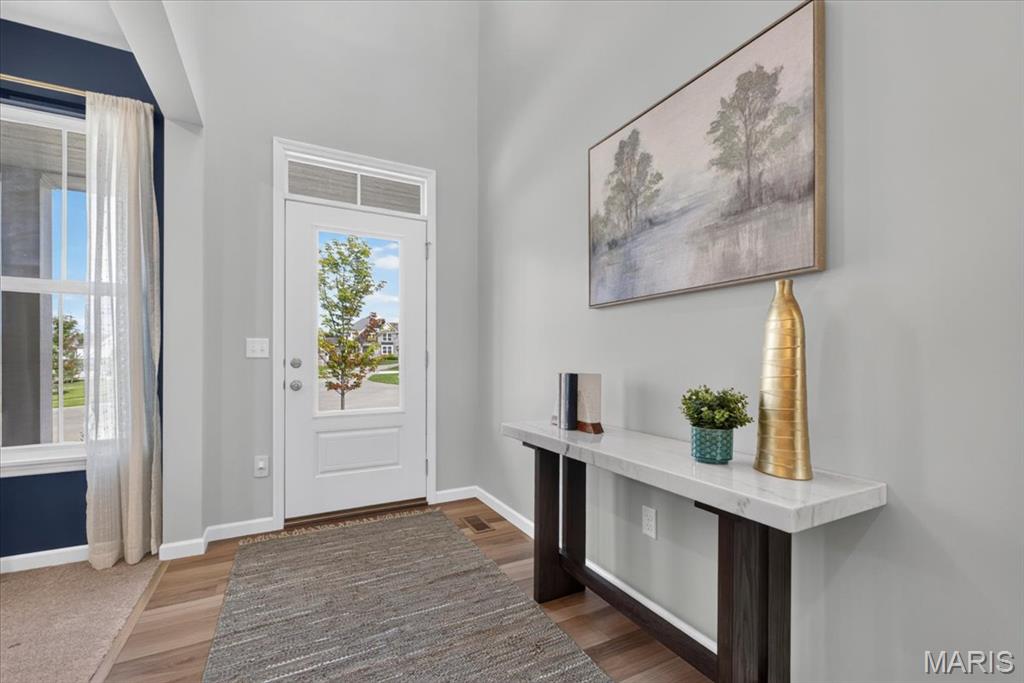
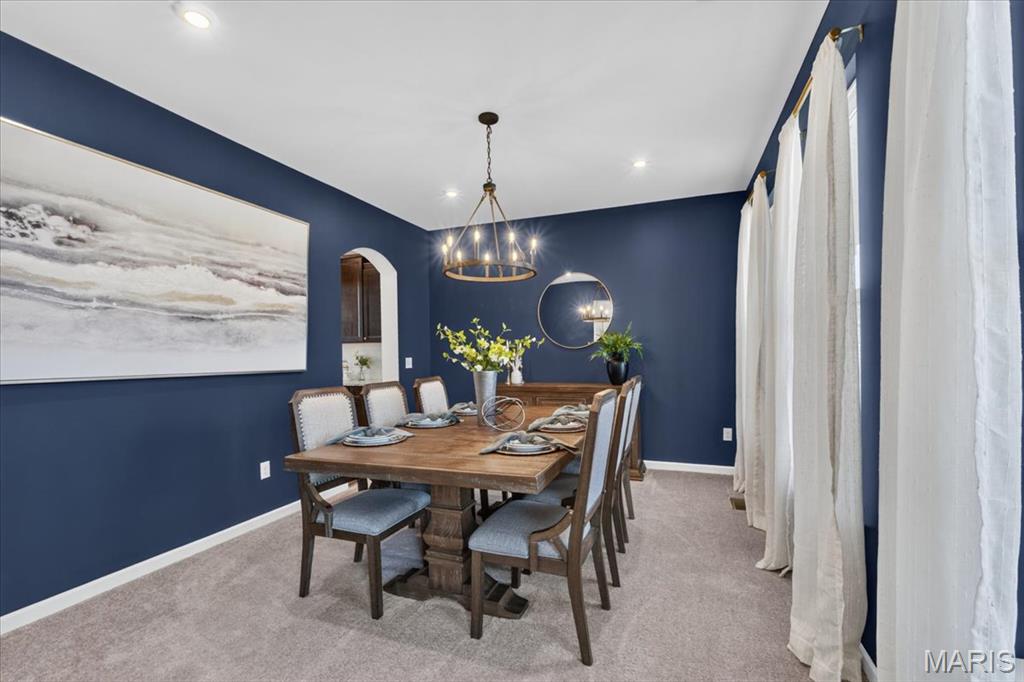
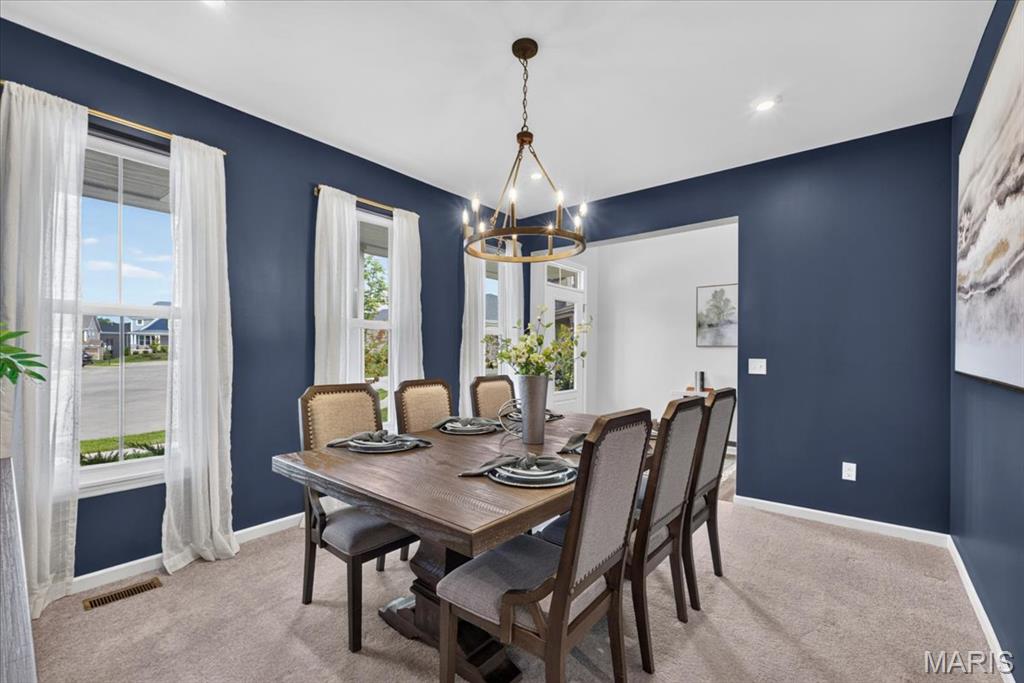
NEW PRICE — $749,000! Don’t miss this exceptional opportunity in the highly sought-after Streets of Caledonia! Beautifully appointed and thoughtfully upgraded, this spacious home offers the perfect combination of luxury, functionality, and an incredible community lifestyle. A charming covered front porch welcomes you into a light-filled, open-concept floor plan designed for both everyday living and entertaining. The main level features luxury vinyl plank flooring, a private study with French doors, and a stunning chef’s kitchen with a large center island, granite countertops, stainless steel appliances, upgraded 42-inch soft-close cabinetry, and an expansive butler’s pantry. The breakfast room flows seamlessly into the dramatic two-story great room, highlighted by a floor-to-ceiling stone gas fireplace, soaring ceilings, and motorized WiFi shades. The main-level primary suite is a true retreat, featuring motorized WiFi shades and a spa-inspired bath with a soaking tub, walk-in shower, double vanity, and generous walk-in closet. Upstairs, three spacious bedrooms—each with its own walk-in closet—are joined by two full baths and a versatile loft overlooking the great room. Additional highlights include a walk-out lower level with full bath rough-in, mudroom, main-floor laundry, oversized two-car garage, composite deck, and beautifully landscaped backyard ready for relaxing or entertaining. And the lifestyle is just as impressive! Residents of Streets of Caledonia enjoy a community pool, clubhouse, pickleball court, walking trails, scenic pond, and playground—all creating a neighborhood you'll love coming home to. Now offered at $749,000, this is a fresh opportunity to own a beautifully upgraded home in one of the area's most desirable communities. If you’ve seen it before, it’s worth another look. If it’s been on your list, now is the time to schedule a showing!
| 3 weeks ago | Price changed to $749,000 | |
| 3 weeks ago | Listing updated with changes from the MLS | |
| 2 months ago | Status changed to Active | |
| 2 months ago | Listing first seen on site |

Based on information submitted to the MLS GRID as of 2026-10-19 09:38 AM UTC. All data is obtained from various sources and may not have been verified by broker or MLS GRID. Supplied Open House Information is subject to change without notice. All information should be independently reviewed and verified for accuracy. Properties may or may not be listed by the office/agent presenting the information.
Did you know? You can invite friends and family to your search. They can join your search, rate and discuss listings with you.