
1751 Warmington CourtBallwin, MO 63021
Due to the health concerns created by Coronavirus we are offering personal 1-1 online video walkthough tours where possible.
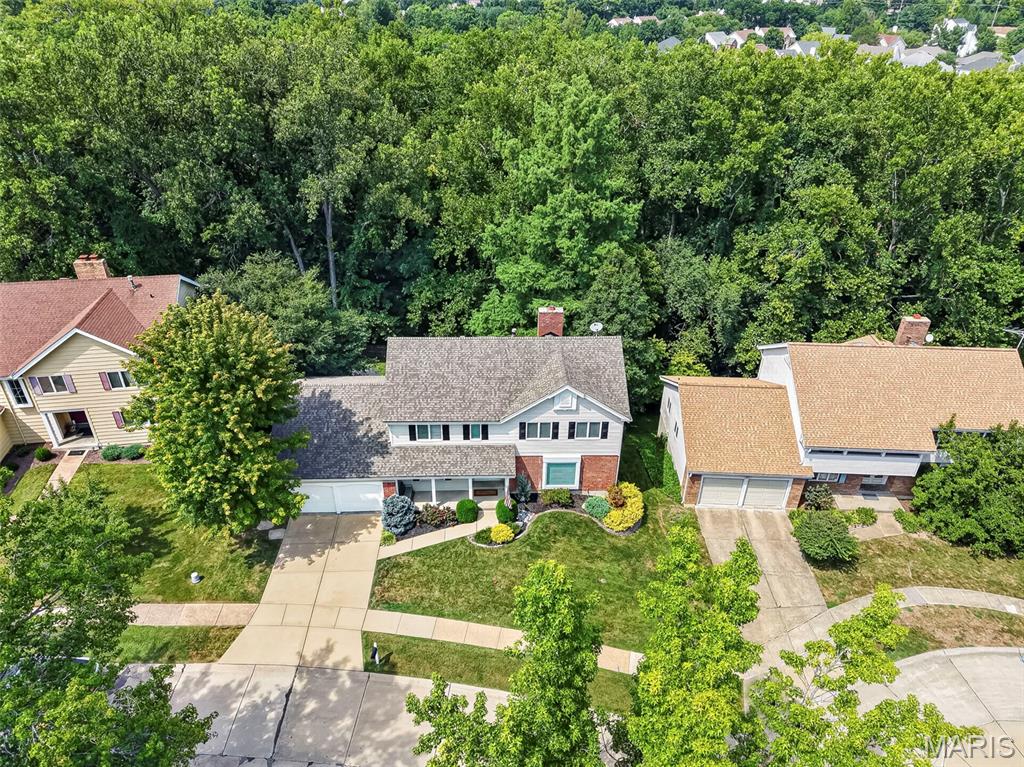
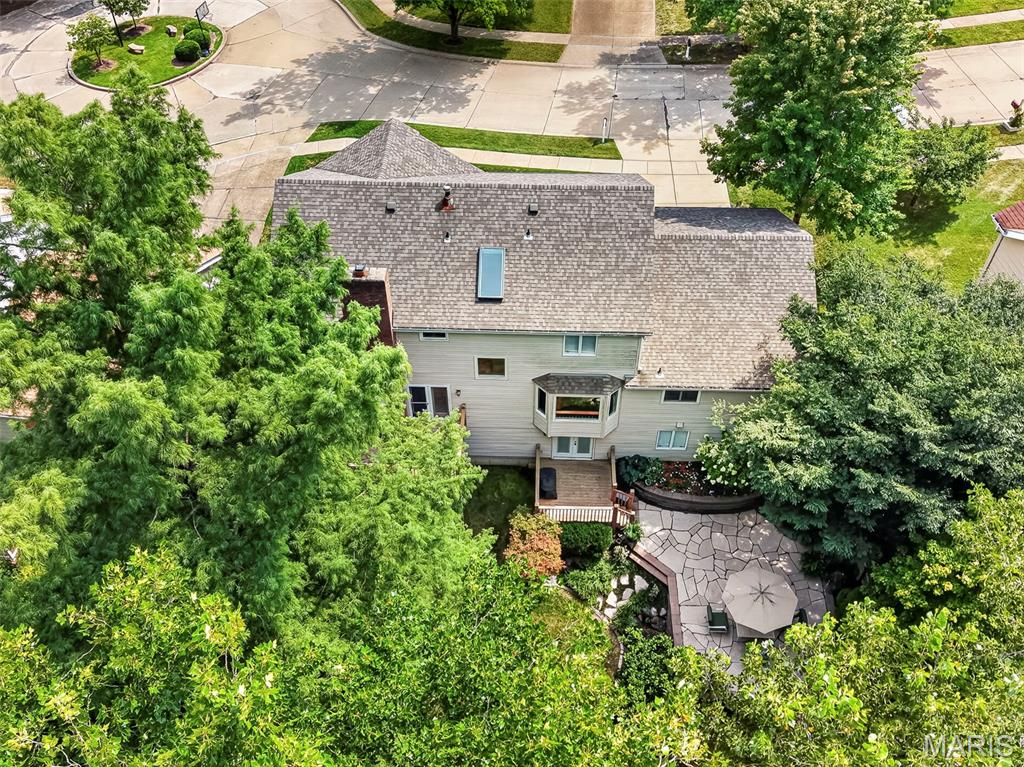
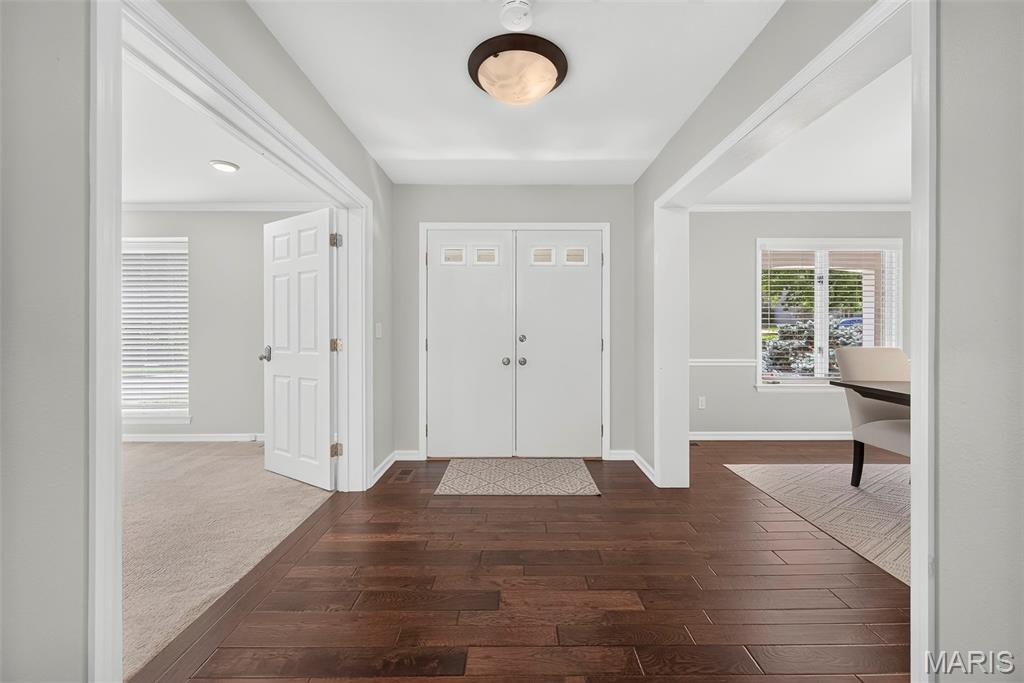
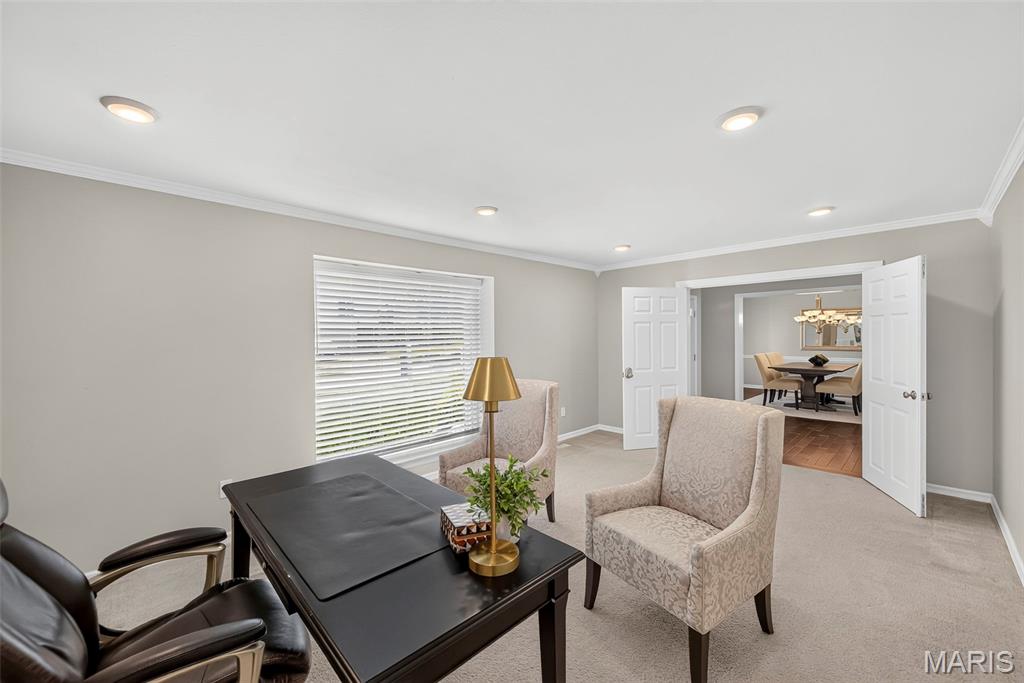
Open House Sunday 8/9 1-3 PM!! Welcome to 1751 Warmington Court, a beautifully appointed two story home that radiates warmth, sophistication, and refined living. From the moment you arrive, the curb appeal and meticulous landscaping set the tone for the exceptional quality found inside. Step through the elegant double front doors into a bright and welcoming foyer that opens to a thoughtfully designed main level perfect for both relaxed living and sophisticated entertaining. Rich hardwood floors flow throughout the main living areas, creating a seamless and inviting feel. The formal dining room is ideal for hosting memorable dinners, and across the entry foyer is a formal sitting room or perfect space for a private at home office. The spacious living room, anchored by a cozy fireplace and framed by large French doors, invites you to gather with family and friends while enjoying views of the lush backyard. A convenient laundry room and the truly spectacular kitchen complete the main level. The kitchen is thoughtfully remodeled with custom Amish-crafted cabinetry, gleaming granite countertops, a generous island, and stainless appliances including a professional grade Wolf gas range, making this culinary space functional as much as it is stunning. Whether hosting dinner parties or enjoying quiet mornings, it elevates every moment. Upstairs, the primary suite is a true retreat, offering a spacious bedroom with room for a sitting area and a fully remodeled spa-inspired bath featuring dual vanities, elegant finishes, and a luxurious walk-in shower. The hall bath has also been completely updated, and three additional generously sized bedrooms provide comfortable accommodations for family or guests. Outside, the private backyard is a true oasis with a large flagstone patio, multiple decks, mature trees, and a wooded backdrop that create a serene, park-like setting ideal for relaxation or entertaining. The unfinished basement offers excellent storage or future expansion potential, and the attached two-car garage adds convenience. Additional highlights include a 200-amp electrical panel, 3 yr old water heater, and a newer lower deck. Located in a desirable Ballwin neighborhood and Parkway South Schools near parks, shopping, and top-rated schools, this home offers the perfect blend of luxury, comfort, and location. A rare opportunity to own a beautifully updated, move-in-ready residence that feels both elegant and welcoming. Welcome Home!
| 2 days ago | Status changed to Active | |
| 2 days ago | Listing updated with changes from the MLS® | |
| 6 days ago | Listing first seen on site |

Based on information submitted to the MLS GRID as of 2026-08-06 11:57 PM UTC. All data is obtained from various sources and may not have been verified by broker or MLS GRID. Supplied Open House Information is subject to change without notice. All information should be independently reviewed and verified for accuracy. Properties may or may not be listed by the office/agent presenting the information.