
5 Dragonstone CourtDardenne Prairie, MO 63368
Due to the health concerns created by Coronavirus we are offering personal 1-1 online video walkthough tours where possible.
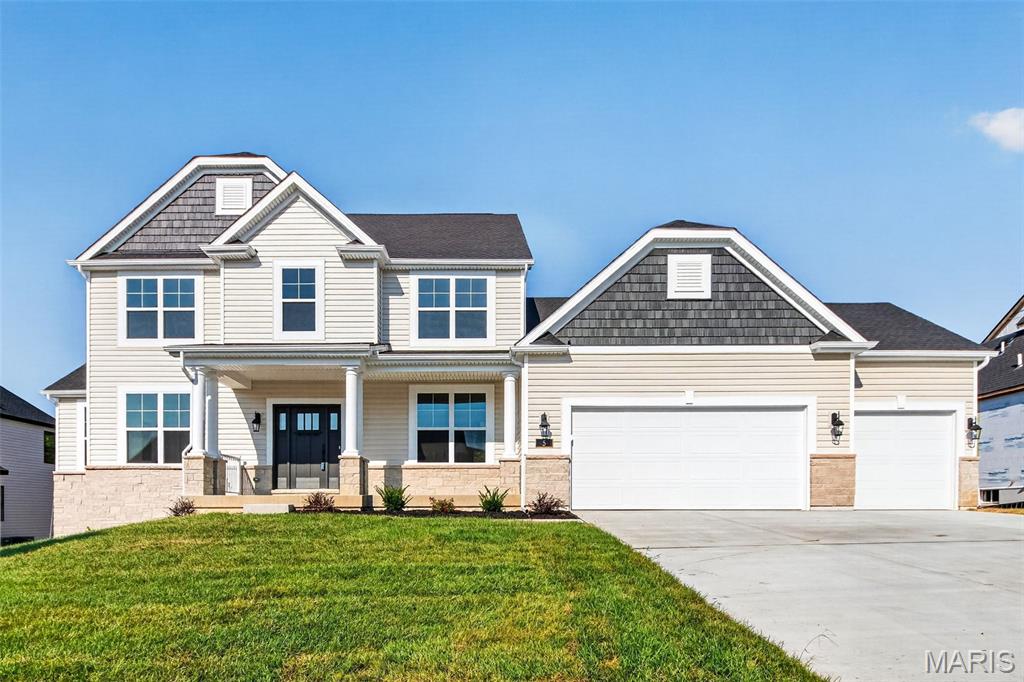
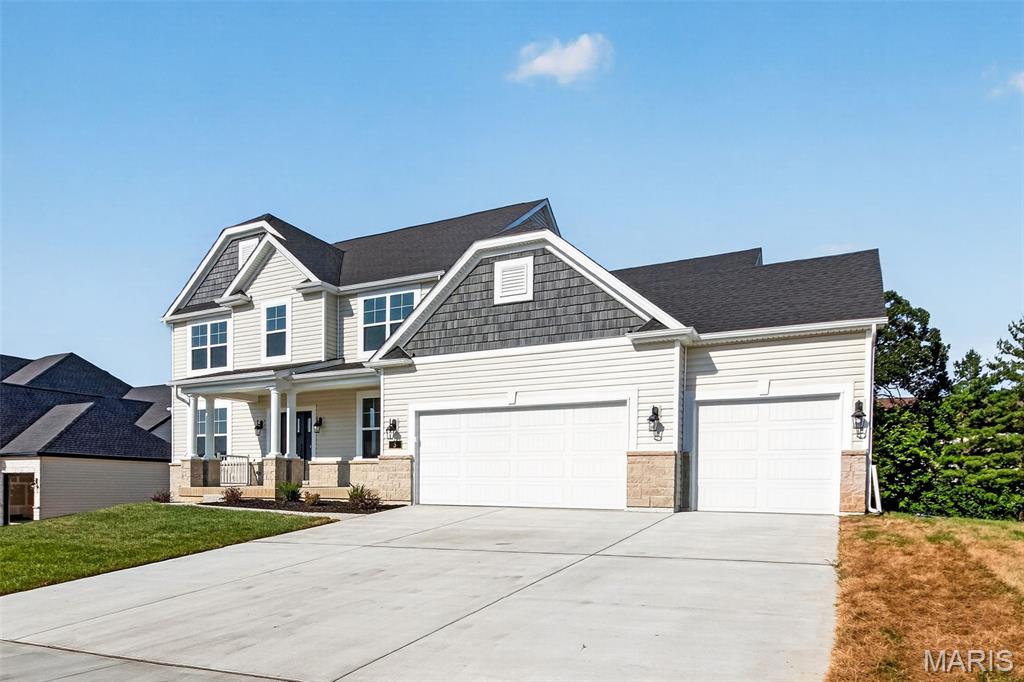
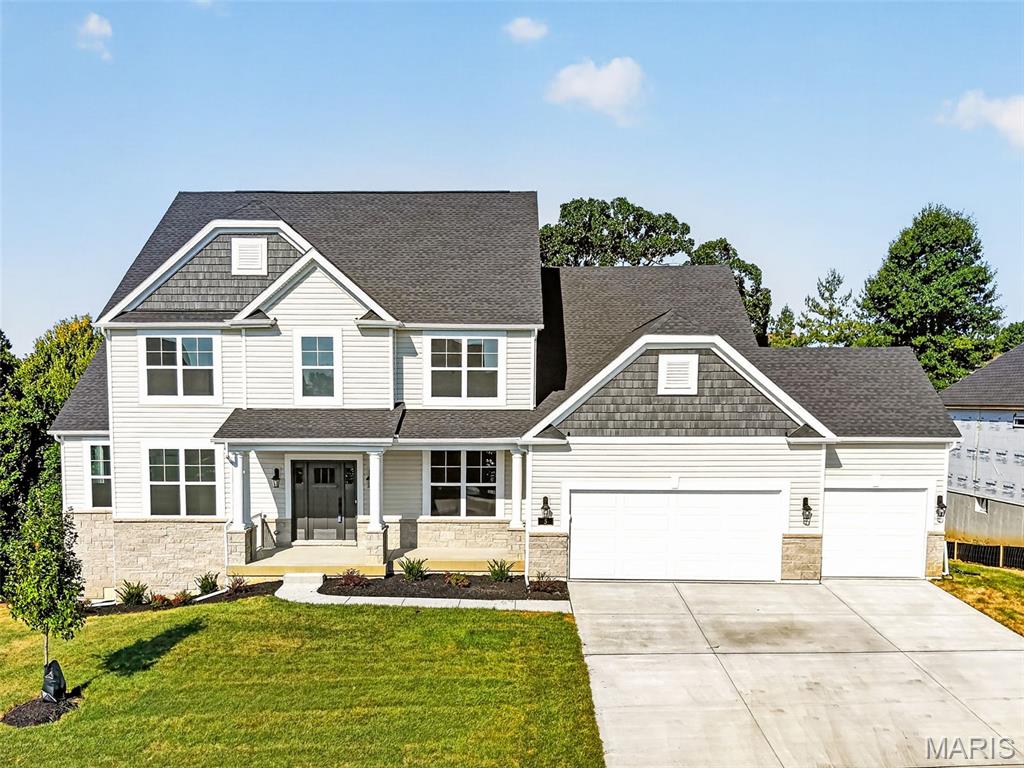
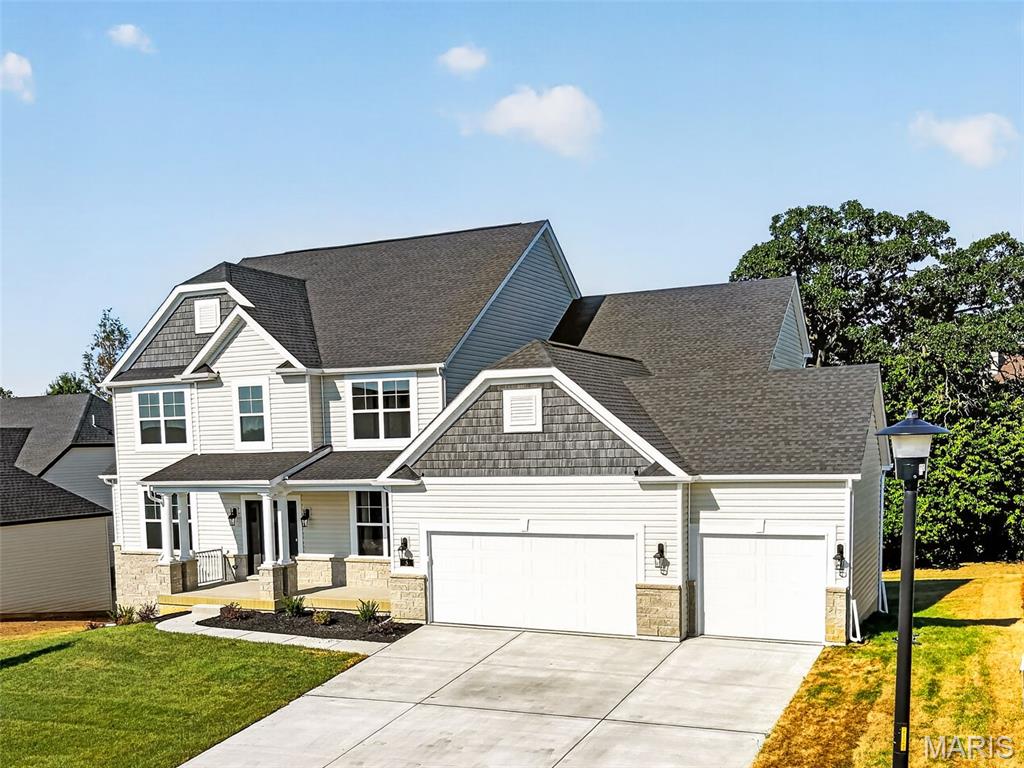
BRAND NEW. Discover the perfect blend of luxury and modern design in this stunning new construction home in Dardenne Prairie. Boasting 3,979 square feet, this thoughtfully designed 2-story home offers 5 bedrooms and 3 1/2 full bathrooms with an open floor plan that feels both spacious and inviting. Contemporary finishes, clean architectural lines, and abundant natural light create a sophisticated living environment throughout. The gourmet kitchen is the centerpiece of the home, complete with premium finishes and an effortless flow into the living and dining areas. A private main-floor primary suite provides comfort and convenience, while the additional bedrooms and flexible living areas offer endless possibilities for today's lifestyle. Built with quality craftsmanship and attention to detail, this home is ready for its first owners to enjoy everything it has to offer. Experience stylish, low-maintenance living in one of Dardenne Prairie's most desirable locations.
| 2 weeks ago | Price changed to $995,000 | |
| 2 weeks ago | Listing updated with changes from the MLS® | |
| 4 weeks ago | Listing first seen on site |

Based on information submitted to the MLS GRID as of 2026-09-02 09:09 AM UTC. All data is obtained from various sources and may not have been verified by broker or MLS GRID. Supplied Open House Information is subject to change without notice. All information should be independently reviewed and verified for accuracy. Properties may or may not be listed by the office/agent presenting the information.
Did you know? You can invite friends and family to your search. They can join your search, rate and discuss listings with you.