
750 Lamplight LaneHazelwood, MO 63042
Due to the health concerns created by Coronavirus we are offering personal 1-1 online video walkthough tours where possible.
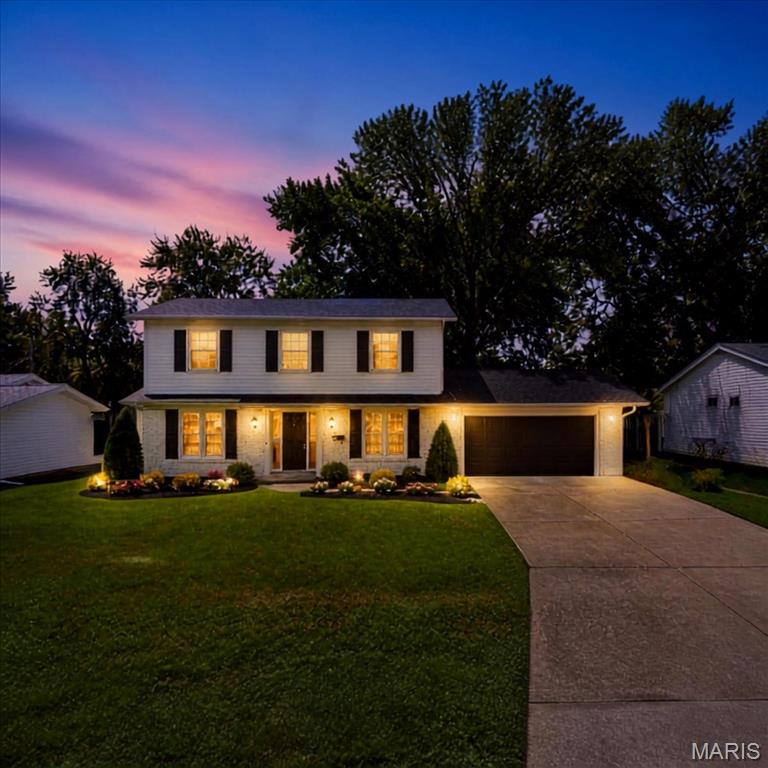
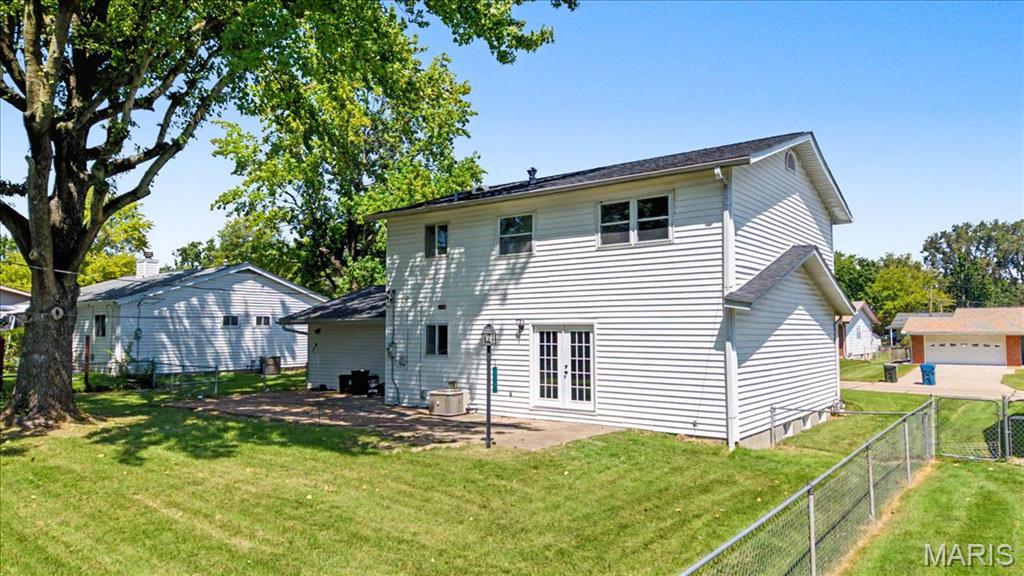
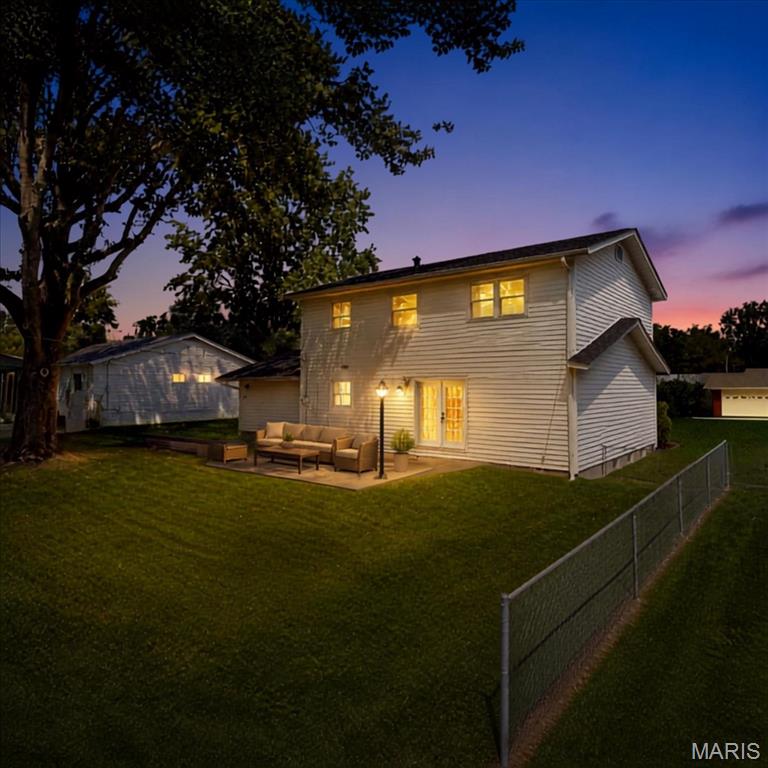
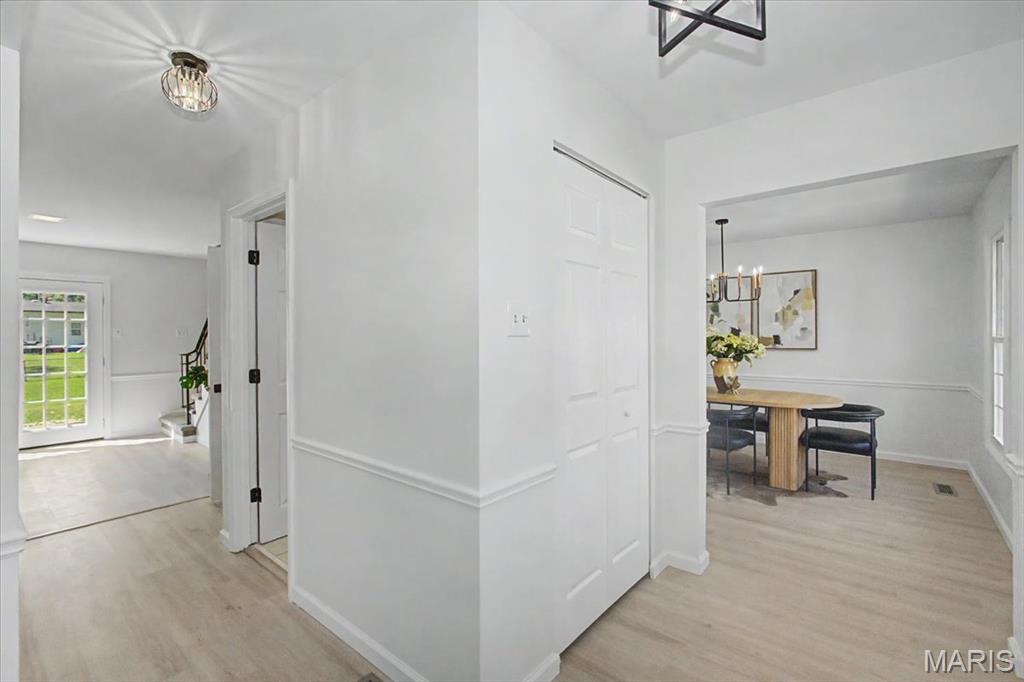
Completely remodeled from top to bottom, this stunning 4-bedroom, 2.5-bath home is truly move-in ready! The beautifully renovated interior features a brand-new kitchen with stylish finishes, updated bathrooms, new flooring throughout, fresh paint, modern lighting, and updated fixtures. Major improvements provide peace of mind, including a roof that's only 2 years old, replacement of the main plumbing stack, new basement windows, a new French door to the patio, and a new exterior door from the kitchen to the backyard. The partially finished lower level offers additional living and entertaining space and has been enhanced with a drain tile system and sump pump backed by a transferable warranty. Outside, enjoy the spacious backyard and rear patio, which has been professionally mud-jacked for improved stability and enjoyment. Seller will consider providing a Home Warranty for buyer's peace of mind. Conveniently located near schools, shopping, dining, and major highways, this home combines modern updates with valuable mechanical and structural improvements. All that's left to do is move in and enjoy!
| a week ago | Status changed to Pending | |
| a week ago | Listing updated with changes from the MLS | |
| a month ago | Price changed to $294,900 | |
| 2 months ago | Listing first seen on site |

Based on information submitted to the MLS GRID as of 2026-10-20 03:33 PM UTC. All data is obtained from various sources and may not have been verified by broker or MLS GRID. Supplied Open House Information is subject to change without notice. All information should be independently reviewed and verified for accuracy. Properties may or may not be listed by the office/agent presenting the information.