Save
Ask
Tour
Hide
Share
$285,000
27 Days On Site

416 Marina Drive
Marthasville, MO 63357

Single Family Residence|Pending
3
Beds
3
Total Baths
2
Full Baths
1
Partial Bath
1,976
SqFt
$144
/SqFt
1985
Built
Subdivision:
Lake Sherwood Estates
County:
Warren

Due to the health concerns created by Coronavirus we are offering personal 1-1 online video walkthough tours where possible.
416 Marina Drive416 Marina Drive416 Marina Drive416 Marina Drive
Save
Ask
Tour
Hide
Share

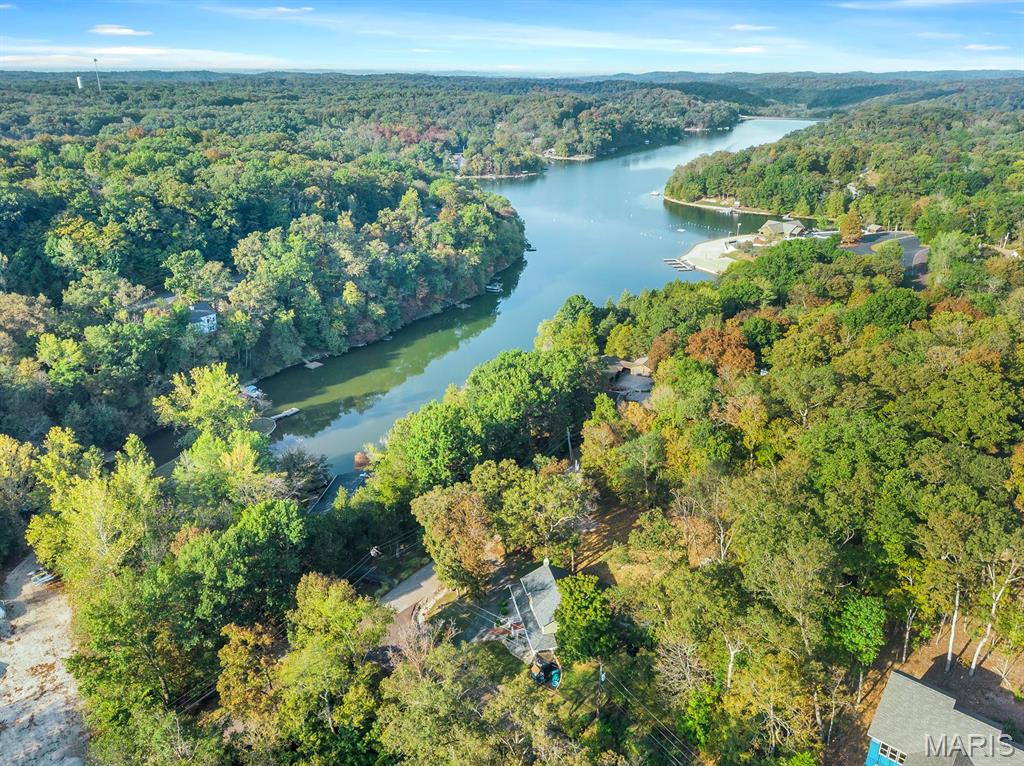
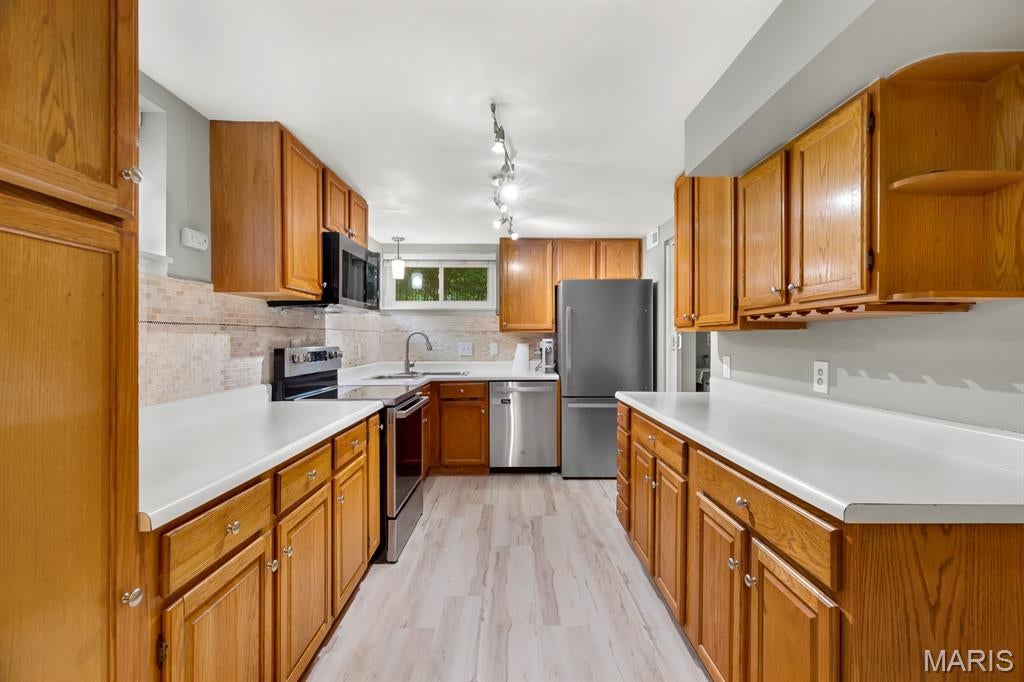
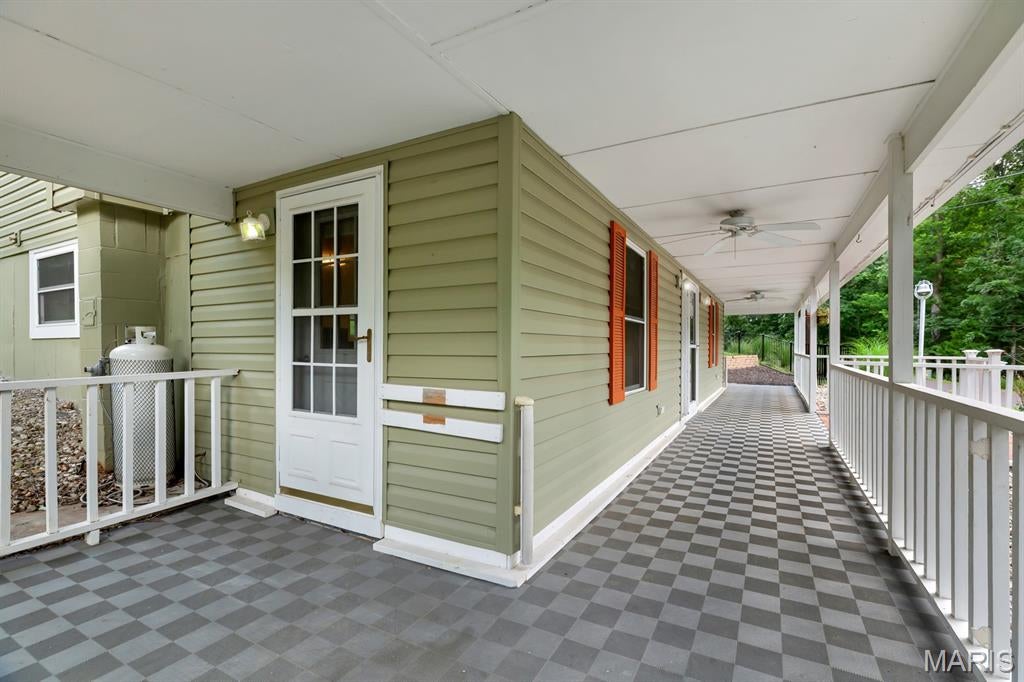
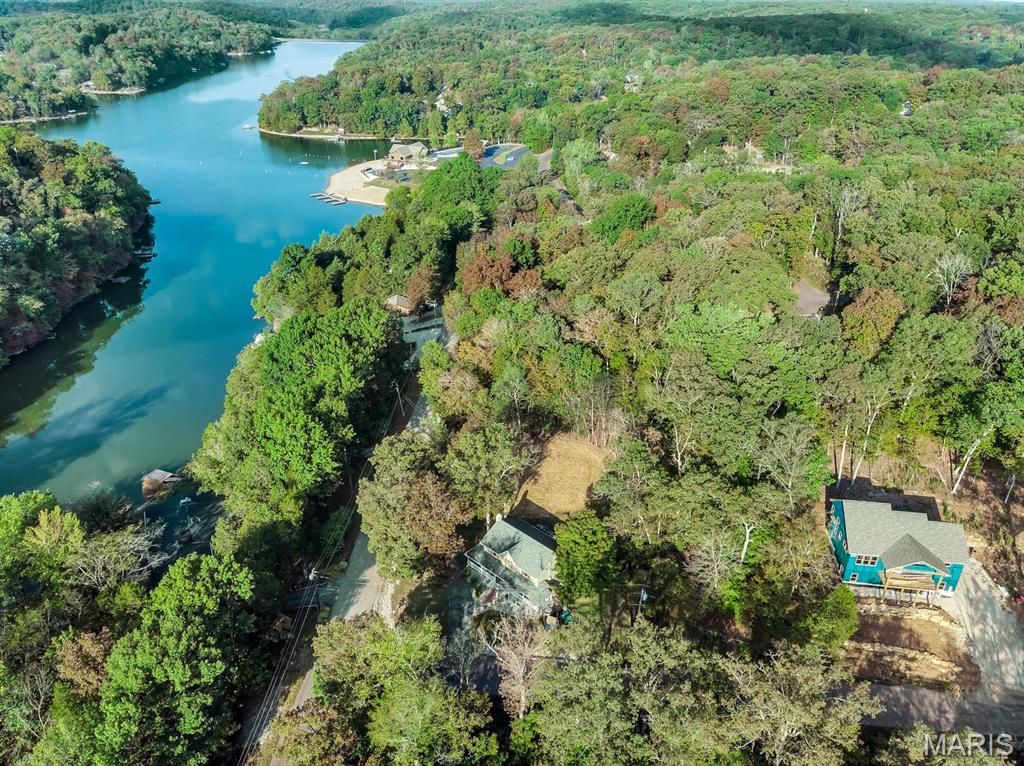
Have you been looking for an updated home under $300k in Marthasville? Here’s your chance to live in a gated lake community, across the street from the lake, and a short distance from the Community Center, Lakeside Grill, Sandy Beach, and Pool! Welcome to this beautifully updated 3-bedroom, 2.5-bath, 2-story home in Lake Sherwood, MO! Located across from Peninsula Park, this home offers convenience, charm, and seasonal lake views. Relax on the spacious covered front porch, perfect for decorating, entertaining, or enjoying the outdoors. Inside, you will find thoughtful updates throughout: luxury vinyl plank flooring, light fixtures, showerheads, and stainless steel appliances. Additional improvements include new siding, shutters, fencing, shed, retaining wall, hot water heater, and a remote outdoor lighting system. The roof, gutters and leaf guard system is only 7 years old, and a radon mitigation system is already in place. The partially fenced yard is perfect for children, pets, or a garden with plenty of space to enjoy outdoor living safely and comfortably. Choice Ultimate Home Warranty will be transferred to the new owner and is in place until Aug 2028. The vacant lot next door (417 Marina Drive MLS #26048550) is also available for sale. Lake Sherwood is a serene, gated community known for its welcoming neighborhood, scenic lake views, and abundance of recreational amenities. Residents enjoy access to the clubhouse, pool, beach, restaurant, and seasonal lake activities, all just steps from this home. This move-in-ready home blends charm, updates, and location all in one! Keep in mind this is a gated community and you must have a Realtor with you to view this property. We invite you to come live the lake life at Lake Sherwood MO!

Save
Ask
Tour
Hide
Share
Listing Snapshot
Price 
$285,000
Days On Site 
27 Days
Bedrooms 
3
Inside Area (SqFt) 
1,976 sqft
Total Baths 
3
Full Baths 
2
Partial Baths 
1
Lot Size 
0.21 Acres
Year Built 
1985
MLS® Number 
26048552
Status 
Pending
Property Tax 
$1,345
HOA/Condo/Coop Fees 
$196.67 monthly
Sq Ft Source 
Assessor
Friends & Family
Recent Activity
3 weeks agoStatus changed to Pending
3 weeks agoListing updated with changes from the MLS®
4 weeks agoListing first seen on site
General Features
Acres 
0.21
Disclosures 
Occupancy Permit RequiredSee Seller's Disclosure
Home Warranty 
Yes
Levels 
Two
Parking 
AsphaltCircular DrivewayDrive ThroughNo GarageOff StreetPaved
Property Condition 
Updated/Remodeled
Property Sub Type 
Single Family Residence
Security 
Carbon Monoxide Detector(s)Gated CommunityGated with GuardSmoke Detector(s)
Sewer 
Public Sewer
Special Circumstances 
Standard
SqFt Above 
1976
Style 
Raised Ranch
Utilities 
Electricity ConnectedPhone AvailableSewer ConnectedWater ConnectedPropane
Water Source 
Public
Interior Features
Appliances 
Stainless Steel Appliance(s)Electric CooktopDishwasherDisposalMicrowaveElectric OvenElectric RangeRefrigeratorWasher/DryerElectric Water Heater
Basement 
ConcreteExterior EntryFinishedStorage SpaceWalk-Out AccessBath/Stubbed
Cooling 
Attic FanCeiling Fan(s)Central AirElectric
Fireplace 
Yes
Fireplace Features 
Family RoomPropane
Fireplaces 
1
Flooring 
Carpet
Heating 
ElectricForced Air
Interior 
Breakfast BarBuilt-in FeaturesCeiling Fan(s)Entrance FoyerHigh Speed Internet
Laundry Features 
Electric Dryer HookupLaundry RoomMain LevelWasher Hookup
Bathroom 2 
Dimensions - 8x3Level - Main
Bathroom 3 
Dimensions - 9x5Level - Upper
Bedroom 2 
Dimensions - 12x12Level - Upper
Bedroom 3 
Dimensions - 12x12Level - Upper
Kitchen 
Dimensions - 16x8Level - Main
Laundry 
Dimensions - 6x7Level - Main
Living Room 
Dimensions - 23x12Level - Main
Office 
Dimensions - 8x12Level - Main
Primary Bathroom 
Dimensions - 7x12Level - Upper
Primary Bedroom 
Dimensions - 16x12Level - Upper
Save
Ask
Tour
Hide
Share
Exterior Features
Construction Details 
Vinyl Siding
Exterior 
GardenLighting
Fencing 
Partial
Frontage 
200
Lot Features 
Close to ClubhouseCorner LotGardenRectangular LotViews
Other Structures 
Shed(s)
Patio And Porch 
CoveredFront Porch
Pool Features 
CommunityIn GroundOutdoor Pool
Road Frontage 
Private Road
View 
LakeTrees/Woods
Waterfront Features 
Beach AccessLakeLake Privileges
Waterview 
LakeTrees/Woods
Community Features
Accessibility Features 
Accessible Entrance
Association Amenities 
Basketball CourtBeach AccessBoat DockBoat SlipBoatingClubhouseGatedMarinaMeeting RoomParkParty RoomPicnic AreaPlaygroundPoolPowered Boats AllowedRecreation FacilitiesRV/Boat StorageSecurityManagement
Association Dues 
2360
Community Features 
ClubhouseFishingGatedLakeOtherParkPlaygroundPool
Financing Terms Available 
CashConventionalFHAVA Loan
HOA Fee Frequency 
Annually
MLS Area 
471 - Washington (Warren)
Roads 
Chip And SealPaved
School District 
Washington
Township 
Unincorporated
Schools
School District
Washington
Elementary School
Augusta Elem.
Middle School
Washington Middle
High School
Washington High
Listing courtesy of Nettwork Global


Based on information submitted to the MLS GRID as of 2026-09-04 10:46 AM UTC. All data is obtained from various sources and may not have been verified by broker or MLS GRID. Supplied Open House Information is subject to change without notice. All information should be independently reviewed and verified for accuracy. Properties may or may not be listed by the office/agent presenting the information.

Neighborhood & Commute
Source: Walkscore
Save
Ask
Tour
Hide
Share