Save
Ask
Tour
Hide
Share
$539,900
35 Days On Site

17039 Main Street
Wildwood, MO 63040

For Sale|Single Family Residence|Active
4
Beds
4
Total Baths
3
Full Baths
1
Partial Bath
2,470
SqFt
$219
/SqFt
2018
Built
Subdivision:
Main Street Crossing
County:
St. Louis

Due to the health concerns created by Coronavirus we are offering personal 1-1 online video walkthough tours where possible.
17039 Main Street17039 Main Street17039 Main Street17039 Main Street
Save
Ask
Tour
Hide
Share

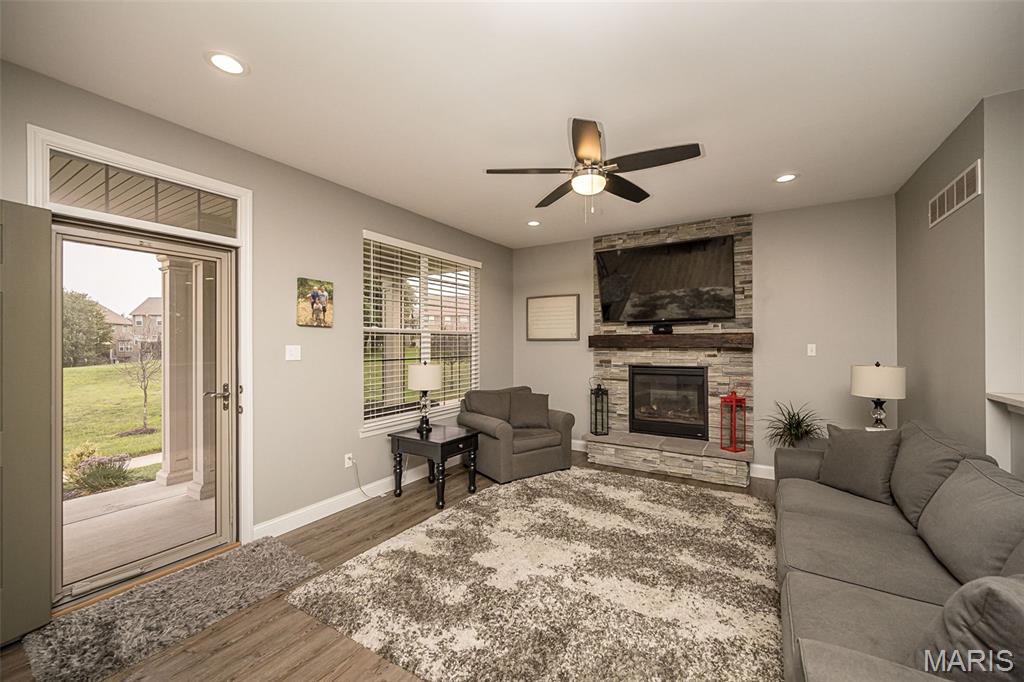
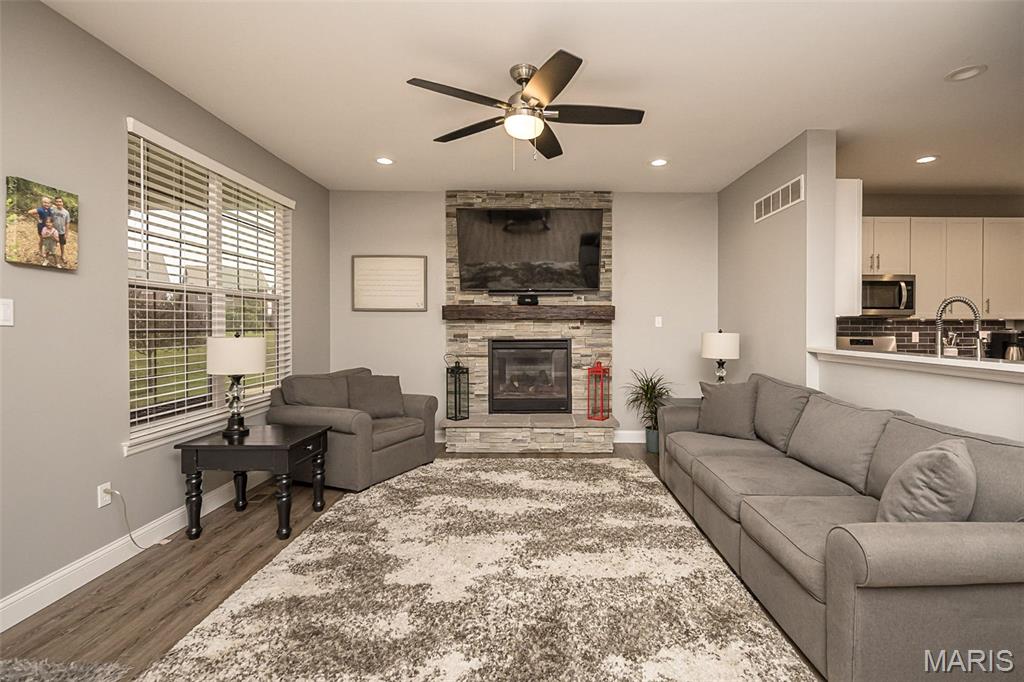
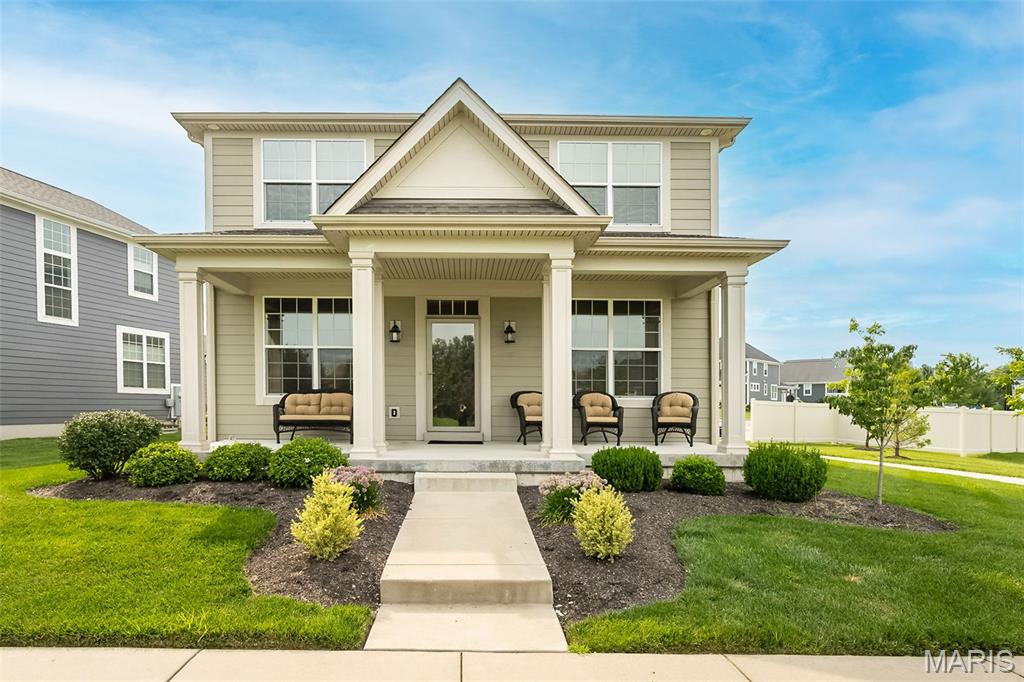
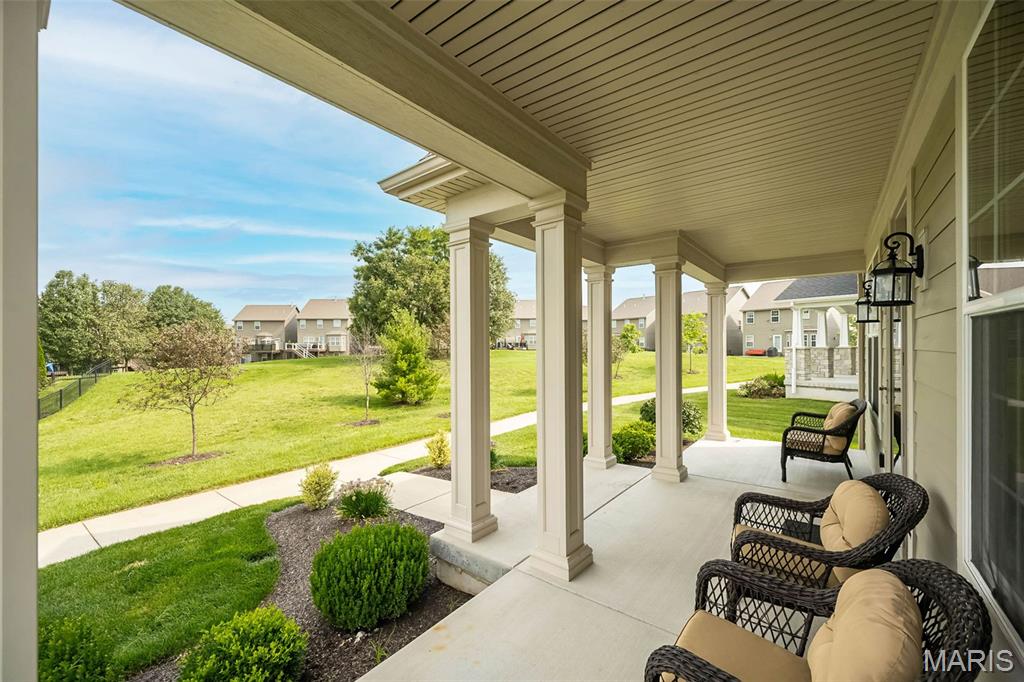
Craftsman charm meets modern living in this exceptional Payne-built home in one of Wildwood's most sought-after communities. Offering over 3,000 square feet of finished living space, this thoughtfully designed home features 4 bedrooms, 3.5 baths, a dedicated main-floor office, finished lower level with a full bath, second-floor laundry, and zoned HVAC. The heart of the home is the impressive kitchen showcasing a massive quartz island, white cabinetry, stainless steel appliances, and an open layout that flows seamlessly into the dining area and great room with a stunning stone gas fireplace. Outside, enjoy your morning coffee on the welcoming covered front porch or unwind beneath the covered gazebo, creating the perfect space for year-round outdoor entertaining. Located in the award-winning Rockwood School District, you'll enjoy a truly walkable lifestyle just moments from Wildwood Town Center, where restaurants, shopping, parks, scenic trails, the farmers market, and community events are all within easy reach!

Save
Ask
Tour
Hide
Share
Listing Snapshot
Price 
$539,900
Days On Site 
35 Days
Bedrooms 
4
Inside Area (SqFt) 
2,470 sqft
Total Baths 
4
Full Baths 
3
Partial Baths 
1
Lot Size 
0.1148 Acres
Year Built 
2018
MLS® Number 
26048569
Status 
Active
Property Tax 
$5,503
HOA/Condo/Coop Fees 
$350 Semi-Annually
Sq Ft Source 
Public Records
Friends & Family
Recent Activity
2 weeks agoPrice changed to $539,900
2 weeks agoListing updated with changes from the MLS®
a month agoListing first seen on site
General Features
Acres 
0.1148
Attached Garage 
Yes
Disclosures 
See Seller's Disclosure
Foundation 
Concrete Perimeter
Garage 
Yes
Garage Spaces 
2
Levels 
Two
Parking 
AttachedGarageGarage Door Opener
Property Sub Type 
Single Family Residence
Sewer 
Public Sewer
Special Circumstances 
Standard
SqFt Above 
1972
SqFt Below 
500
Style 
Traditional
Utilities 
Electricity ConnectedNatural Gas ConnectedSewer ConnectedUnderground UtilitiesWater Connected
Water Source 
Public
Interior Features
Appliances 
Stainless Steel Appliance(s)Gas CooktopDishwasherDisposalHumidifierMicrowaveGas OvenGas Water HeaterWine Refrigerator
Basement 
ConcretePartially FinishedFullSump PumpBath/Stubbed
Cooling 
Central AirElectricZoned
Fireplace 
Yes
Fireplace Features 
GasGas LogGreat Room
Fireplaces 
1
Heating 
Forced AirNatural GasZoned
Interior 
Breakfast BarDouble VanityEat-in KitchenHigh CeilingsKitchen IslandRecessed LightingWalk-In Closet(s)Pantry
Laundry Features 
Laundry RoomUpper Level
Window Features 
BlindsInsulated Windows
Bedroom 2 
Dimensions - 14x11Level - Second
Bedroom 3 
Dimensions - 14x12Level - Second
Bedroom 4 
Dimensions - 15x11Level - Lower
Bonus Room 
Dimensions - 11x11Level - Main
Dining Room 
Dimensions - 14x10Level - Main
Kitchen 
Dimensions - 13x13Level - Main
Laundry 
Dimensions - 7x6Level - Second
Living Room 
Dimensions - 18x14Level - Main
Primary Bedroom 
Dimensions - 15x11Level - Second
Recreation Room 
Dimensions - 15x14Level - Lower
Save
Ask
Tour
Hide
Share
Exterior Features
Construction Details 
Fiber Cement
Lot Features 
Corner LotLevel
Other Structures 
Gazebo
Patio And Porch 
CoveredFront PorchPatio
Windows/Doors 
BlindsInsulated Windows
Community Features
Association Amenities 
Trail(s)
Association Dues 
350
Financing Terms Available 
CashConventionalFHAVA Loan
HOA Fee Frequency 
Semi-Annually
MLS Area 
346 - Eureka
School District 
Rockwood R-VI
Township 
Wildwood
Schools
School District
Rockwood R-VI
Elementary School
Pond Elem.
Middle School
Wildwood Middle
High School
Eureka Sr. High
Listing courtesy of Keller Williams Chesterfield


Based on information submitted to the MLS GRID as of 2026-09-03 11:15 AM UTC. All data is obtained from various sources and may not have been verified by broker or MLS GRID. Supplied Open House Information is subject to change without notice. All information should be independently reviewed and verified for accuracy. Properties may or may not be listed by the office/agent presenting the information.

Neighborhood & Commute
Source: Walkscore
Save
Ask
Tour
Hide
Share