Save
Ask
Tour
Hide
Share
$695,000
8 Days On Site

4233 Napa View Lane
Unincorporated, MO 63304

Single Family Residence|Coming Soon
3
Beds
3
Total Baths
3
Full Baths
3,188
SqFt
$218
/SqFt
2013
Built
Subdivision:
Crest Over Katy Trail
County:
St. Charles

Due to the health concerns created by Coronavirus we are offering personal 1-1 online video walkthough tours where possible.
4233 Napa View Lane4233 Napa View Lane4233 Napa View Lane4233 Napa View Lane
Save
Ask
Tour
Hide
Share

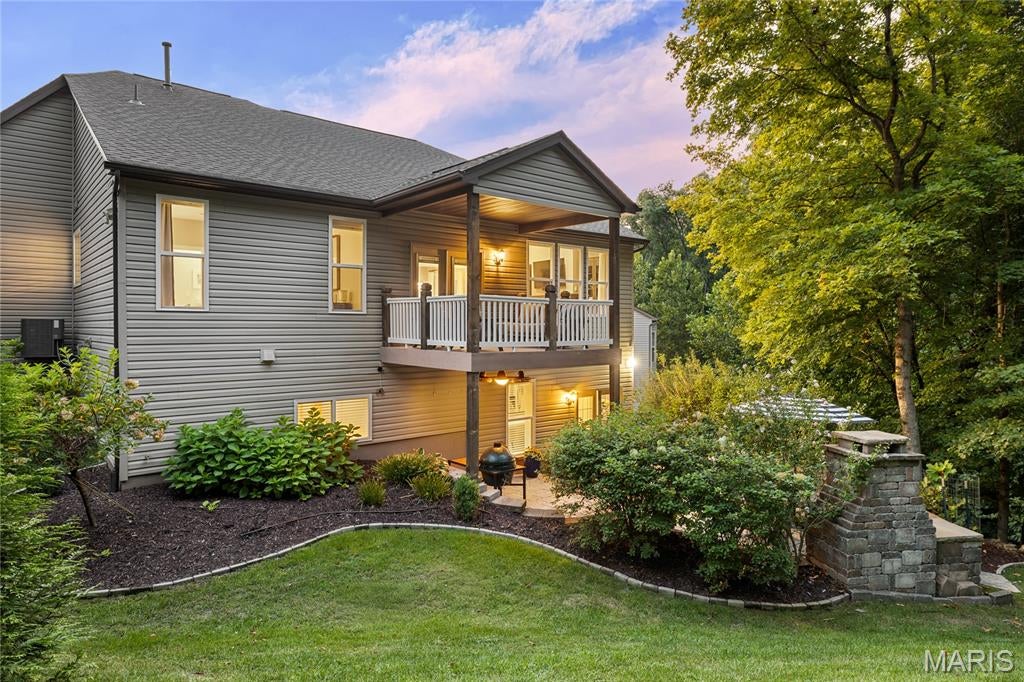
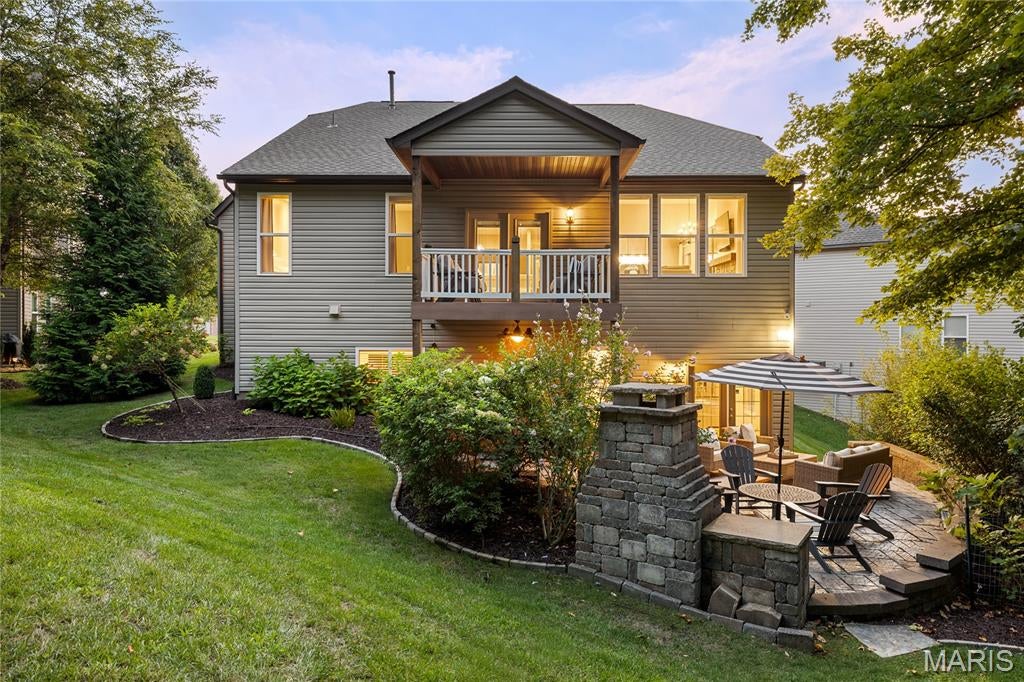
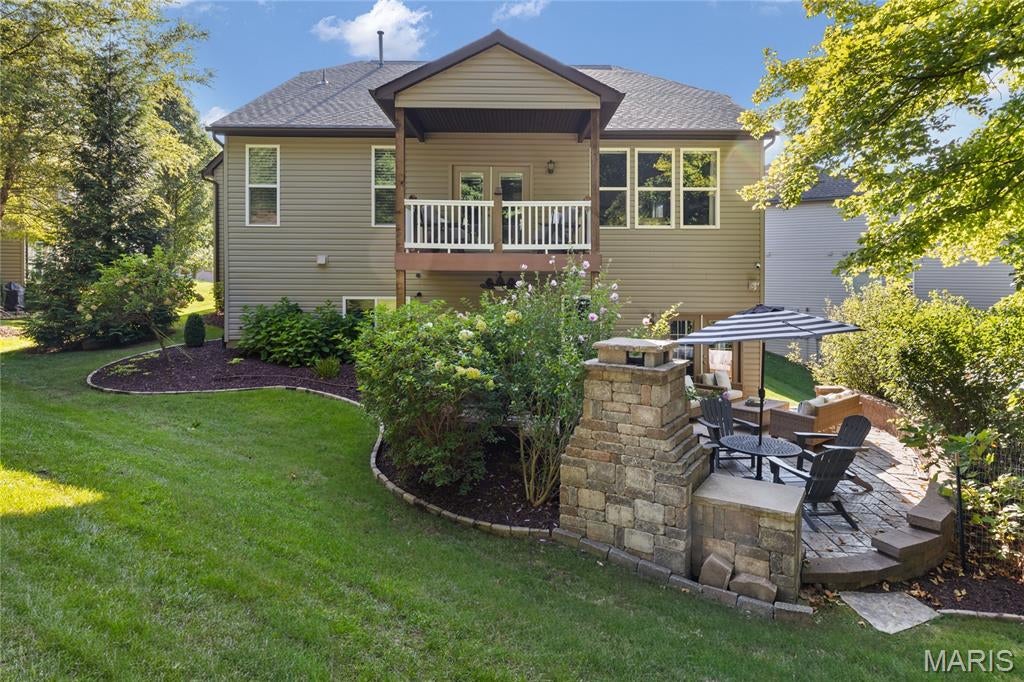
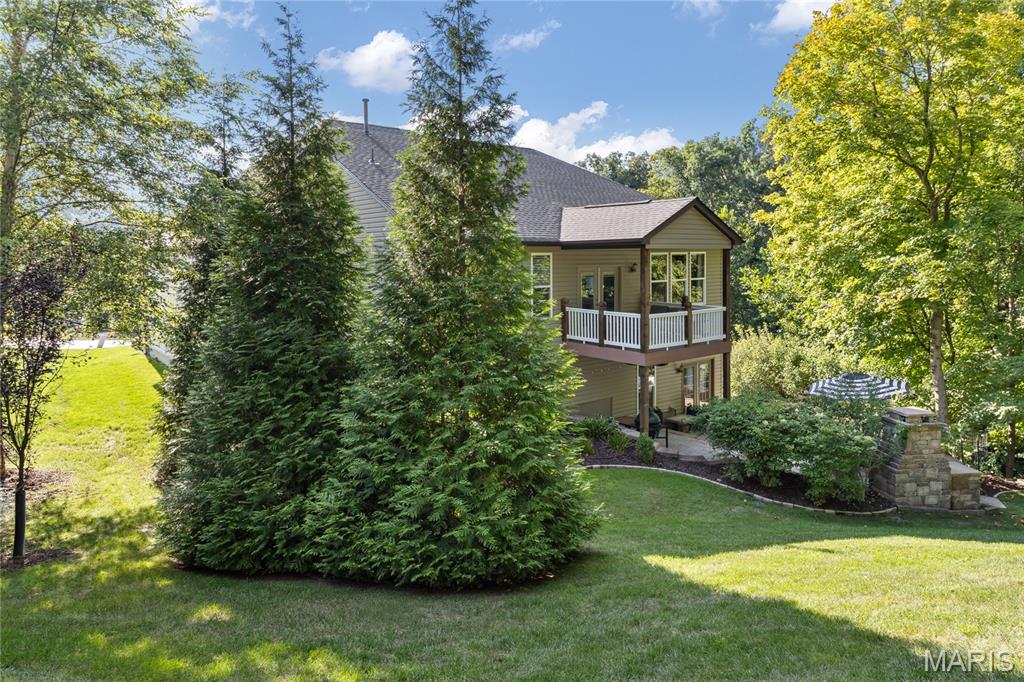
Beautifully designed Payne-built ranch home located within a gated community overlooking the Missouri River Valley. This thoughtfully planned residence offers an open, light-filled layout with soaring ceilings, plantation shutters & handscraped hardwoods that extend throughout the main living area. Wide covered porch entrance with custom leaded glass front door leads to hardwood foyer, well-appointed study with French doors & custom bookcases, formal dining room and vaulted great room with stone fireplace & bank of windows with private wooded views. Designer kitchen features maple Shaker cabinetry, quartz countertops, premium stainless steel appliances and center island. The coffered primary bedroom suite with luxury bath provides an appealing retreat. A 2nd ensuite bedroom & convenient main floor laundry complete the main floor living quarters. The walk-out Lower Level from K-Build Design is ideal for relaxing & entertaining with spacious recreation room with box beam ceiling and brick fireplace flanked by built-in bookcases and 2nd kitchen plus 3rd bedroom, full bath and ample storage space. French doors open to outdoor living area with composite deck, covered patio & paver patio with full-height fireplace surrounded by landscaped gardens. Located just minutes from the Katy Trail & Whitmoor Country Club.

Save
Ask
Tour
Hide
Share
Listing Snapshot
Price 
$695,000
Days On Site 
8 Days
Bedrooms 
3
Inside Area (SqFt) 
3,188 sqft
Total Baths 
3
Full Baths 
3
Partial Baths 
N/A
Lot Size 
0.25 Acres
Year Built 
2013
MLS® Number 
26048571
Status 
Coming Soon
Property Tax 
$6,048
HOA/Condo/Coop Fees 
$125 monthly
Sq Ft Source 
Assessor
Friends & Family
Recent Activity
a week agoListing first seen on site
a week agoListing updated with changes from the MLS®
General Features
Acres 
0.25
Attached Garage 
Yes
Disclosures 
Flood Plain NoSeller Property Disclosure
Garage 
Yes
Garage Spaces 
3
Levels 
One
Parking 
AttachedGarageGarage Door OpenerGarage Faces Front
Property Sub Type 
Single Family Residence
Security 
Smoke Detector(s)
Sewer 
Public Sewer
Special Circumstances 
Standard
SqFt Above 
1888
Style 
RanchTraditional
Utilities 
Cable ConnectedElectricity ConnectedNatural Gas Connected
Water Source 
Public
Interior Features
Appliances 
Stainless Steel Appliance(s)Gas CooktopDishwasherDisposalMicrowaveDouble Oven
Basement 
Partially FinishedStorage SpaceWalk-Out AccessBath/Stubbed
Cooling 
Ceiling Fan(s)Central AirElectric
Fireplace 
Yes
Fireplace Features 
BasementGasGreat RoomOutsideWood Burning
Fireplaces 
3
Flooring 
CarpetCeramic TileVinylWood
Heating 
Forced AirNatural Gas
Interior 
BookcasesBreakfast BarCeiling Fan(s)ChandelierCoffered Ceiling(s)Double VanityEntrance FoyerKitchen IslandOpen FloorplanMaster DownstairsRecessed LightingVaulted Ceiling(s)Walk-In Closet(s)
Laundry Features 
Laundry RoomMain Level
Main Level Bedrooms 
2
Window Features 
ShuttersBlindsPlantation ShuttersWindow Treatments
Bedroom 2 
Dimensions - 11x10Level - Main
Bedroom 3 
Dimensions - 18x11Level - Basement
Den 
Dimensions - 13x11Level - Main
Dining Room 
Dimensions - 12x11Level - Main
Great Room 
Dimensions - 25x16Level - Main
Kitchen 
Dimensions - 15x13Level - Basement
Laundry 
Dimensions - 7x6Level - Main
Primary Bedroom 
Dimensions - 14x14Level - Main
Recreation Room 
Dimensions - 23x17Level - Basement
Save
Ask
Tour
Hide
Share
Exterior Features
Construction Details 
Brick VeneerStone VeneerVinyl Siding
Lot Features 
Cul-De-Sac
Patio And Porch 
CoveredDeckFront PorchPatio
Windows/Doors 
ShuttersBlindsPlantation ShuttersWindow Treatments
Community Features
Association Amenities 
Gated
Association Dues 
1500
Community Features 
Street Lights
Financing Terms Available 
CashConventional
HOA Fee Frequency 
Annually
MLS Area 
412 - Francis Howell Cntrl
School District 
Francis Howell R-III
Township 
St. Charles
Schools
School District
Francis Howell R-III
Elementary School
Castlio Elem.
Middle School
Bryan Middle
High School
Francis Howell Central High
Listing courtesy of Coldwell Banker Realty - Gundaker


Based on information submitted to the MLS GRID as of 2026-09-05 12:39 PM UTC. All data is obtained from various sources and may not have been verified by broker or MLS GRID. Supplied Open House Information is subject to change without notice. All information should be independently reviewed and verified for accuracy. Properties may or may not be listed by the office/agent presenting the information.

Neighborhood & Commute
Source: Walkscore
Save
Ask
Tour
Hide
Share