
7889 Jim Weber RoadEureka, MO 63025
Due to the health concerns created by Coronavirus we are offering personal 1-1 online video walkthough tours where possible.
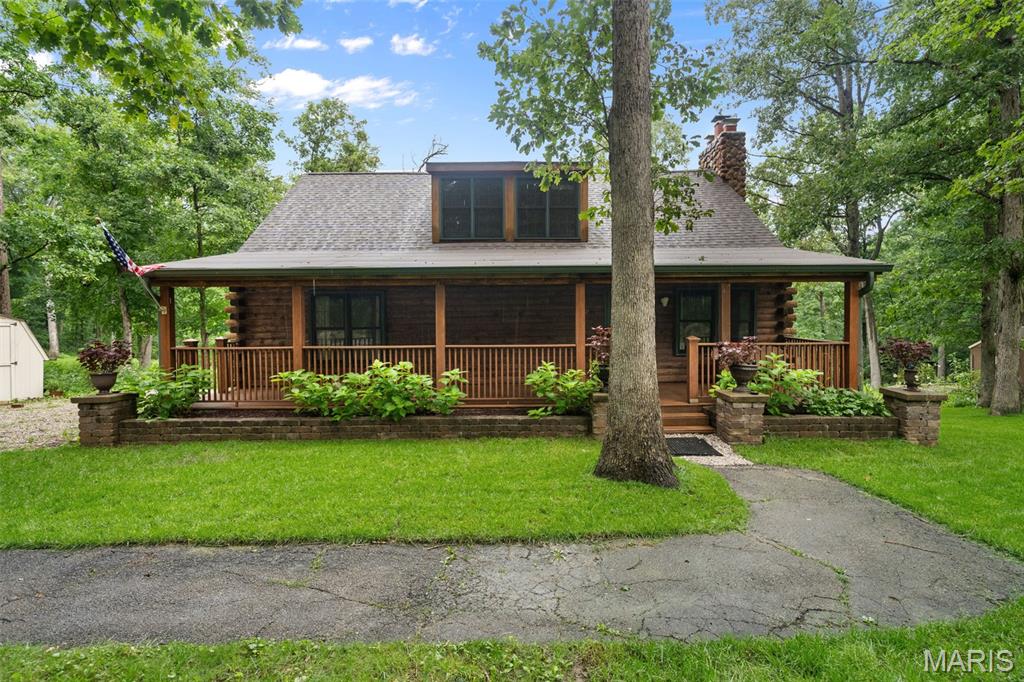
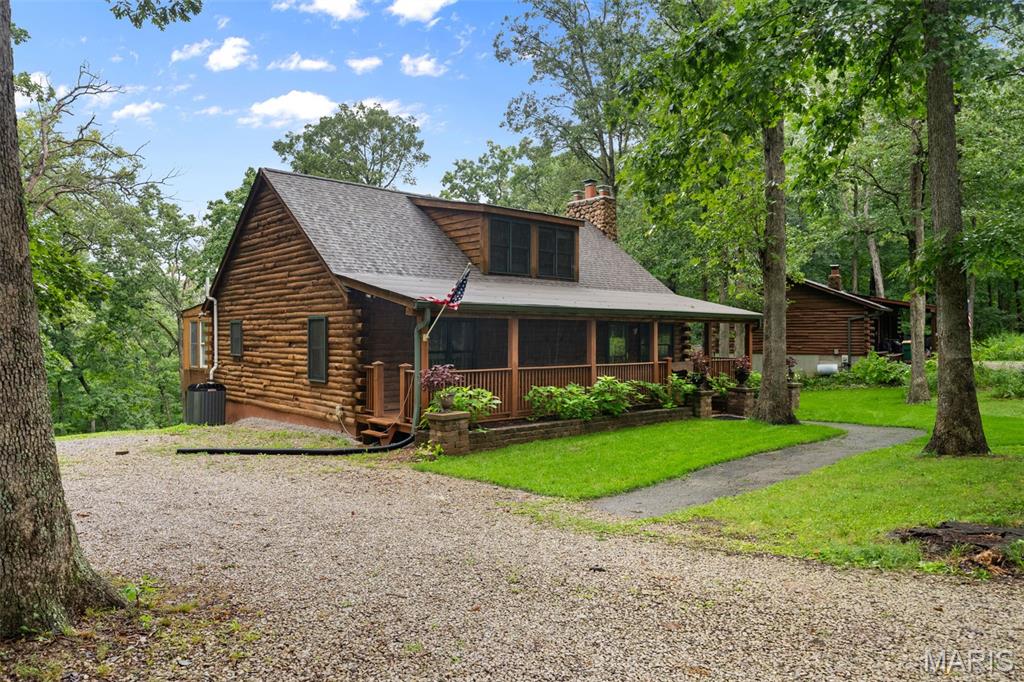
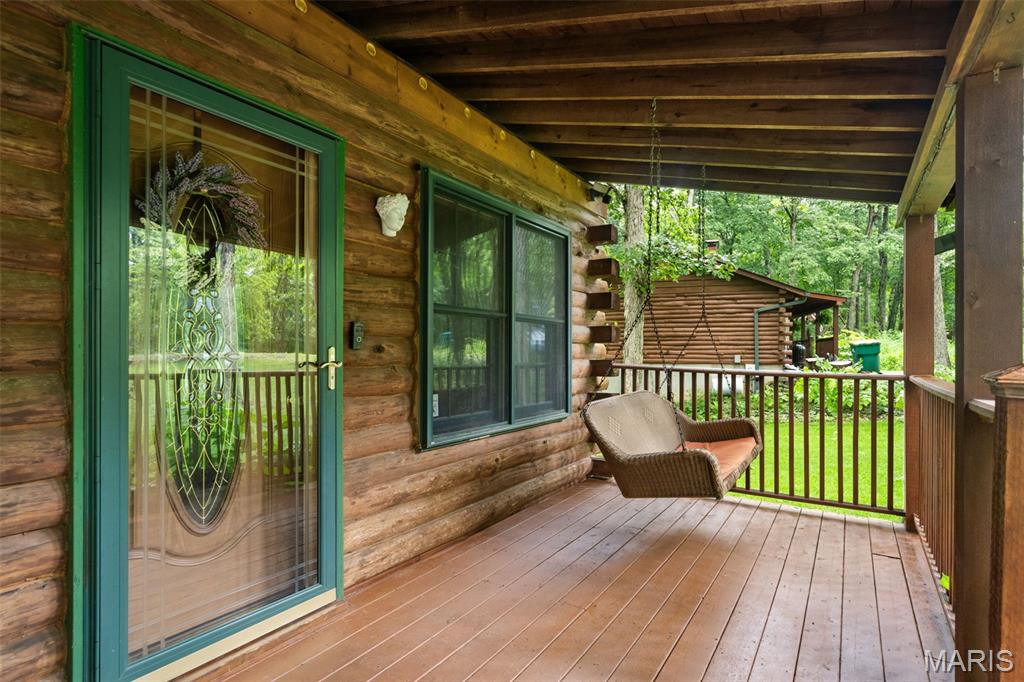
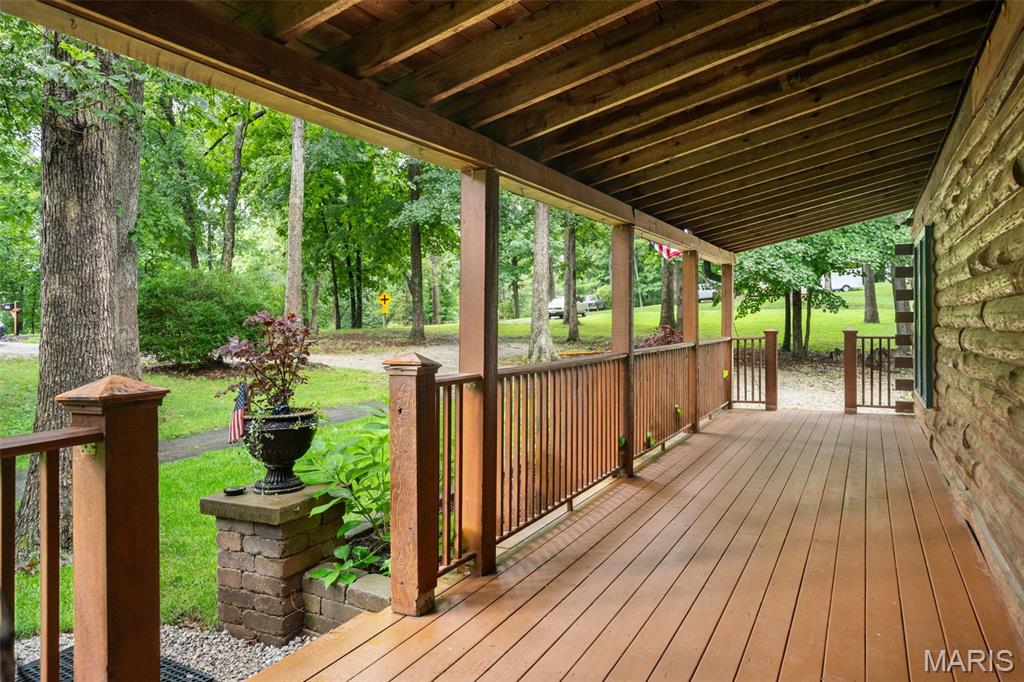
Showings Start Wednesday, August 12th! Are you looking for a truly one-of-a-kind log cabin spectacular home with 71 feet of frontage and your own private access to the Meramec River? Bring your kayaks. Here it is! Situated on 2 private acres, this gorgeous 3-bedroom, 3-full-bath custom 9" D-cut log home offers incredible character, peaceful surroundings and stunning river views. From the dreamy covered front porch with swing, step inside to soaring 16' vaulted beamed ceilings and an impressive two-story stone wood-burning fireplace that anchors the main living space. The remodeled eat-in kitchen features custom-painted cabinetry, soft-close drawers, pull-out storage, quartz countertops and island, newer appliances, plus a separate oven and convection microwave. Perfectly appointed LVP flows beautifully on the main level living spaces. The main level offers a bedroom, full bath, bonus office/bedroom, and access to the expansive deck overlooking your private oasis. Upstairs, you'll find a loft-style primary suite, while the finished walkout lower level adds even more living space with a family room centered around a second stone fireplace, a spacious sleeping room, a full bath, and laundry. Major updates include beautiful new landscaping, architectural roof ’26, Culligan whole-home water treatment system, HVAC ’23, water heater ’26, drainage system with sump pump, new well pressure tank and gas fireplace logs. Outdoor storage shed, all appliances & white display cabinets stay! Enjoy the serenity of riverfront living while remaining conveniently located near Highway 44 and just feet from Brookdale Farms. A truly special property offering rustic charm, modern updates, and a setting that is hard to duplicate!
| a week ago | Status changed to Pending | |
| a week ago | Listing updated with changes from the MLS® | |
| 2 weeks ago | Listing first seen on site |

Based on information submitted to the MLS GRID as of 2026-08-22 07:52 PM UTC. All data is obtained from various sources and may not have been verified by broker or MLS GRID. Supplied Open House Information is subject to change without notice. All information should be independently reviewed and verified for accuracy. Properties may or may not be listed by the office/agent presenting the information.