
4109 Lafayette AvenueSt Louis, MO 63110
Due to the health concerns created by Coronavirus we are offering personal 1-1 online video walkthough tours where possible.
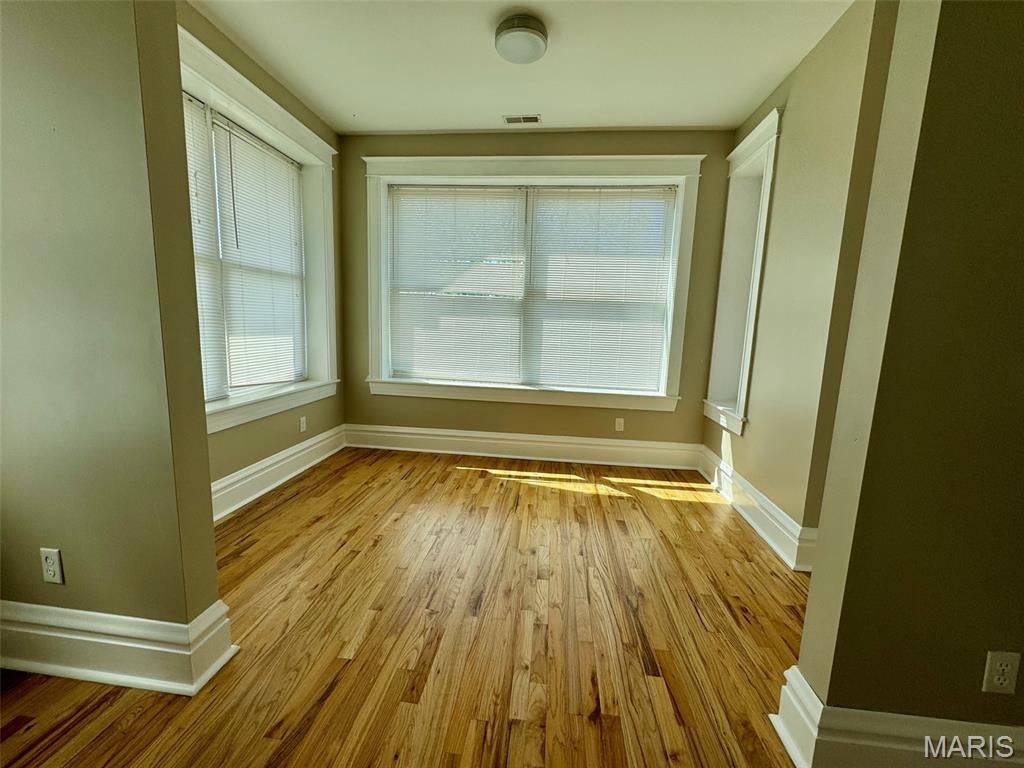
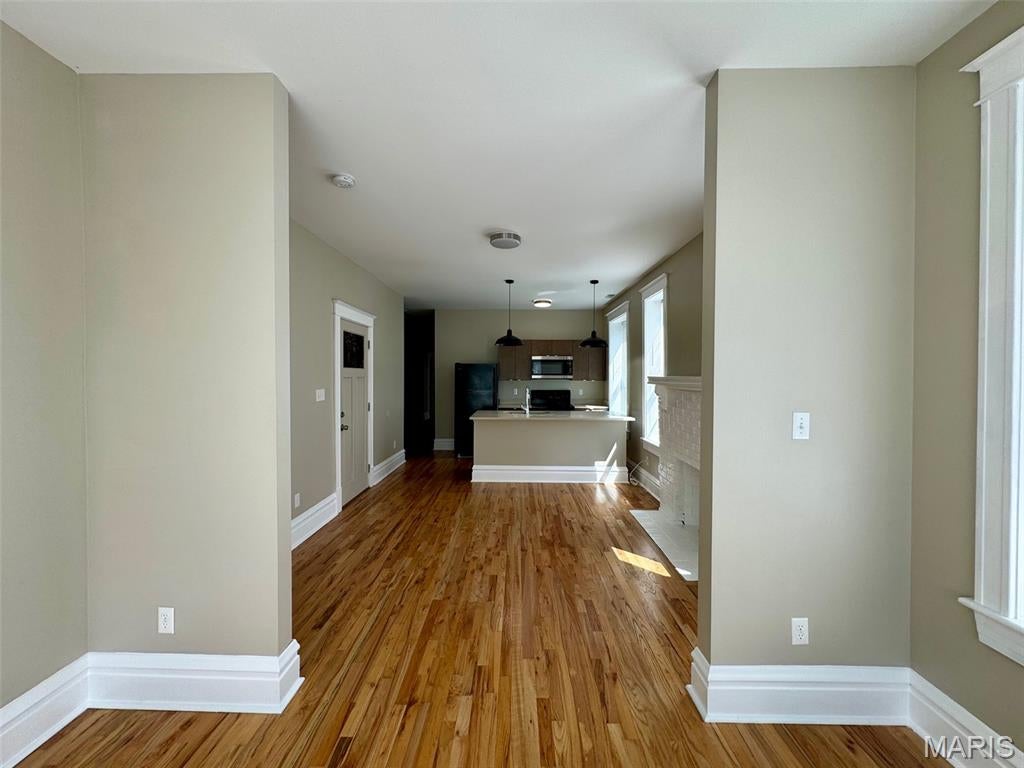
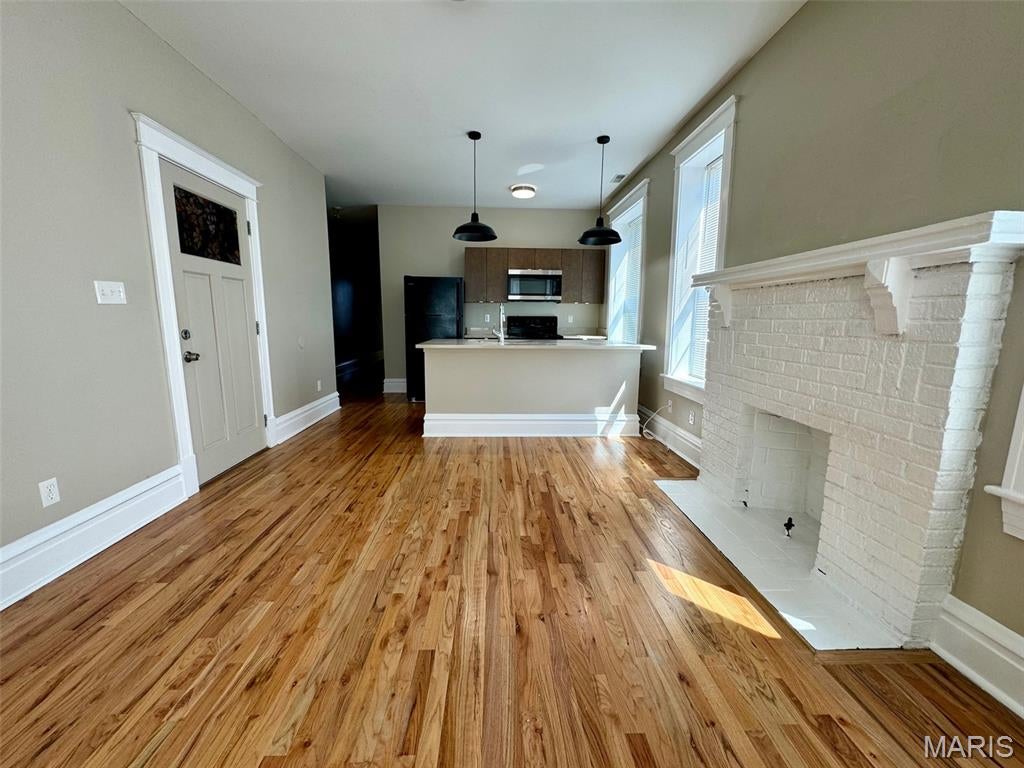
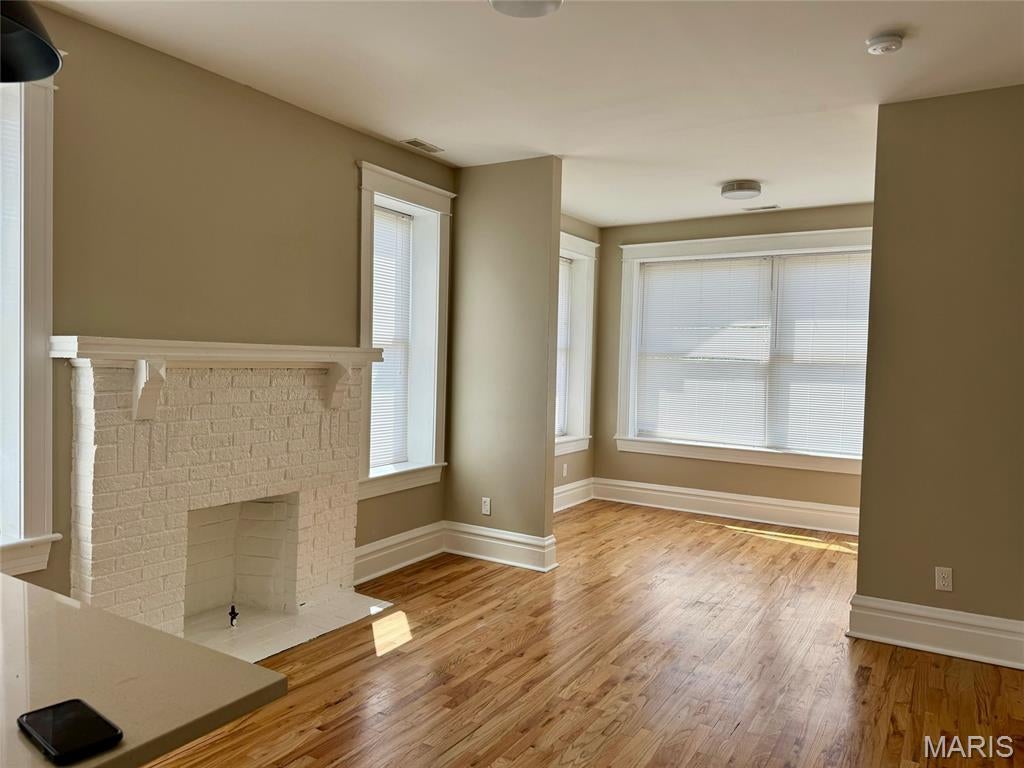
Located in the desirable Botanical Heights & rapidly appreciating Forest Park Southeast submarket, this fully rehabbed 100% OCCUPIED quadruplex is a perfect investment opportunity to add to your real estate portfolio. Electric panels and plumbing have all been recently replaced within the last 6-8 years. With 2 rents slightly below market value, this building has the potential of an over 8.5% CAP RATE when increased. Each unit is approximately 900sf with a spacious living room, kitchen, 2 full bathrooms, 2 bedrooms & a private in-unit laundry room. The basement offers additional storage space. There is private off-street rear tenant parking for 4 vehicles. Each unit has its own private balcony off the bedroom to enjoy cool Saint Louis evenings. One lease expires at the end of October so this makes for a great opportunity for an owner occupant or someone getting a VA loan. This unbeatable neighborhood nestled between Shaw & The Grove offers a quick walk to many great restaurants & the Missouri Botanical Gardens. You'll love nearby Tower Grove Park where you can enjoy farmer's markets, food trucks, festivals & amazing green space. Walking distance to WashU Medical Campus. Don't miss the opportunity to own this MUST SEE building!
| 3 months ago | Listing first seen on site | |
| 3 months ago | Listing updated with changes from the MLS |

Based on information submitted to the MLS GRID as of 2026-10-19 11:45 AM UTC. All data is obtained from various sources and may not have been verified by broker or MLS GRID. Supplied Open House Information is subject to change without notice. All information should be independently reviewed and verified for accuracy. Properties may or may not be listed by the office/agent presenting the information.
Did you know? You can invite friends and family to your search. They can join your search, rate and discuss listings with you.