Save
Ask
Tour
Hide
Share
$116,500
28 Days On Site

3107 Garnette Drive A9
Bridgeton, MO 63044

Condominium|Pending
2
Beds
2
Total Baths
2
Full Baths
1,036
SqFt
$112
/SqFt
1974
Built
Subdivision:
Bridgecrest Estates
County:
St. Louis

Due to the health concerns created by Coronavirus we are offering personal 1-1 online video walkthough tours where possible.
3107 Garnette Drive A93107 Garnette Drive A93107 Garnette Drive A93107 Garnette Drive A9
Save
Ask
Tour
Hide
Share

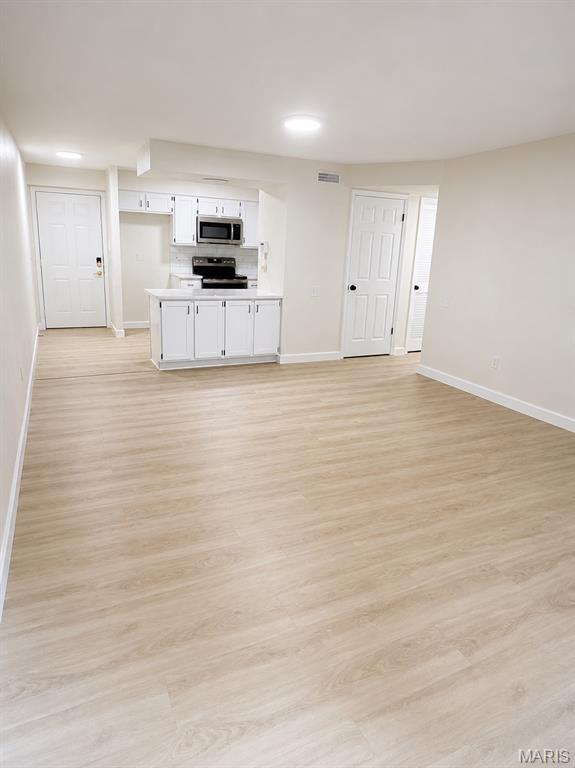
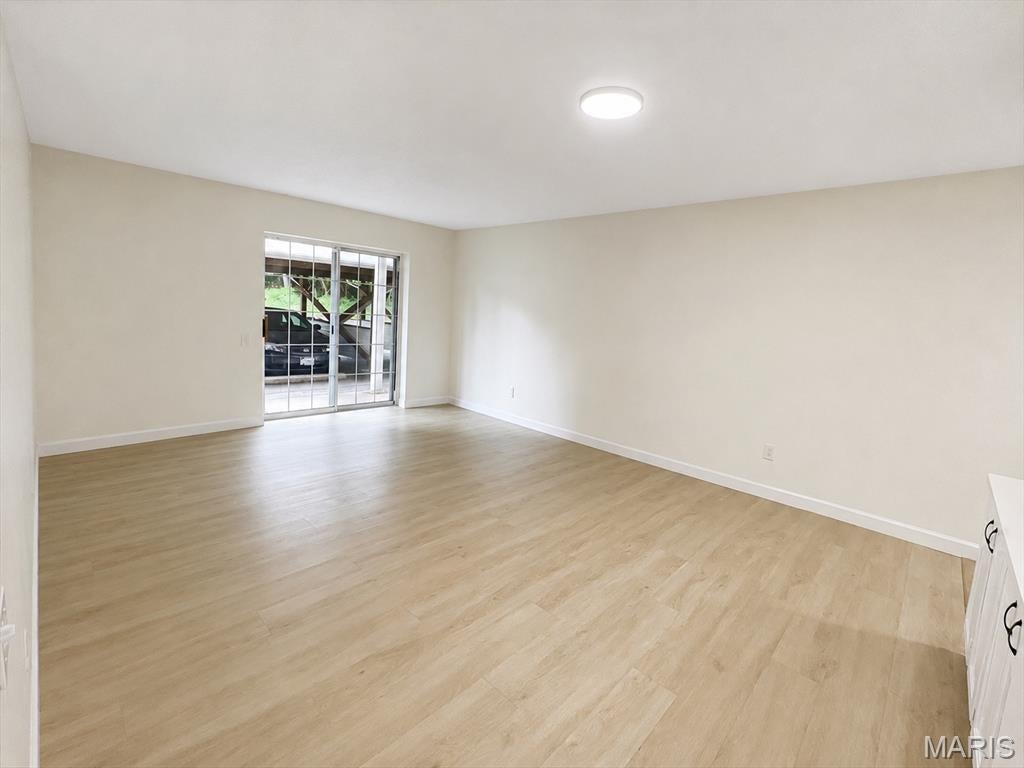
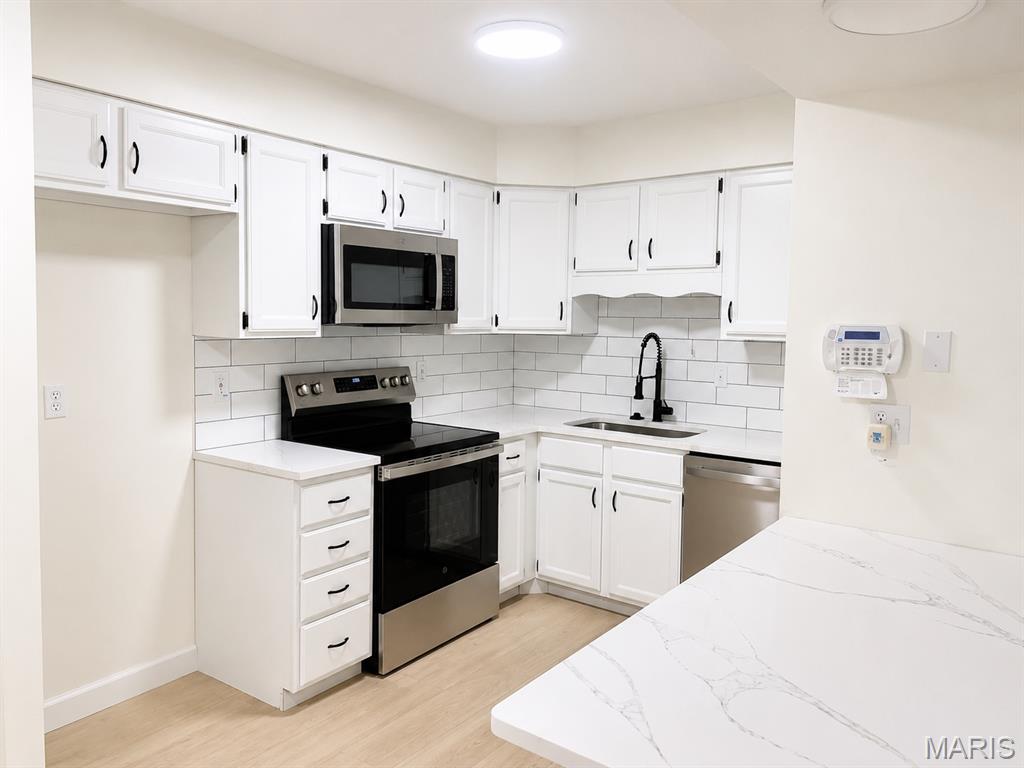
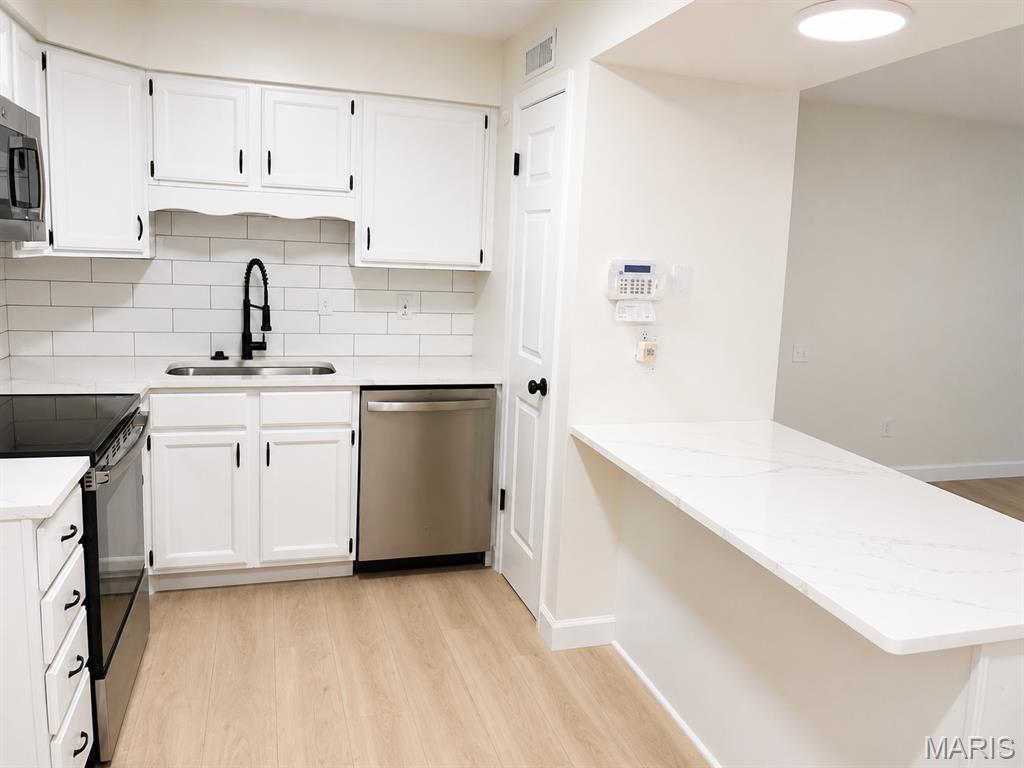
Stylishly updated and move-in ready, 3107 Garnette Dr., Unit A9 offers a bright, modern interior with thoughtful finishes throughout. The spacious open-concept living area features light-toned flooring, fresh neutral paint, and an abundance of natural light. The updated kitchen is a standout with crisp white cabinetry, granite countertops, subway tile backsplash, and stainless steel appliances. The bedrooms offer generous space, plush carpeting, and ample storage, while the updated bathroom features a clean modern design with a contemporary vanity, black fixtures, and a tub/shower combination. A sliding glass door extends the living space outdoors and adds even more natural light. Clean, stylish, and beautifully refreshed, this condo is ready to welcome its next owner. (55+ community!)

Save
Ask
Tour
Hide
Share
Listing Snapshot
Price 
$116,500
Days On Site 
28 Days
Bedrooms 
2
Inside Area (SqFt) 
1,036 sqft
Total Baths 
2
Full Baths 
2
Partial Baths 
N/A
Lot Size 
0.065 Acres
Year Built 
1974
MLS® Number 
26048656
Status 
Pending
Property Tax 
$1,283
HOA/Condo/Coop Fees 
$285 monthly
Sq Ft Source 
Public Records
Friends & Family
Recent Activity
3 weeks agoStatus changed to Pending
3 weeks agoListing updated with changes from the MLS®
4 weeks agoListing first seen on site
General Features
Acres 
0.065
Building Features 
Ramp
Carport 
1
Disclosures 
Flood Plain NoOccupancy Permit RequiredSee Seller's Disclosure
Levels 
One
Parking 
AsphaltCarport
Property Sub Type 
Condominium
Sewer 
Public Sewer
Special Circumstances 
Standard
SqFt Above 
1036
Style 
GardenTraditional
Utilities 
Cable AvailableElectricity ConnectedPhone AvailableSewer ConnectedWater Connected
Water Source 
Public
Interior Features
Appliances 
DishwasherDisposalMicrowaveElectric Range
Cooling 
Ceiling Fan(s)Central AirElectric
Flooring 
Carpet
Heating 
ElectricForced Air
Interior 
PantryStorageWalk-In Closet(s)
Main Level Bedrooms 
2
Bathroom 2 
Level - Main
Bedroom 2 
Level - Main
Kitchen 
Level - Main
Living Room 
Level - Main
Primary Bathroom 
Level - Main
Primary Bedroom 
Level - Main
Utility Room 
Level - Main
Save
Ask
Tour
Hide
Share
Exterior Features
Construction Details 
Brick
Patio And Porch 
Patio
View 
Trees/Woods
Waterview 
Trees/Woods
Community Features
Association Amenities 
Coin Laundry
Association Fee 
$285.0
Association Fee Frequency 
Monthly
MLS Area 
76 - Pattonville
School District 
Pattonville R-III
Senior Community 
Yes
Township 
Bridgeton
Financing Terms Available 
CashConventionalVA Loan
Schools
School District
Pattonville R-III
Elementary School
Bridgeway Elem.
Middle School
Pattonville Heights Middle
High School
Pattonville Sr. High
Listing courtesy of Magnolia Real Estate


Based on information submitted to the MLS GRID as of 2026-09-08 11:33 AM UTC. All data is obtained from various sources and may not have been verified by broker or MLS GRID. Supplied Open House Information is subject to change without notice. All information should be independently reviewed and verified for accuracy. Properties may or may not be listed by the office/agent presenting the information.

Neighborhood & Commute
Source: Walkscore
Save
Ask
Tour
Hide
Share